Description
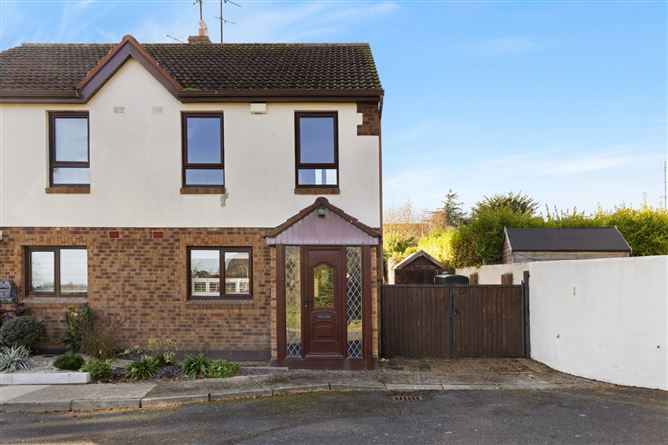
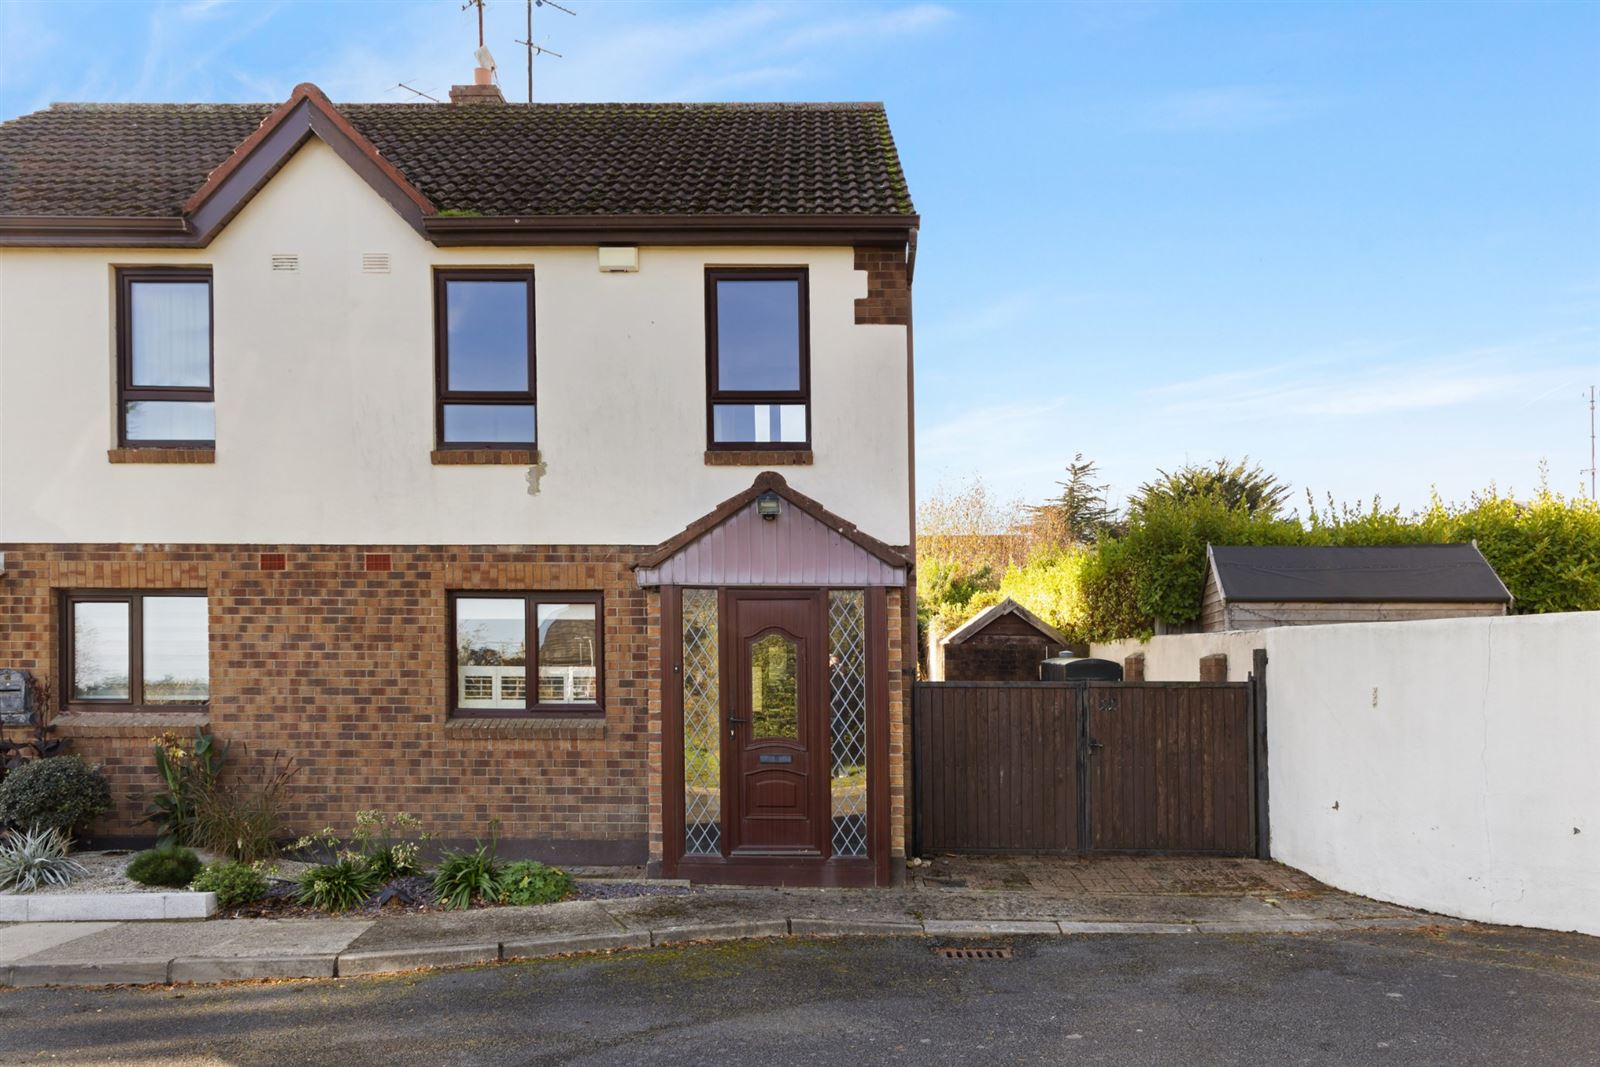
No. 22 Mill Grove Close is an attractive two-bedroom semi-detached home situated at the end of a quiet cul-de-sac within this mature and highly regarded Greystones development. Extending to approximately 70 sq.m / 753 sq.ft. The property offers well-proportioned accommodation together with off-street parking, a private west-facing rear garden and an exceptionally wide side passage with vehicular access. The accommodation is arranged over two levels and offers excellent potential for a new owner to update and personalise the property to their own taste. Its private position, generous outdoor space and convenient location combine to make No. 22 an appealing opportunity for first-time buyers, downsizers or investors alike.
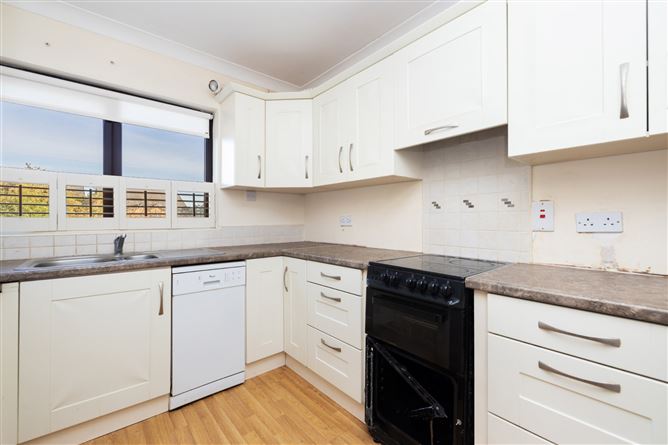
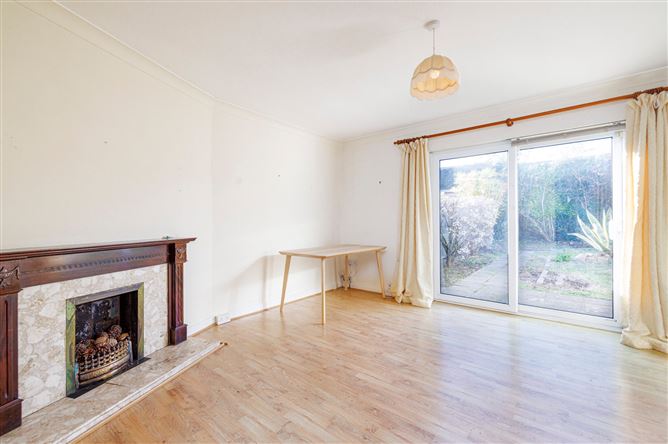
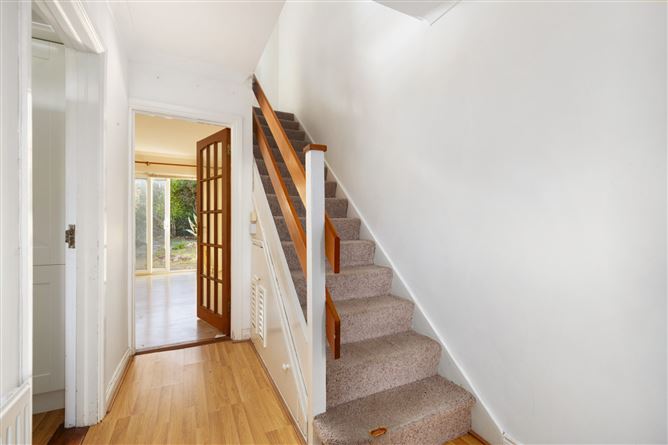
A tiled entrance porch with exposed brickwork opens into the hallway, where ceiling coving and useful understairs storage add character and practicality. To the front lies the kitchen, fitted with a range of eye- and floor-level units and enjoying natural light through a window overlooking the front garden. Positioned to the rear, the living and dining room is a bright and generously proportioned reception space. Ceiling coving adds a touch of traditional detail, while an open fireplace with timber mantelpiece and granite hearth provides an inviting focal point. Sliding glazed doors open directly onto the rear garden, creating a natural connection between the living space and outdoors.
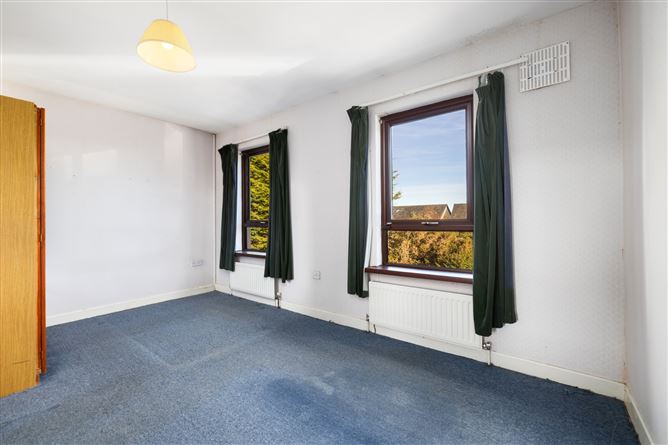
Upstairs, the principal bedroom is a particularly spacious double room positioned to the front of the property. Complete with built-in wardrobes and two windows, the room enjoys views towards the sea. The second bedroom is another comfortable double room, quietly positioned to the rear and overlooking the garden. A family bathroom completes the first-floor accommodation.
Outside, the private west-facing rear garden is laid partly in lawn with a patio area providing space for outdoor dining and relaxation. Its favourable orientation allows the garden to benefit from the afternoon and evening sunshine. A standout feature is the exceptionally wide side passage, which offers vehicular access and considerable flexibility for parking, storage or future enhancement.
To the side, off-street parking is provided, while the property's position at the end of the cul-de-sac lends an added sense of privacy.
Mill Grove is a mature residential setting within easy reach of Greystones town centre and its excellent selection of boutiques, cafés, restaurants and everyday amenities. Greystones is renowned for its coastal lifestyle, offering beaches, scenic walks, the harbour and marina, together with numerous schools and sporting facilities. The DART, local bus services and convenient access to the N11/M11/M50 provide connectivity to Dublin and the surrounding areas. Accommodation
Entrance Porch -
Tiled floor, exposed brick.
Hallway: -
Alarm panel, under stairs storage, ceiling coving.
Kitchen - 3.40m x 3.40m
Eye and floor units, ceiling coving, eye and floor level units, provision for fridge, stainless steel sink and drainer.
Living / Dining Room - 4.53m x 3.98m
Ceiling coving, open fire with wooden mantle piece with granite hearth, under stairs storage, sliding door to garden.
Upstairs: -
Bedroom 1 - 4.52m x 4.09m
Double Bedroom looking to the front, built-in wardrobes, sea views.
Bedroom 2 - 2.70m x 3.38m
Double Bedroom looking to the rear.
Bathroom - 1.71m x 1.91m
Bath, partly tiled walls, wash hand basin, wc, Triton electric shower.
Outside -
There is gated off street parking to the side of the house, laid out in attractive cobblelock, offering an opportunity to potentially extend the property, subject to Planning Permission. The back garden is a private oasis, with greenery screening residents from neighbouring properties, and offering a west facing aspect which is ideal to enjoy the sunny afternoons and evenings outdoors.
Features
- Well appointed 2 bedroom house
- West facing private garden
- Off street car parking
- Located end of a cul-de-sac
- Sea views from Main Bedroom
- Light filled interiors
- No Management Fees
BER Details
BER: D1
BER No: 116958018
Energy Performance Indicator: 250.51 kWh/m2/yr Negotiator