Description
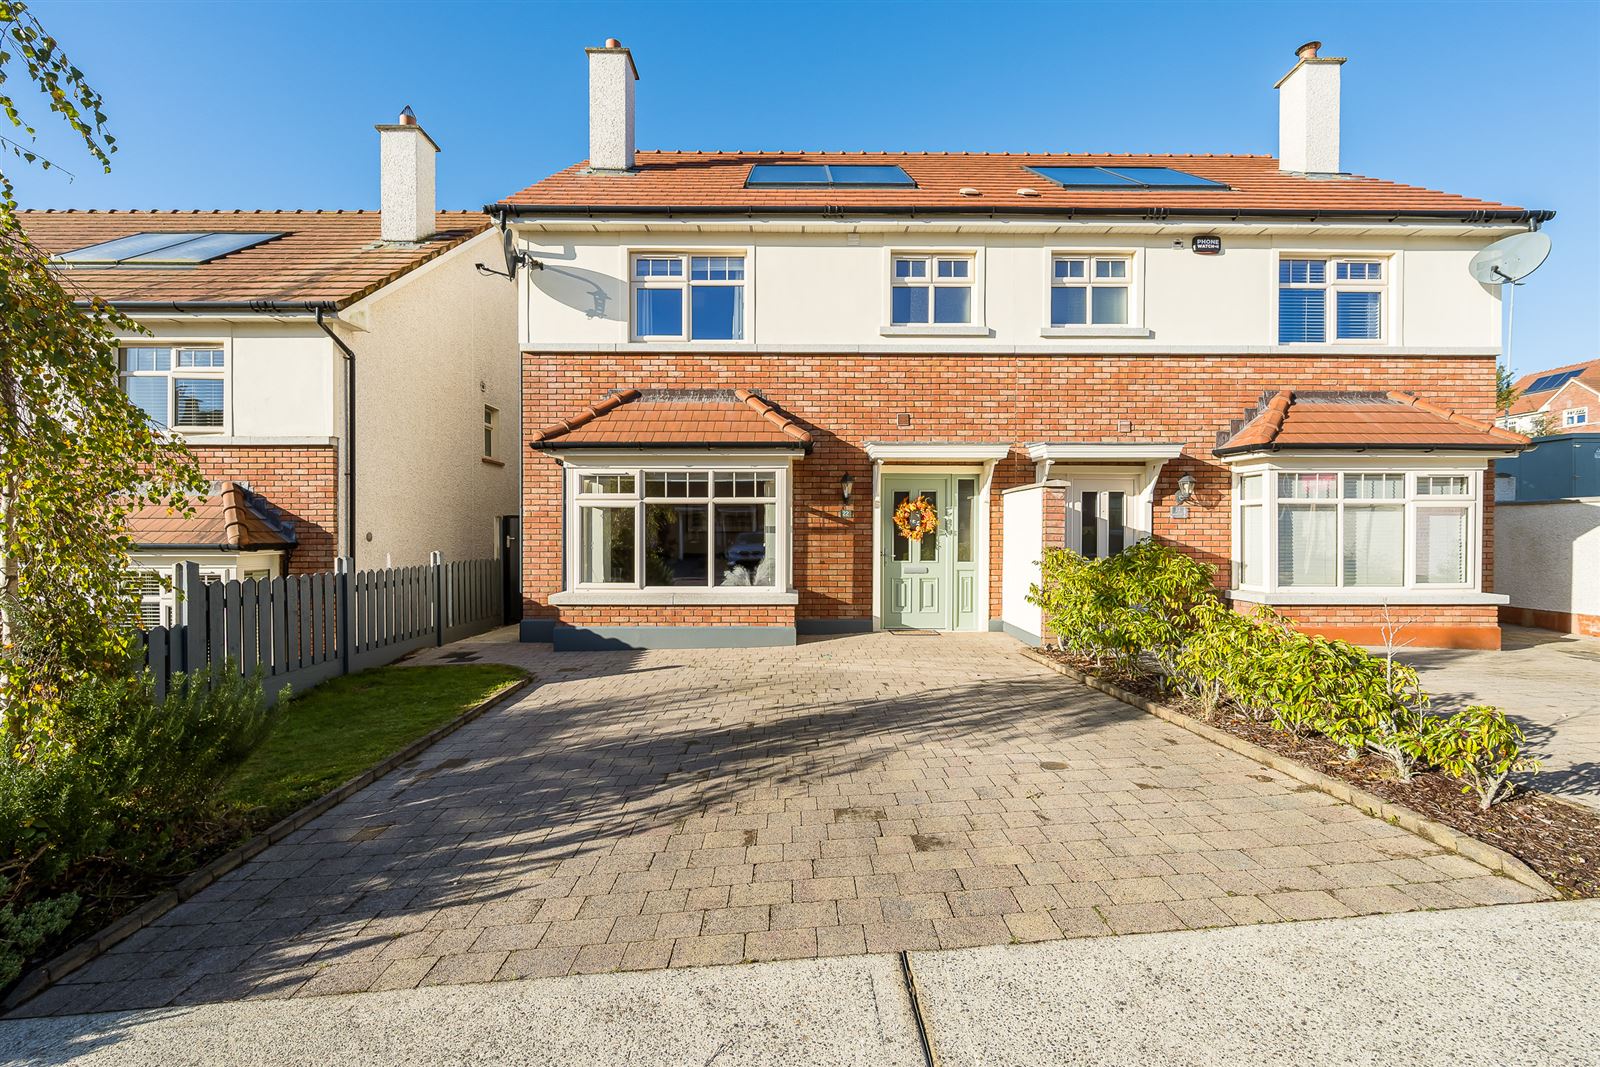
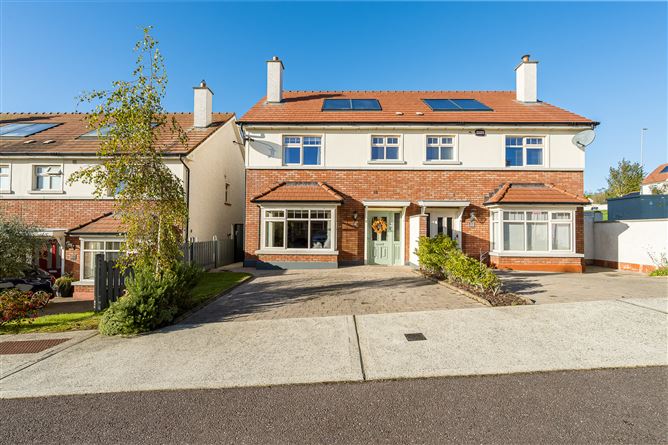
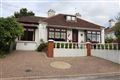
Michael Pigott Auctioneer & Valuer proudly offers for sale this impeccable three bedroom semi-detached property situated in the hugely popular Forest Hill development in Carrigaline.
This A - Rated home comes to the market in pristine condition throughout and is superbly finished and tastefully decorated by its owners. It is evident once you enter this property that it has been finished to an exceptionally high standard with a myriad of extras to include modern extensive fitted kitchen, zoned gas central heating, solar panels for hot water, modern tiled bathrooms with high quality fittings & sanitary ware just to mention a few.
Outside is no less impressive with a beautiful enclosed west facing garden to the rear with side access and private car parking on a cobble-lock driveway to the front. It also has the benefit of having a large green area adjacent to the property.
It is most conveniently located just a short distance to all amenities and services in Carrigaline with a regular 24 hour bus service and is only a short commute to Cork City Centre, Cork Airport & Ringaskiddy.
This property is flawless, in turn key condition with viewing coming highly recommended. Rooms
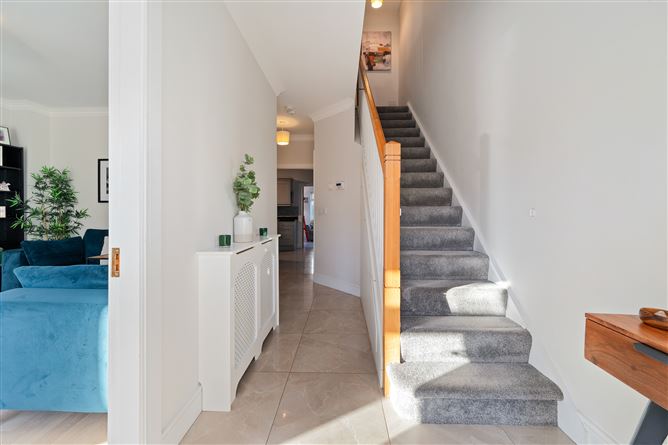
Entrance Hallway - 5.25m x 1.98m
Composite front door with glazing, tile floor, carpet stairway, centre light, under stair storage, centre lights.
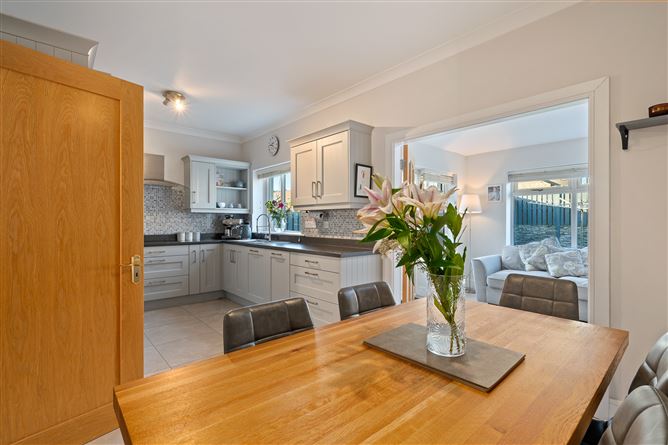
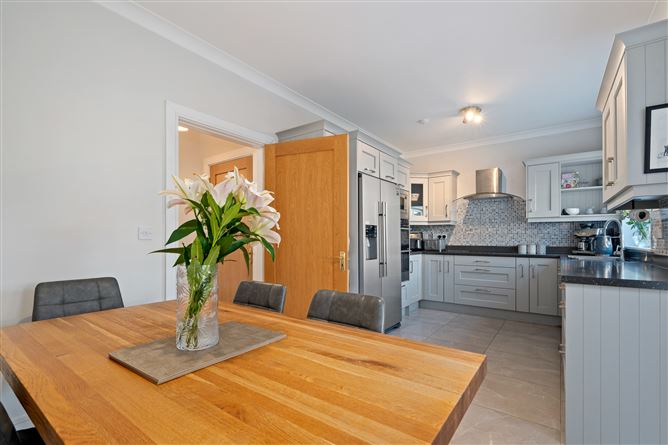
Kitchen/Dining - 5.04m x 2.95m
Tile floor, extensive modern fitted kitchen with integrated oven, induction hob, overhead stainless-steel extractor unit, dishwasher, tile splashback, centre lights, cornicing, open plan to lounge.
Lounge - 3.26m x 3.03m
Wooden floor, velux window, centre light, door to rear garden, window blinds.
Utility Room - 3.0m x 1.36m
Tile floor, fitted units, plumbed for washing machine and dryer, fitted shelves, side door, centre light.
Guest WC - 1.66m x 1.48m
Tile floor, WC, WHB with tile surround and wall mirror, centre globe light.
Sitting Room - 4.02m x 3.74m
Wooden floor, cenrte light, cornicing, inserted stove, window blinds, TV point.
FIRST FLOOR -
Landing – -
Carpet floor, centre light, stira stairs to overhead attic, hot press unit with shelving.
Bedroom 1 - 3.5m x 3.44m
Cenrte light, window blind, curtain pole, curtains, large built-in slider robe units, carpet floor.
En Suite - 2.9m x 0.98m
Tile floor, shower unit with tile surround and chrome enclosure, centre light, fitted shelf, WHB with tiler surround, wall mirror and wall shaver light, WC.
Bedroom 2 - 3.87m x 3.01m
Wooden floor, centre light, curtain pole, curtains.
Bedroom 3 - 2.78m x 2.73m
Wooden floor, centre light, window blind.
Bathroom - 2.11m x 1.76m
Fully tiled wall and floor, WC, WHB, fitted wall cabinet, wall shaver light, bath unit with overhead electric shower and enclosure and chrome enclosure, centre globe light.
Features
c. 115 sq m (1,238 sq ft)
PVC Double Glazed Windows & Doors
Gas Fired Zoned Central Heating
Solar panels for hot water
Private west facing garden with patio area
Stira stairs leading to floored attic
Show house condition throughout
Finished to the highest of standards
Extensive modern fitted kitchen unit
High quality fixtures & fittings
Hugely popular residential location
Minutes’ to all amenities & services in Carrigaline
Short drive to Cork City Centre, Ringaskiddy & Cork Airport BER Details
Directions
From the main street of Carrigaline continue straight up the hill past ‘The Corner House’ pub on the right hand side. At the top of the hill continue through the crossroads until you come to a roundabout, taking the first exit for Forest Hill. Upon entering the estate, take the second left downhill & No.22 is located towards the bottom of this road on the right handside, indicated by our "For Sale" sign. Follow Eircode: P43 EK47