Description
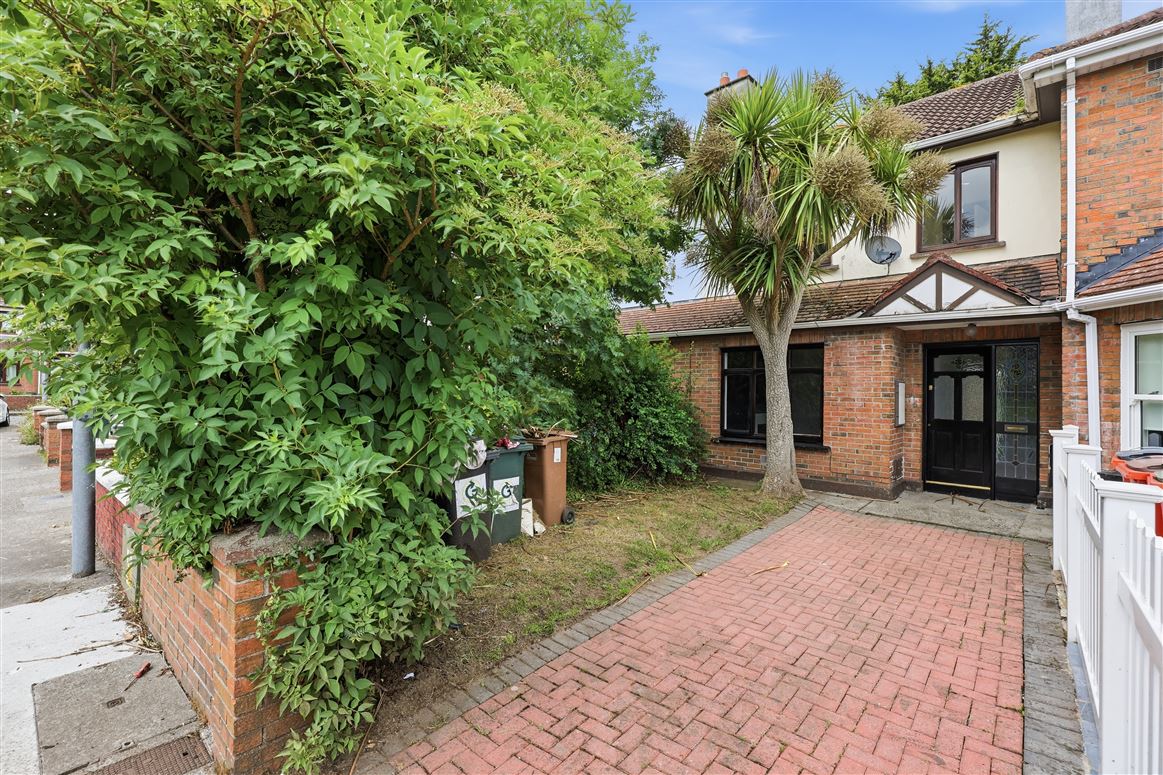
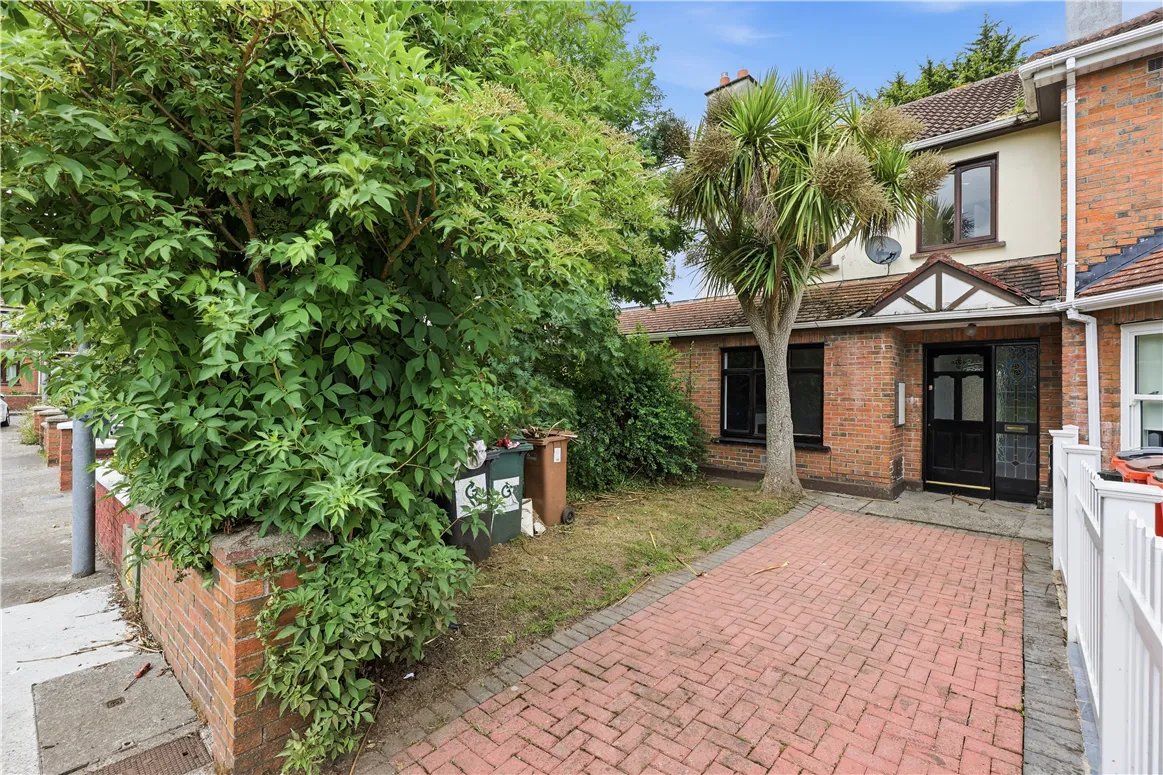
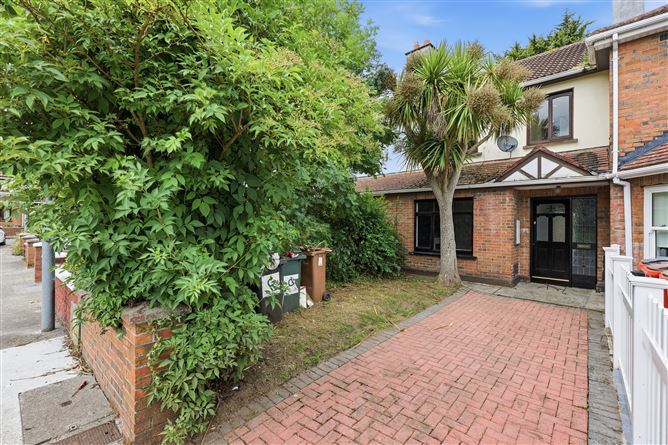
Property Team Paul Reddy is delighted to bring to the market No. 21, a spacious three-bedroom terraced family home extending to approximately 97 sq.m. Benefiting from a guest W.C., gas-fired central heating, double-glazed windows, a private driveway and an enviable position overlooking a large open green to the front, this attractive half red-brick property offers bright, well-proportioned accommodation in one of North Dublin's most sought-after residential developments.
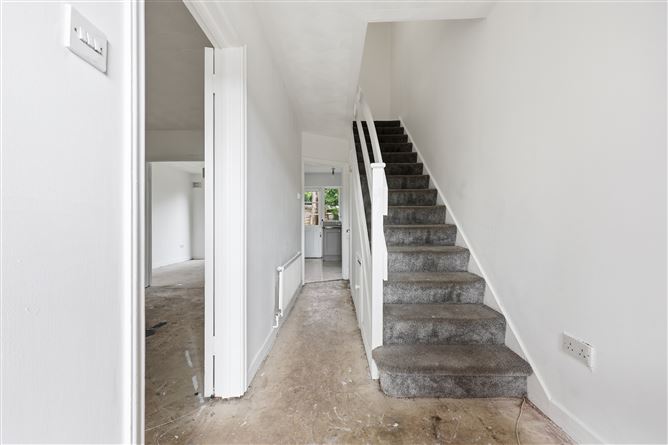
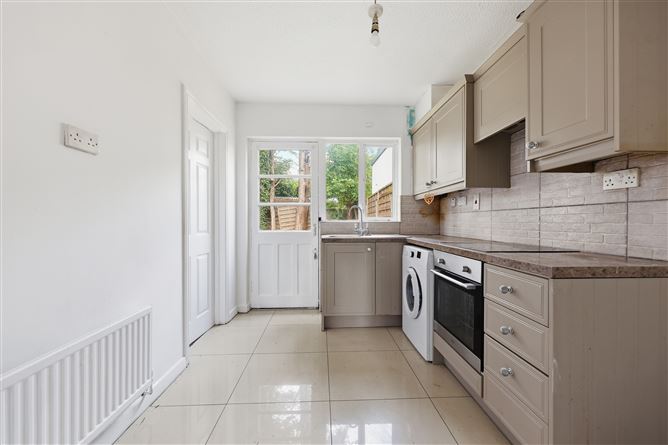
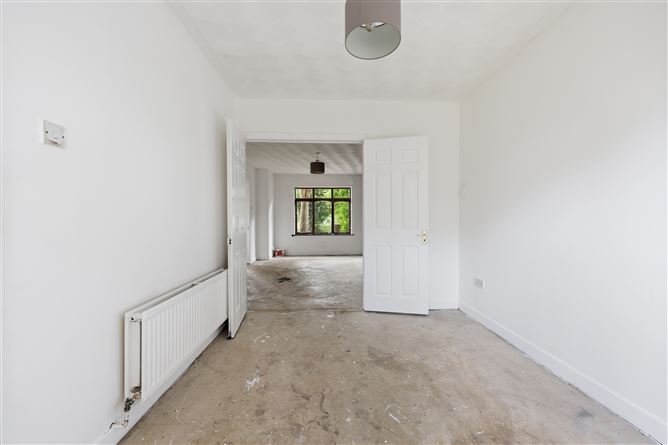
The accommodation briefly comprises an entrance hall, a guest W.C., a spacious living room with an open-fire fireplace, a separate dining room, and a bright kitchen/breakfast room fitted with a range of wall and floor units, providing ample storage and excellent space for everyday family living.
Upstairs, there are three generously proportioned bedrooms together with a family bathroom, offering comfortable accommodation.
Externally, the property enjoys a private driveway and front garden, while the rear garden provides a private outdoor space ideal for dining al fresco, entertaining guests or simply relaxing. The attractive outlook over the large green area to the front further enhances the property's appeal, creating a wonderful sense of space in this established and family-friendly neighbourhood.
Knightswood is a highly regarded and mature residential development located adjacent to Northwood and within easy reach of an excellent range of local amenities. The Omni Shopping Centre, Gulliver's Retail Park, Dublin City University, schools, parks and sporting facilities are all close by. Dublin Airport is approximately a 10-minute drive away, while frequent Dublin Bus services, including the Quality Bus Corridor, provide excellent access to Dublin City Centre. The M1 and M50 motorways are also within minutes of the property, making this an exceptionally convenient location for commuters.
No. 21 presents an excellent opportunity to acquire a spacious, family home in a prime residential location with every amenity on its doorstep. Accommodation
GROUND FLOOR:
Hall
4.71 x 1.18m
Living Room
3.43 x 4.90m
Featuring open fireplace.
Dining
2.58 x 3.48m
Kitchen
2.44 x 3.23m
Fully fitted units, tiled splashback, tiled flooring.
Guest WC
0.67 x 1.41m
WC & WHB
FIRST FLOOR:
Landing
2.76 x 1.79m
Carpeted flooring
Bedroom 1
4.28 x 3.23m
Laminate wood flooring, built-in wardrobes
Bedroom 2
3.32 x 3.27m
Laminate wood flooring
Bedroom 3
2.44 x 2.39m
Laminate wood flooring
Bathroom
1.79 x 2.30m
Shower, WHB, WC, fully tiled.
Note: Please note we have not tested any apparatus, fixtures, fittings, or services. Interested parties must undertake their own investigation into the working order of these items. All measurements are approximate, and photographs are provided for guidance only. Features
BER C3
Bright living room with fireplace
Guest WC
Attractive half red brick façade
Gas-fired central heating and double-glazed windows BER Details