Description
Accommodation
BER Details
BER No: 119838589
Energy Performance Indicator: 197.75 kWh/m2/yr
Negotiator
Show more...

| Beds | 3 beds |
| Price | €425,000 |
| Property Type | Semi-Detached House |
| Size | 119.94 meters2 |
| Energy Rating | BER-C |
| Refreshed on | Sep 15, 2026 |
| Eircode | W91 PKW1 |
| Group Name | Coonan Naas |
| Sales License Number | 003764 |
Description
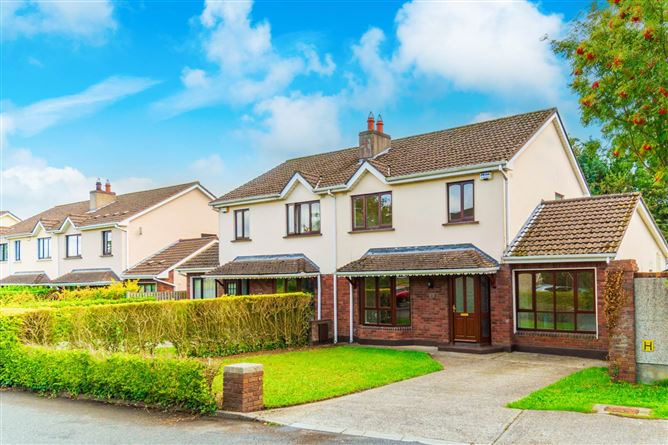
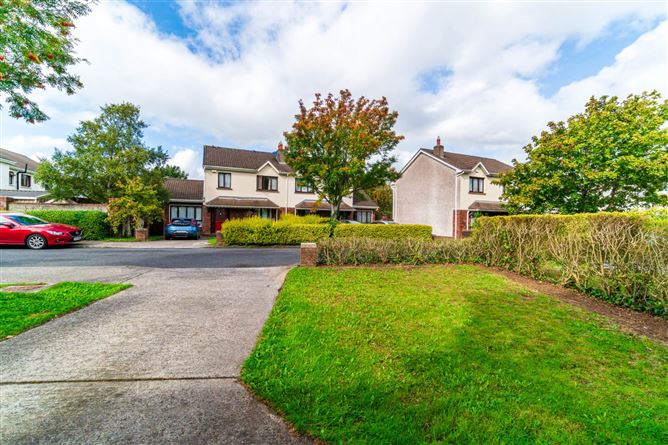
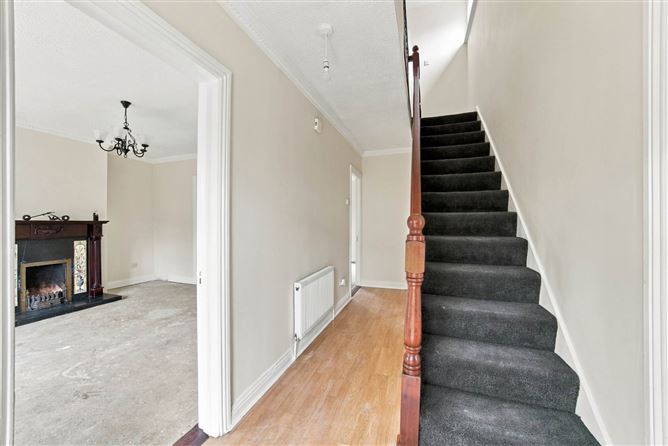
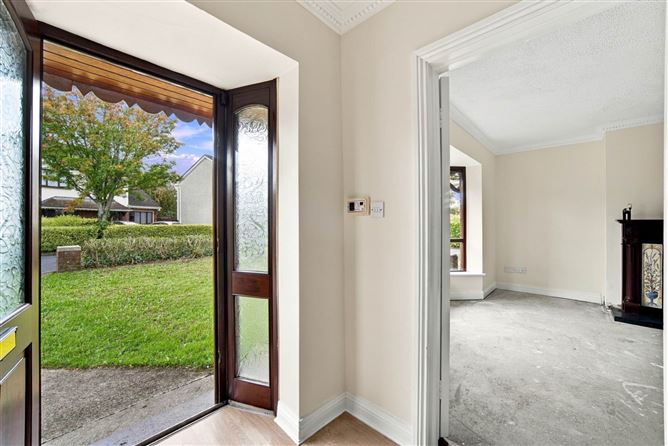
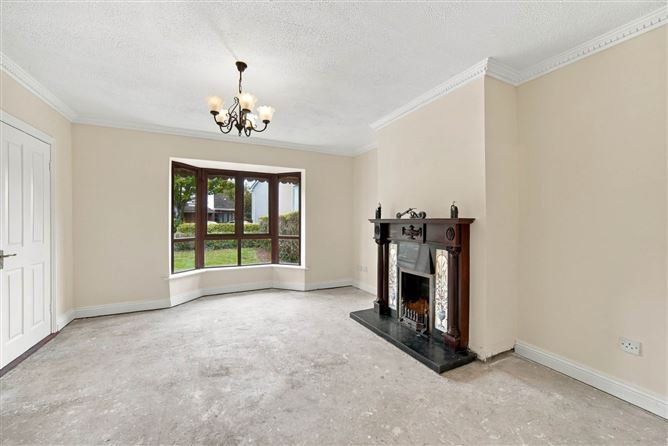
• Three/four bedroom semi detached, C rated, extending to approx. 120 sq.m/1,291 sq ft positioned on a corner site with ample off-street parking • Accommodation comprises entrance hallway, guest w.c., living room, family room/fourth bedroom, kitchen/dining room, utility room, three bedrooms, en-suite and family bathroom • Great layout with well-proportioned rooms, flooded with natural light • Generous south facing garden, positioned on a corner site at the end of the estate with a paved driveway providing parking for two cars, lawn and mature hedging to the front • Located within Gleann Na Riogh, just minutes from Naas town centre with its extensive range of amenities including schools, shops, bars, restaurants and an abundance of sporting and recreational facilities • Excellent commuter access via the M7 motorway at Junction 9, regular bus services from the town, and a direct train service from Sallins/Naas station to Dublin Heuston Guide Price 425,000 Type of Transaction Private Treaty Accommodation: Entrance Driveway Paved driveway with ample parking for two cars, lawn to the front with mature hedging, positioned on a corner site at the end of the estate. Entrance Hallway 1.83m x 5.00m Laminate flooring, with a carpeted understairs storage area. Guest W.C. 1.55m x 1.18m Tile flooring, w.c. and w.h.b. Living Room 3.97m x 4.70m Feature fireplace with decorative tiled surround and wood mantel, complemented by additional sockets and detailed coving and bay window. Family Room 4.65m x 2.44m Additional sockets throughout, including a dedicated TV point. Kitchen / Dining Room 3.74m x 6.00m Concrete flooring at present, fully fitted kitchen with eye level units, additional worktop space and decorative splashback tiles, complemented by downlights and coving. Sliding door leading out to the rear garden, with double doors opening through to the living room Utility Room 2.61m x 3.75m Fully fitted cabinet unit with additional worktop space and splashback tiles, plumbed for a washing machine, with concrete flooring at present. Landing 1.85m x 2.70m Carpet flooring, with a carpeted staircase rising from the entrance hallway below. Master Bedroom 4.00m x 3.70m Hardwood pine flooring throughout, complete with fitted wardrobes and access to the en-suite. En-suite 0.91m x 2.44m Lino flooring, shower cubicle with tiled surround and power shower, w.c., w.h.b. and feature mirror. Bedroom 2 3.95m x 3.69m Hardwood pine flooring throughout, complete with fitted wardrobes and additional sockets, a good-sized double bedroom. Bedroom 3 2.79m x 2.67m Laminate flooring, complete with fitted wardrobes. Bathroom 2.63m x 1.84m Fully tiled floor and walls, complete with power shower, w.c., w.h.b. and towel rail. Garden Sunny south facing rear garden, block-built boundary wall and panel fencing, lawn and side passage entrance. Additional Information: Built 1991 Items Included in sale: Fixtures, fittings and windows dressings. Services Mains water Gas fired central heating BER C Viewing By appointment only. Eircode: W91 PKW1 Contact Information Sales Person Jill Wright 045832020
Accommodation
Notice Please note we have not tested any apparatus, fixtures, fittings, or services. Interested parties must undertake their own investigation into the working order of these items. All measurements are approximate and photographs provided for guidance only.
BER Details
BER: C
BER No: 119838589
Energy Performance Indicator: 197.75 kWh/m2/yr
Negotiator
Coonan Naas





Date created: 15 Sept 2026Updated on: 16 Sept 2026

