Description
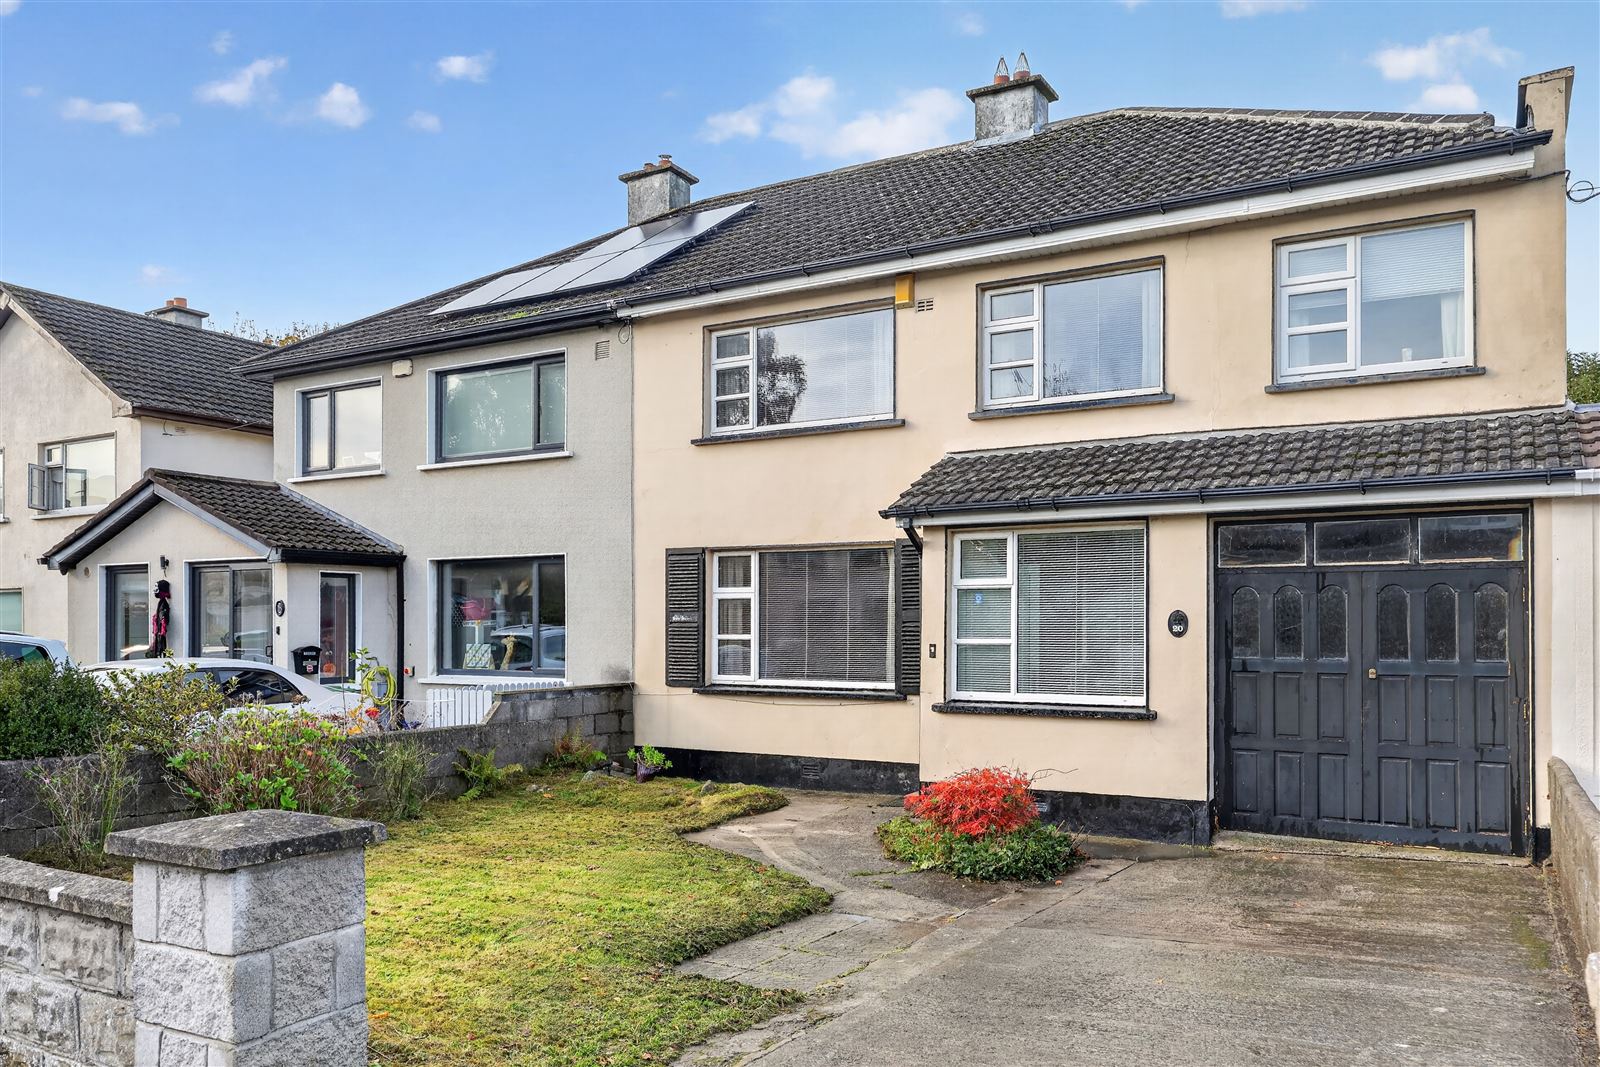
Corry Estates are delighted to welcome to the market 20 Woodlands, a double fronted 5 bedroom semi-detached family home with the added benefit of sunny west facing rear garden which is not overlooked. This fine property measures an impressive 157 square meters / 1,689 square feet (including the attached garage) of bright and spacious living accommodation. Comprising of porch entrance, reception hall, lounge with feature brick fireplace, dining room, kitchen, utility room, guest wc and attached garage which would be ideal for conversion, completes the ground floor accommodation. There are five bedrooms, one ensuite, and a family bathroom on first floor level. Further features include oil fired central heating, driveway parking and a private west facing rear garden which is not overlooked. Perfectly positioned on a quiet cul-de-sac this ideal family home is just minutes` walk from local shops, both primary and secondary schools, Portmarnock`s famous beach and Portmarnock leisure centre which provides for a host of sporting activities. Viewing comes highly recommended to appreciate all this home has to offer. Accommodation
Porch Entrance
1.08m (3'7") x 1.9m (6'3") Laminate flooring.
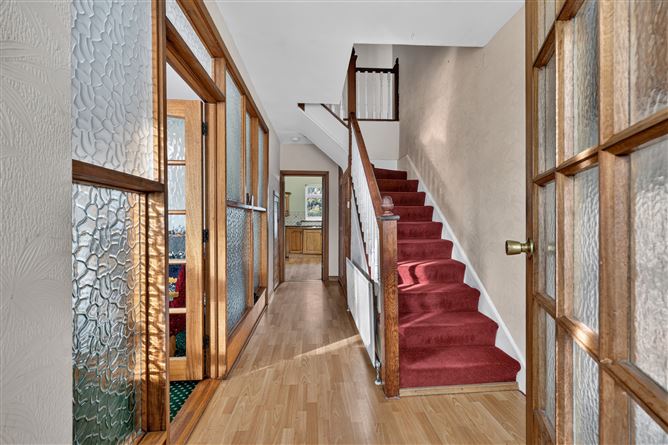
Reception Hall
4.96m (16'3") x 2.03m (6'8") Laminate flooring. Understairs storage.
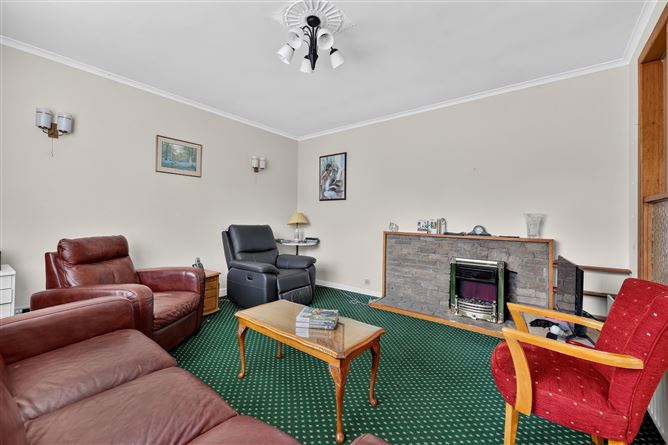
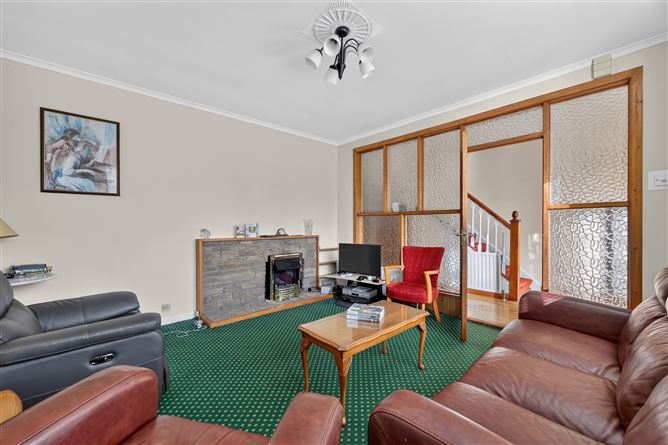
Living Room
3.98m (13'1") x 4.1m (13'5") Feature brick fireplace. Open fire. Ceiling coving and ceiling rose.
Dining Room
4.45m (14'7") x 3.39m (11'1") Laminate flooring. Ceiling coving and ceiling rose.
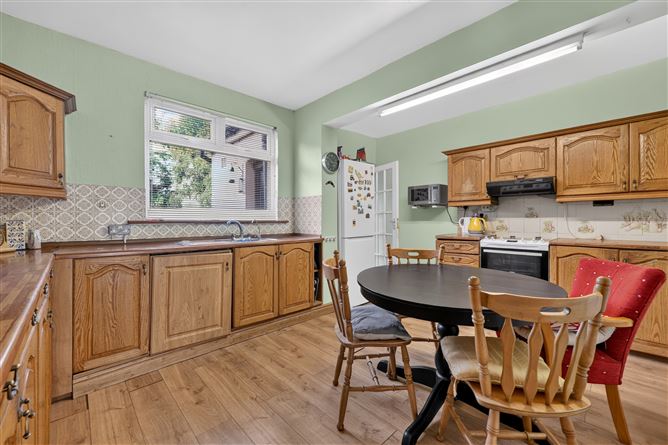
Kitchen
3.61m (11'10") x 4.49m (14'9") Range of fitted press units. Plumbed for dishwasher. Laminate flooring.
Utility Room
2.14m (7'0") x 2.45m (8'0") Plumbed for washing machine and dishwasher. Incorporating Guest WC.
Garage
2.37m (7'9") x 9.96m (32'8")
First Floor
Landing
2.6m (8'6") x 2.93m (9'7") Incorporating hot press area.
Bedroom 1
3.88m (12'9") x 3.77m (12'4") Built-in wardrobes.
Bedroom 2
3.91m (12'10") x 3.17m (10'5") Built-in wardrobes.
Bedroom 3
2.93m (9'7") x 3m (9'10") Built-in wardrobes.
Bedroom 4
2.84m (9'4") x 2.43m (8'0") Built-in wardrobes.
Bedroom 5
4.12m (13'6") x 2.42m (7'11")
Ensuite
1.21m (4'0") x 1.35m (4'5") Comprising of W.C. & W.H.B.
Bathroom
2.93m (9'7") x 2.46m (8'1") Comprising of bath, W.C. & W.H.B. Tiled floor and part tiled walls. Features
Double fronted 5 bedroom semi detached home
Sunny West facing private rear garden
Walled front garden with driveway parking
Close proximity to local shops, transport links and schools BER Details