Description
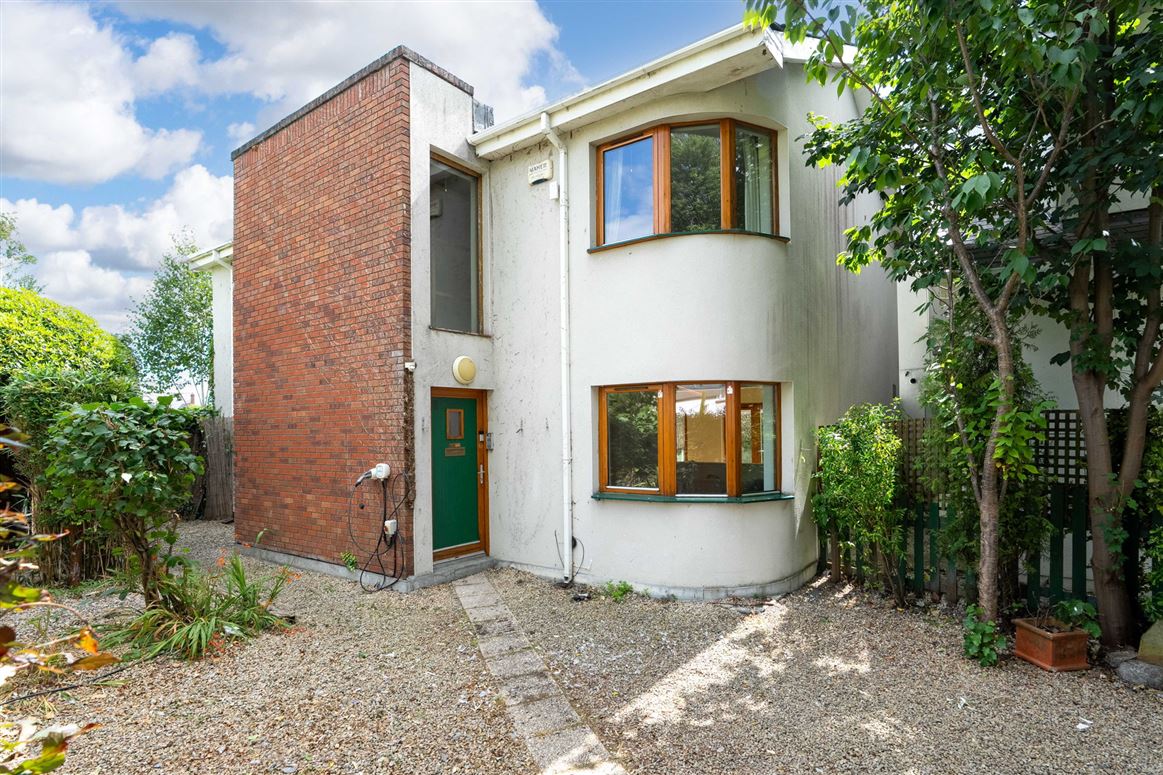
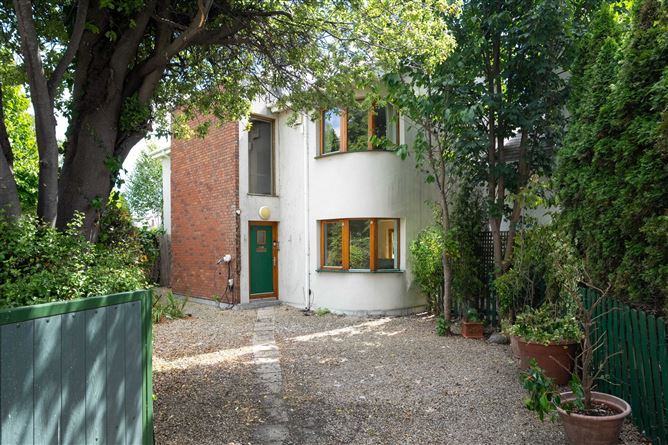

Mullery O’Gara are pleased to present to the market 20 Wasdale Park. A rare opportunity to acquire a detached home tucked away and well set back from the road. Built in approximately 2004 with a contemporary architectural style. No. 20 has excellently proportioned rooms throughout, full of natural light with ample parking to the front and south facing garden to the rear.
Wonderfully positioned in this highly popular South Dublin location within minutes walking distance of Terenure and Rathgar villages with their wide selection of shops, restaurants, cafes. Beside a host of schools, including St. Joseph`s, Presentation, Terenure College, Our Lady`s, High School, Stratford College, Zion National. The property is beside Bushy park, sports facilities, bus routes and within easy reach of the M50 and city centre.
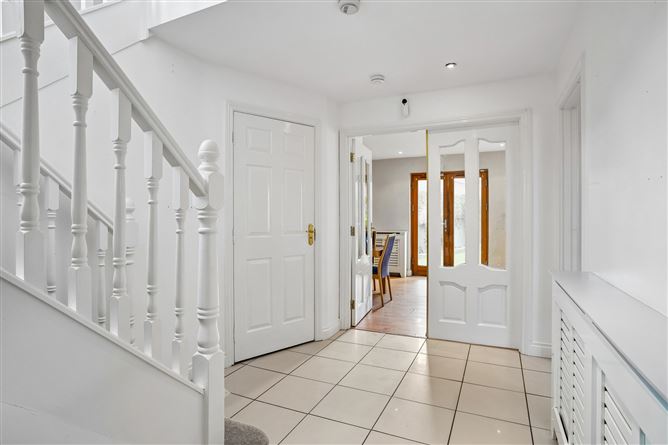
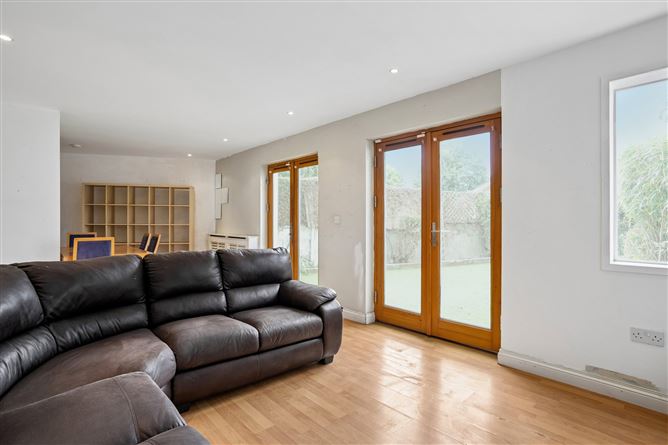
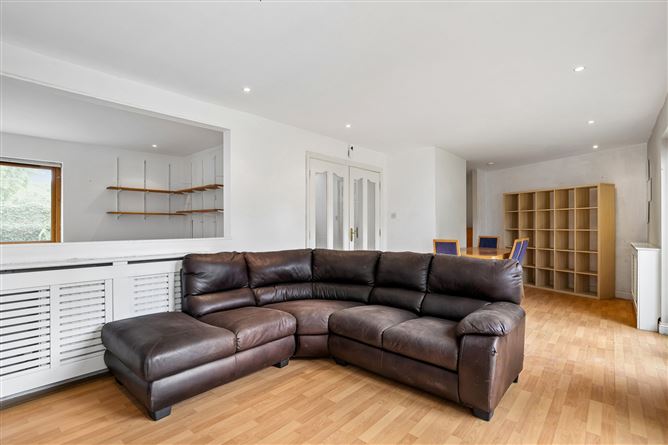
The accommodation briefly comprises of entrance hall with guest w.c, off. The lounge is to the front with solid wood floors. To the rear an L shaped open plan living/dining/kitchen. The living/dining spanning the entire width of the house with two sets of double doors leading to the sunny garden. The kitchen is to the front which is fully fitted with units and appliances.
Upstairs there are three spacious bedrooms, bedroom 1 is to the rear with built in wardrobes, Juliette balcony and ensuite shower room off. Bedroom 2 also to the rear has with built in wardrobes and Juliette balcony. Bedroom 3 is to the front which is also a double bedroom with ample sliderobes. The family bathroom with hotpress off completes the internal accommodation.
Outside, the property enjoys a low-maintenance, secluded garden south facing garden. The property also has the added convenience of ample off street parking.
The location is second to none - just minutes from Terenure and Rathgar villages, offering a vibrant mix of cafés, restaurants and shops. Some of Dublin’s finest schools are within easy reach, and Bushy Park is only a short stroll away. Excellent transport links and a host of local amenities complete the picture.
A rare opportunity to acquire a B rated, contemporary home in a prime Dublin location. Accommodation
Entrance Hall
Wood flooring and understairs storage with guest w.c off
Lounge
Wood flooring
Family / Dining
laminate floor and double doors to garden.
Kitchen
Range of overhead and undercounter fitted units, plumbed for washing machine and dishwasher.
Sink unit, and extractor fan.
Upstairs
Bedroom 1 (Rear) Ensuite
Fitted wardrobes and Juliette balcony.
Ensuite
Triton shower, whb, w.c with mirror, vanity lighting, part tiled walls and tiled floor
Bedroom 2 (Rear)
Fitted wardrobes and Juliette balcony.
Bedroom 3 (Front)
Fitted sliderobes
Bathroom
Bath with shower attachment, w.c, whb, part tiled walls and tiled floor. Hot Press.
Outside
Gated with gravelled area for off street parking to the front, lawn and shed. Secluded south facing gardens to rear, low maintenance with artificial grass with bamboo and shrubs. Features
South facing
GFCH
Double glazed windows
Spacious accommodation
Off street parking
Low maintenance garden
Detached
Primary and Secondary schools in the area
Great transport links into the city centre
Beside Terenure and Rathgar villages.
Numerous bus routes in the area
Beside Bushy Park
Convenient to the M50 BER Details
BER: B. BER No – 119588572