Description
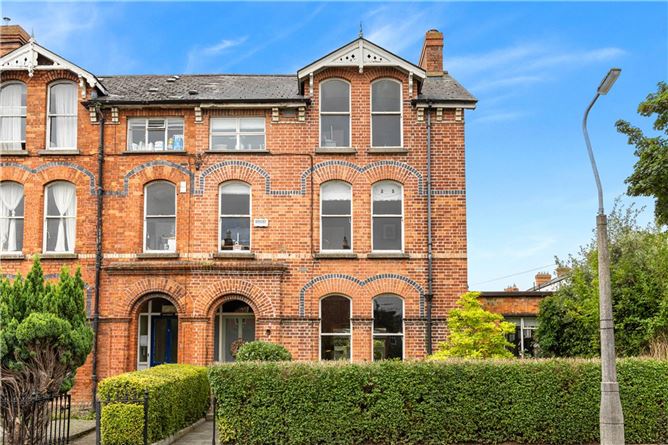
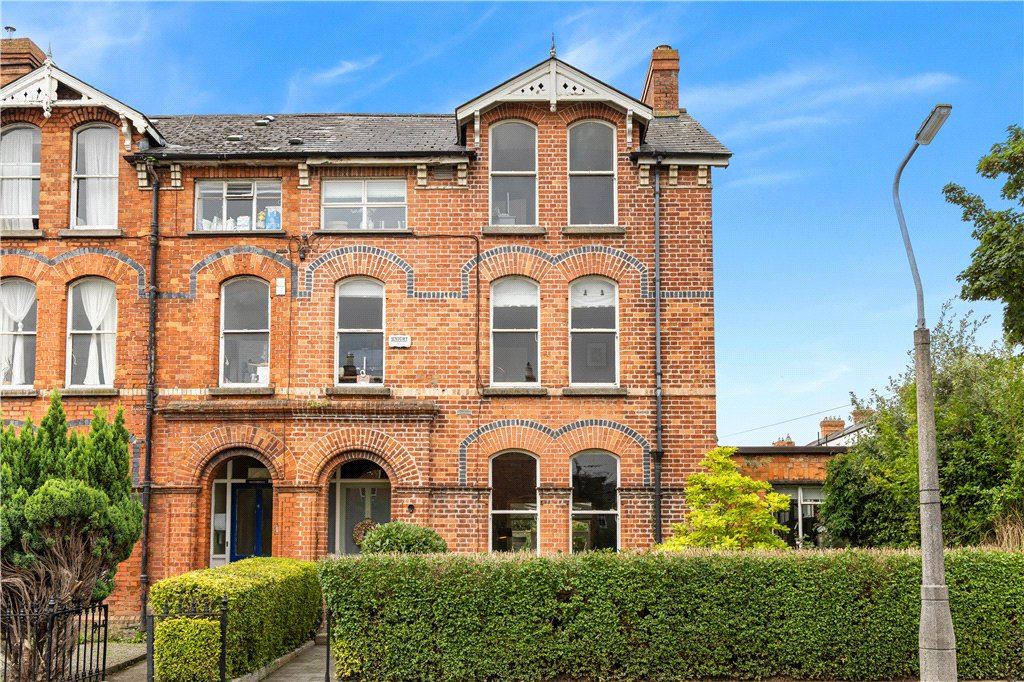
A truly distinguished family home in one of Rathmines most established and desirable residential locations in the heart of Dublin 6. This fine residence combines the character and charm of a mature residence with the added benefit of modern, day conveniences in one of the capital's most sought after neighbourhoods.
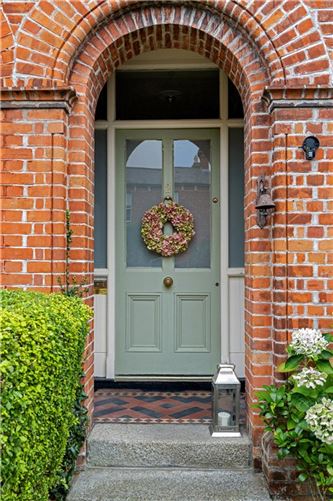
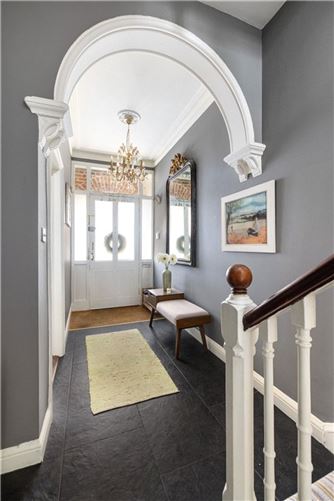
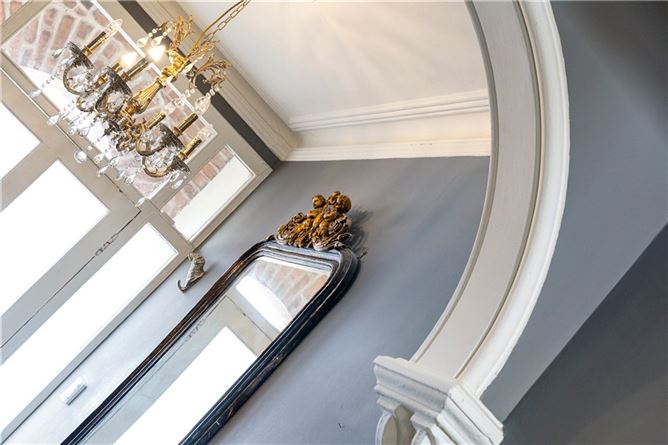
This is a home with presence, a property that offers, architectural character and outstanding appeal. Behind its handsome period façade lies a residence with superb proportions, wonderful character associated with some of Dublin's finest residential addresses. The accommodation provides an impressive setting for sophisticated family living and elegant entertaining. The accommodation provides an impressive canvas for both sophisticated families living and elegant entertaining. Approached to the front by a railed and gated landscaped garden with paved path. Greeted through a welcoming entrance hall with guest cloakroom, the generously proportioned reception rooms provide an impressive setting for both formal entertaining and everyday living, currently laid out as a formal dining room to the front with arch and step down into living room with feature solid wood stove. High ceilings and carefully considered detailing combine to create rooms with a wonderful sense of scale and atmosphere. The generous extension to the rear is flooded with natural south and west facing light and overlook the private landscaped south facing rear garden and offers a much sought after open plan kitchen, living and dining area, it is sure to the heart of this fine home. Providing a truly exceptional contemporary living space with the added benefit of modern conveniences of the utility room offering plenty of storage. The wonderful bespoke kitchen provides plenty of storage with corner pantry unit and peninsula island complemented with bench seating, overlooking the generous living space and relaxed dining area. The accommodation on this level also benefits from a home office / gym accessed off the dining room, plenty of understairs storage along with a guest bathroom. On the upper floors, the bedroom accommodation will not disappoint, offers a combination of comfort, privacy and flexibility currently laid out with six bedrooms in total. The principal bedroom provides a peaceful retreat, while the additional bedrooms offer excellent versatility for family, guests or home working requirements. The bathrooms complement the property's period character while delivering the standards expected of a modern luxury residence.
Few Dublin neighbourhoods combine to established residential character with such easy access to the city as Rathmines can. Long established as one of Dublin's most desirable addresses, valued for its mature streetscapes, independent cafés and restaurants, excellent schools, parks and convenient transport connections. Windsor Road sits within an especially attractive residential setting, providing the tranquillity of a mature neighbourhood while remaining remarkably close to the city centre. Ranelagh, Rathmines Village, Rathgar and Darty are all within easy reach, while Dublin's city centre is readily accessible by public transport with a local Luas stop at Beechwood, bicycle or on foot all ensuring a connected lifestyle. Living in Dublin 6 is about more than an address. It is about morning walks through mature residential streets, coffee at a neighbourhood café on Dunville Avenue or dinner in Ranelagh, an afternoon in the park and being able to reach the centre of Dublin with ease. It is a location that appeals equally to established families, professionals and buyers seeking a substantial city residence with enduring character. For those with school going children Dublin 6 is well regarded for its strong selection of schools, making the area particularly attractive to families. The neighbourhood is home to a number of established primary and secondary schools, offering a range of educational options within easy reach of local residential areas. Many schools in and around Dublin 6 have a strong reputation for academic standards, extracurricular activities and supportive school communities.
2 Windsor Road places all of this on your doorstep. Accommodation
Entrance Hall - 1.9m x 11m
with insert door mat, tiled floor, door to understairs storage and door to
Cloakroom -
with plenty of storage.
Guest WC - 0.9m x 1.6m
with wc, wash hand basin, tiled floor and spotlights.
Kitchen/Living/Dining - 5.3m x 8.9m
to the rear with floor to ceiling panel glass, tiled floor, excellent range of bespoke kitchen hand painted cupboards by The Victorian Kitchen Company with Carrera marble worktops, peninsula style island fitted with Belfast sink and dishwasher, bench feature off the end of the peninsula island with windows overlooking the rear. Velux windows. The appliances in the include a Siemens induction hob, Bosch double ovens, extractor spotlights, a corner pantry area and a Samsung American style fridge/freezer, Wall lights, spotlights, built-in dresser with plenty of storage, floor to ceiling windows overlooking the back of the house and French patio doors overlooking the paved landscaped rear garden
Utility Room - 1.8m x 4.0m
tiled floor, excellent range of storage, sink, plumbed for a washing machine and dryer, shelving. Worcester gas boiler.
Dining Room - 4.4m x 4.1m
with wood floor, two large picture windows
Living Room - 4.3m x 4.3m
with wood floor, solid fuel burning stove
Gym / Home office - 2.3m x 4.0m
with mirrors, windows to side and front and currently set out with gym equipment
First Floor -
Bathroom - 2.4m x 2m
tiled floor, part tiled walls, heated towel rail, pump shower system, feature stained glass window to the back and side. Plumbed for wc and a wash hand basin
Bedroom 1 - 4.3m x 4.3m
wood floor, marble fireplace, cast iron insert and hearth, two large windows overlooking the rear, ceiling coving and centre rose.
Bedroom 2 - 2.8m x 2.8m
with sash window overlooking the front
Bedroom 3 - 3.4m x 3.8m
two large sash windows overlooking the front and marble fireplace
Bathroom - 2.3m x 2.6m
tiled floor, windows to side and rear, wc, wash hand basin, pumped shower system, part tiled walls and heated towel rail, spotlights, stained glass window to the side.
Bedroom 4 - 4.2m x 4.2m
two windows to the rear
Bedroom 5 - 2.7m x 2.7m
with wood floor
Bedroom 6 - 3.5m x 3.8m
with cast iron fireplace
Features
- Prestigious and convenient Rathmines location.
- Generous, versatile and light filled accommodation extending to approximately 239 sqm (2573 sqft) with Attractive period architecture throughout.
- Two elegant interconnecting reception rooms.
- Private south facing low maintenance gardens to the rear, with off street parking to the very rear.
- Convenient access to Dublin city centre.
- Situated within a highly regarded Dublin 6 residential setting
BER Details
Negotiator