Description
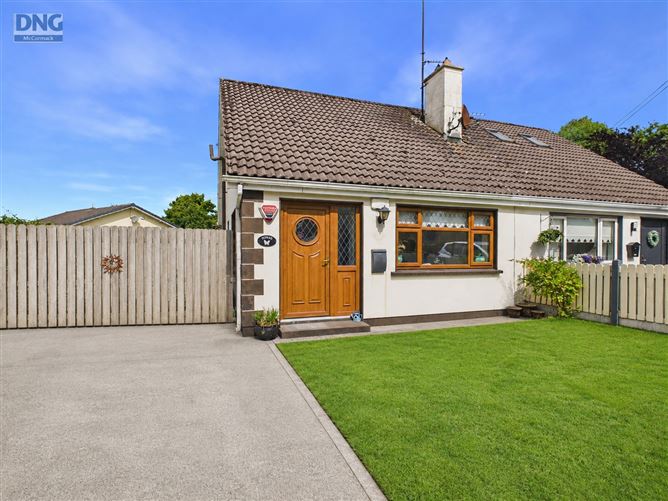
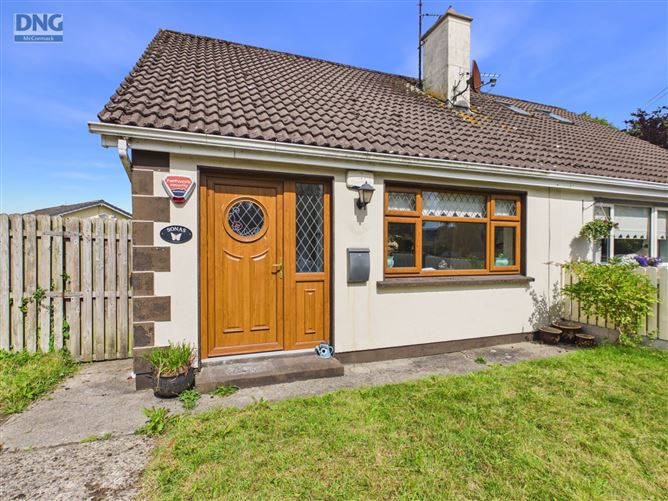
DNG McCormack Properties are delighted to present this well-maintained semi-detached bungalow, ideally located right in the heart of Prosperous village.
Offered to the market in good condition, this lovely home benefits from clean, neutral and light-enhancing décor throughout. The property offers well-proportioned accommodation, comprising an entrance hallway, sitting room, bright and spacious kitchen/dining room, large bedroom with ensuite, guest WC and utility room.
Externally, the property boasts a neat front lawn, private driveway and, most notably, large side access leading to the rear garden, offering excellent potential for future use or development, subject to the necessary planning permissions.
The property would make an ideal home for first-time buyers, downsizers or those seeking a conveniently located property.
Situated perfectly in the centre of Prosperous village, the property is adjacent to a host of local amenities, including shops, schools, pubs, post office and bus services.
Prosperous also offers excellent access to Dublin via the N4 and N7 motorway networks. For those who enjoy the outdoors, Ballynafagh Lake, Kildare Maze and Donadea Forest Park are all within a short drive.
With its convenient village location, generous side access and excellent potential, this property represents a wonderful opportunity for a new owner.
Viewing is highly recommended to fully appreciate all that this lovely home has to offer.
Please contact DNG McCormack Properties on 045 832 535 to arrange a viewing. Accommodation
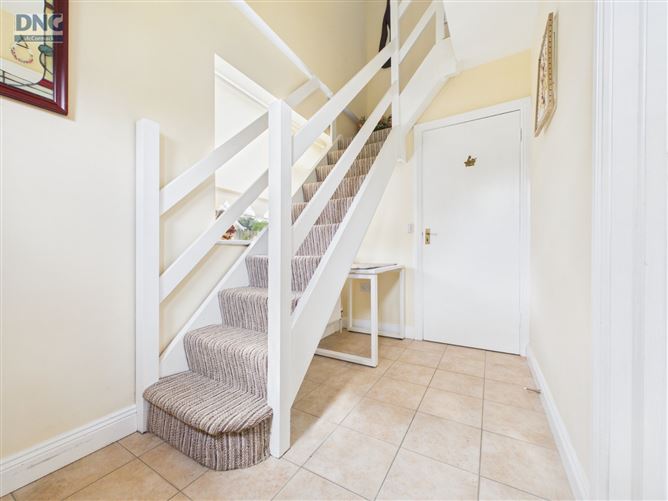
Hall - 1.72m x 2.77m
Tiled flooring
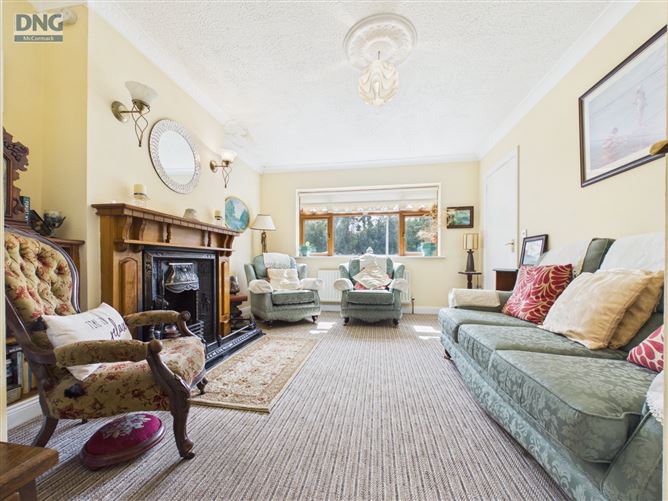
Living Room - 3.55m x 3.79m
Carpeted flooring, feature cast iron fireplace with hardwood surround, coving
Kitchen/Dining Room - 2.65m x 7.71m
Large spacious area, ceramic tiled flooring, fully fitted modern kitchen units at floor & eye level
Utility Room - 1.69m x 1.16m
Ceramic tiled flooring, back door, plumbed
Bedroom - 2.69m x 3.51m
Carpeted flooring, floor to ceiling built in wardrobes
Ensuite Bathroom - 2.64m x 0.92m
Ceramic tiled flooring, wetroom, electric shower area, WC, WHB
Upstairs storage area - 2.19m x 2.56m
Carpeted flooring, floor to ceiling built in wardrobes, velux window
Upstairs storage area -
Carpeted flooring, velux window, storage area
Features
- Semi detached bungalow
- Very central location close to all amenities
- Bus stop right at entrance
- Modern kitchen units
- Tiled/ Carpeted flooring
- Converted attic
- Large side entrance
- Mature hedges and shrubbery
- Steel garden shed
- Concrete rear yard
- Lot of potential
- Inclusions:
- Carpets/ Flooring
- Curtains/ Curtain poles
- Blinds
- Light Fittings
BER Details
BER: D
BER No: 106366271
Energy Performance Indicator: 247.72 Negotiator