Description
2 The Garth, Kingswood Heights, Dublin 24
For Sale by Private Treaty
Overview
Advised Minimum Value (AMV): €499,000
Floor Area: Approx. 168 sq. m (1,808 sq. ft)
BER Rating: C
Property Type: Extended Double-Fronted 3-Bed Semi-Detached House
Bedrooms: 4 Bedrooms (2 Double Bedrooms + 2 Single Bedroom)
Bathrooms: 2 Upgraded Bathrooms (Master En-Suite & Main Family Bathroom)
Layout: Double-Fronted with 2 Reception Rooms
Condition: Excellent / Turnkey Throughout
KW Team Castles are delighted to present 2 The Garth to the Kingswood market — AMV €499,000.
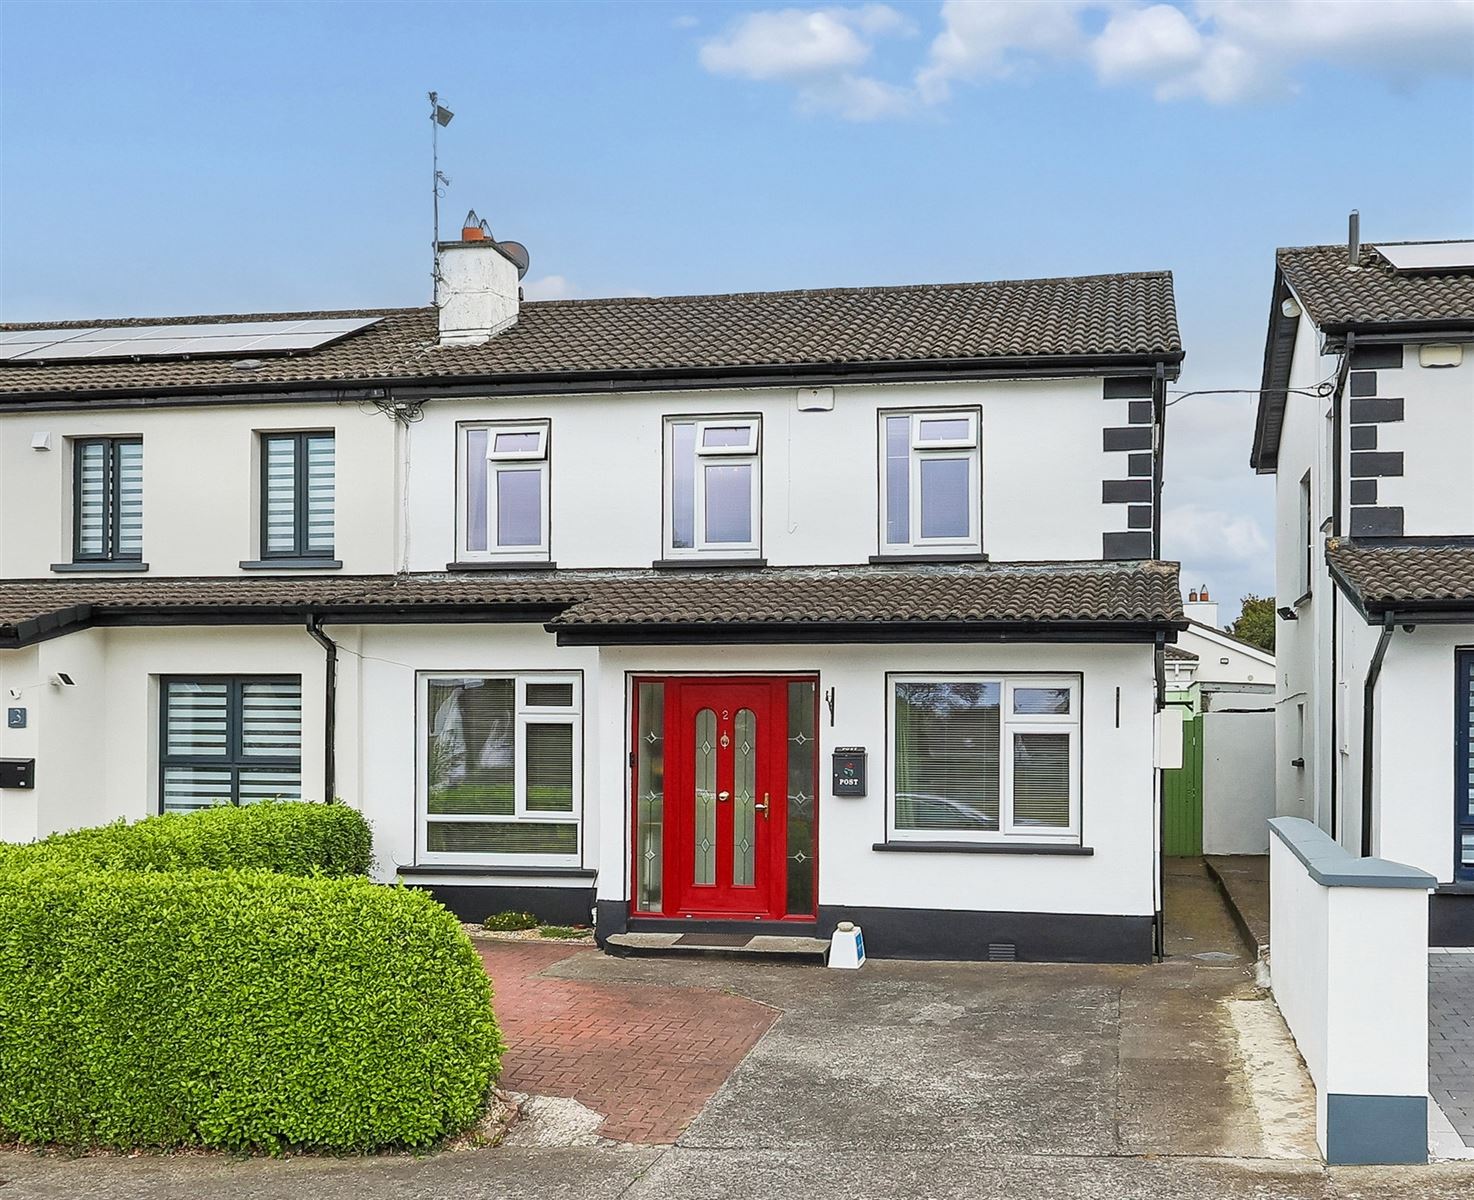
Commanding an impressive street presence, 2 The Garth is a substantial, double-fronted semi-detached family home spanning an exceptionally generous 168 sq. m (1,808 sq. ft). Presented in immaculate condition throughout and holding a strong C BER rating, this property offers an outstanding combination of scale, modern efficiency, and high-end finishes.
Boasting dual reception rooms on the ground floor, a showstopping light-filled kitchen extension, and newly upgraded bathrooms, this turnkey residence combines expansive internal living with a low-maintenance, sun-filled rear garden.
Property Description
Ground Floor
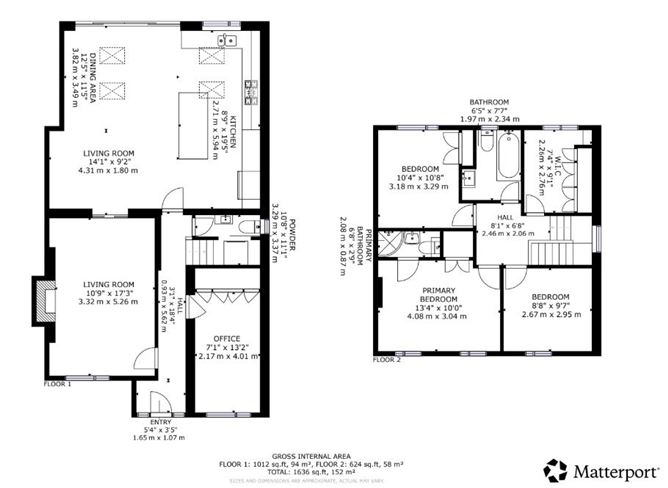
The unique double-fronted layout immediately sets this property apart, providing a level of space rarely found in standard semi-detached homes. Stepping into the entrance hallway, rich wooden flooring extends across the entire ground floor, linking two distinct reception rooms positioned on either side of the hall—ideal for a formal sitting room, children’s playroom, or dedicated home office.
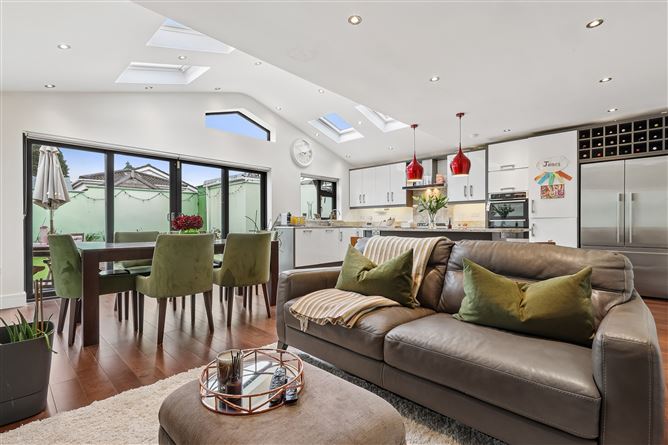
To the rear, the home opens into a spectacular, high-spec extended kitchen and dining area. Complete with a feature island unit, warm wooden floors, and Velux roof windows that flood the room with natural light, this central hub is perfect for both daily family living and hosting guests.
First Floor & Bedrooms
Upstairs, the accommodation comprises three well-appointed bedrooms, each featuring integrated shelf storage:
Two Generous Double Bedrooms, including a master bedroom complemented by a recently upgraded private en-suite.
A Comfortable Single Bedroom, ideal as a child’s bedroom or study.
Main Family Bathroom, recently upgraded to a sleek, contemporary standard.
Grounds & Outdoor Space
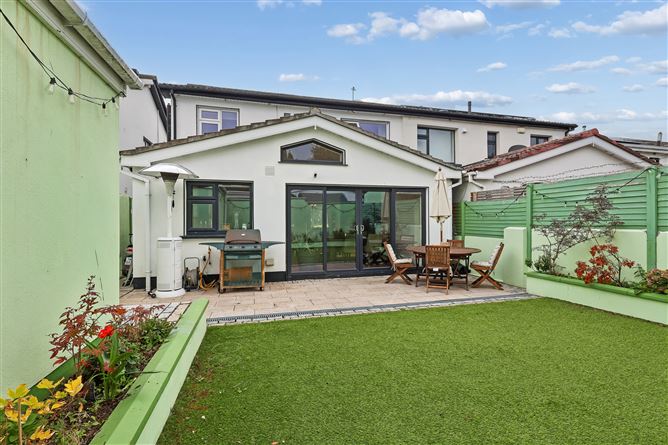
Rear Garden: Designed as a low-maintenance, sun-filled outdoor oasis, the private rear garden features premium artificial grass and a solid external storage unit.
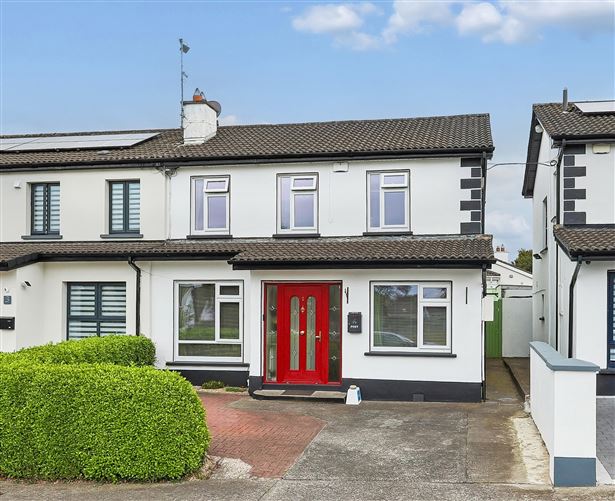
Front: Attractive double-fronted facade with off-street parking.
Key Features
AMV: €499,000
Presented by: KW Team Castles
Expansive Floor Area: Approx. 168 sq. m (1,808 sq. ft)
Energy Rating: C BER
Double-Fronted Layout: Features 2 separate reception rooms off the hallway
Extended Kitchen & Dining Space: Complete with central island unit, wooden floors, and Velux windows
Upgraded Bathrooms: Modern master en-suite and main family bathroom
Sun-Filled Rear Garden: Low-maintenance artificial grass and garden storage unit
Wooden Flooring throughout the ground floor living areas
Built-in Storage Solutions: Custom shelving in all 3 bedrooms
Excellent Condition Throughout: Turnkey finish
Location & Amenities
Situated in the heart of the highly regarded Kingswood Heights development, the property offers fantastic local conveniences:
Transport: Minutes from the Kingswood Luas Red Line stop, offering direct access to Dublin City Centre, alongside immediate connectivity to the M50 and N7 (Naas Road).
Schools: Walking distance to well-established schools including St. Kilian’s National School and Kingswood Community College.
Shopping & Leisure: Serviced by local Kingswood shopping amenities, Kilnamanagh Shopping Centre, The Square Tallaght, and local parklands.
Viewing Details
Strictly by private appointment with KW Team Castles. Early viewing is highly recommended to appreciate the unique double-fronted layout, overall scale, and exceptional finish. BER Details