Description
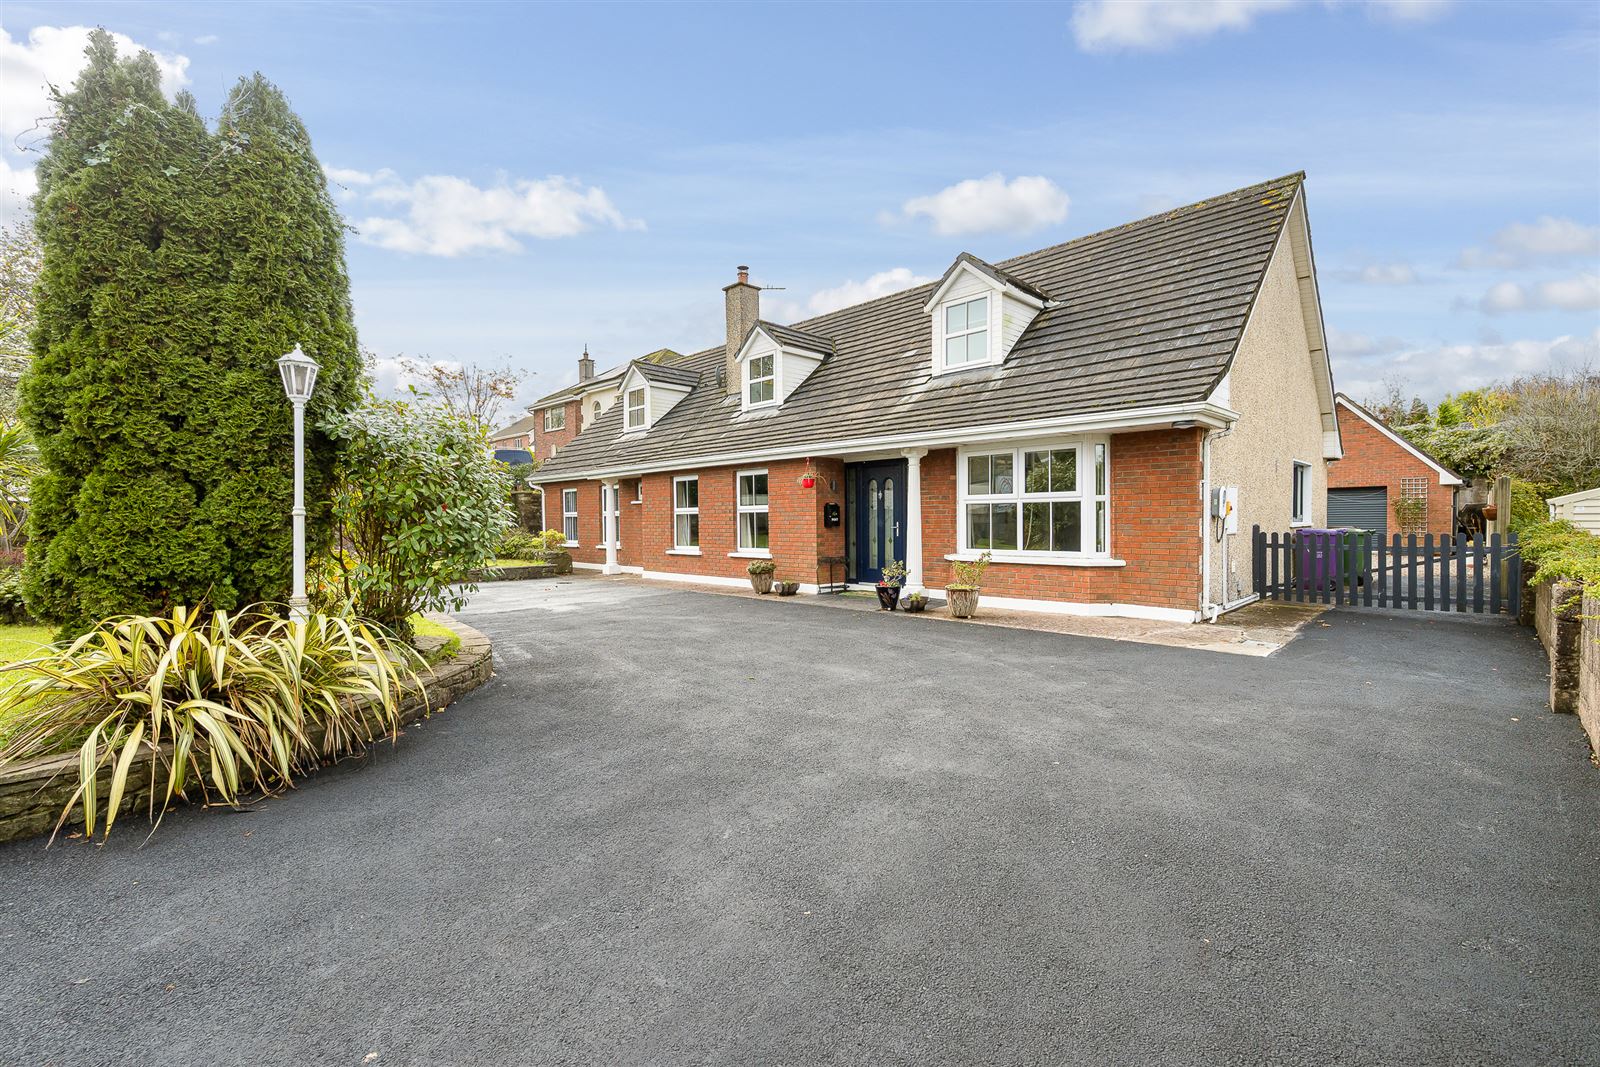
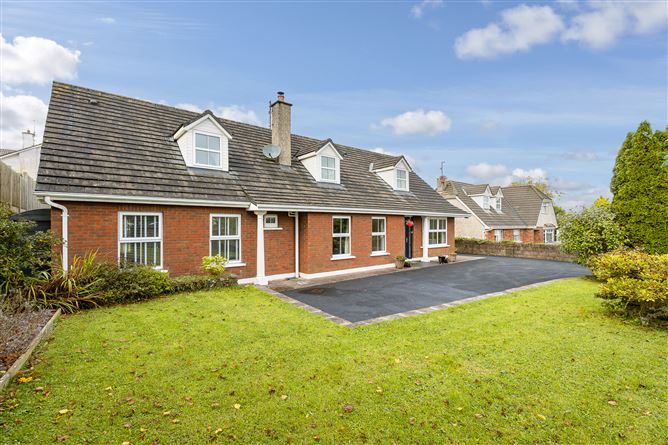
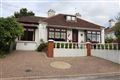
Michael Pigott Auctioneer & Valuer is delighted to present 2 Rosehill, Carrigaline to the market. This impressive detached residence occupies a prime residential position within Carrigaline, offering an abundance of generously proportioned accommodation extending to approximately 2,600 sq. ft. over two floors.
The property has been extensively upgraded and modernised in recent years by its current owners, resulting in a superbly presented home that combines the generous proportions of a substantial detached residence with the convenience and comfort of modern living. Meticulously maintained and finished to an excellent standard, the property is further enhanced by the installation of photovoltaic (PV) solar panels and an electric vehicle charging point, providing valuable energy-efficient features for today's discerning purchaser.
The generous accommodation offers excellent flexibility for modern family life, with ample space for both everyday living and entertaining. Extending to approximately 2,600 sq. ft., the property provides a wonderful opportunity for purchasers seeking a spacious, well-appointed home that has already benefited from significant modernisation and investment.
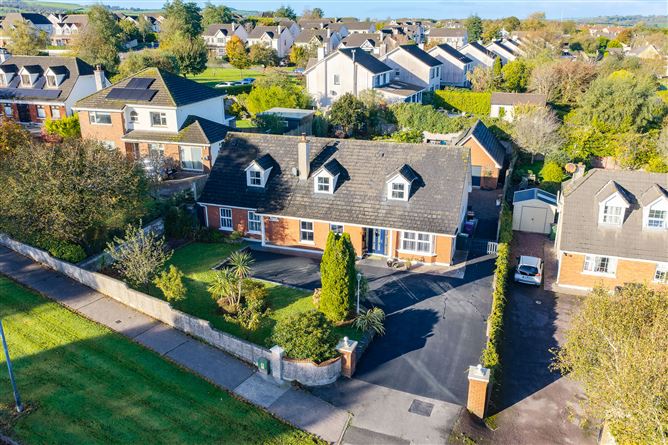
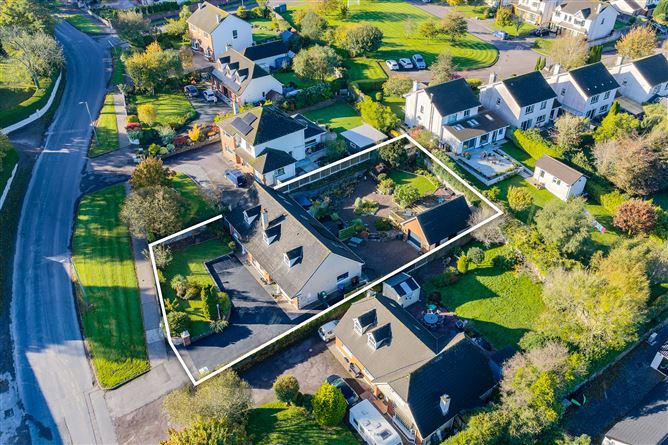
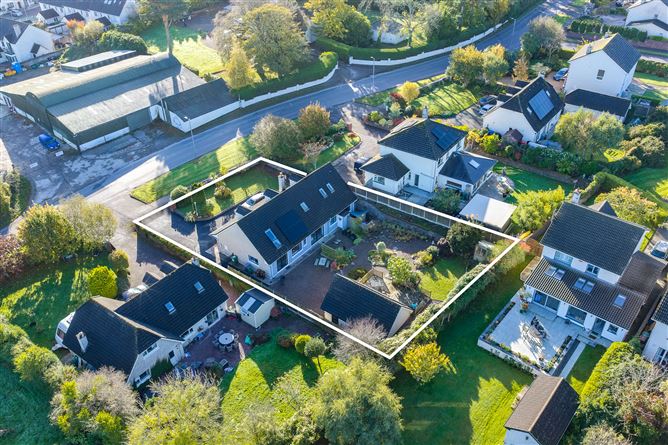
Externally, the residence stands on a private, west-facing site extending to approximately 0.25 acres. The fully walled-in grounds provide a high degree of privacy and seclusion, creating a sheltered and appealing setting that is particularly desirable in such a convenient town location. The west-facing aspect is an additional attraction, allowing the property to enjoy afternoon and evening sunshine and offering excellent potential for outdoor relaxation and family enjoyment.
The location is a major feature of this fine home. Rosehill is situated within comfortable walking distance of Carrigaline's main street, where an extensive range of shops, cafés, restaurants, supermarkets and everyday services are readily available. The town also offers an excellent selection of schools, sporting facilities and community amenities, making it a particularly attractive location for families.
For commuters, the property is ideally positioned with convenient access to Cork City Centre, Cork Airport and the major employment centres of Ringaskiddy. The surrounding road network further enhances connectivity to the wider Cork region, combining the benefits of an established residential setting with excellent accessibility.
In summary, 2 Rosehill represents an outstanding opportunity to acquire a substantial and extensively modernised detached family home on a private quarter-acre site in one of Carrigaline's established residential locations. The combination of generous accommodation, a desirable west-facing orientation, excellent privacy and modern energy-efficient features, including PV solar panels and an EV charging point, makes this a compelling proposition for purchasers seeking a quality home with both space and convenience.
Viewing is highly recommended to fully appreciate the accommodation, setting and many attributes of this impressive family residence.
Viewing strictly by prior appointment with the sole selling agent. Rooms
Entrance Hallway - 6.14m x 1.79m
Front door with glazing, centre light, wooden floor, double doors to dining room, carpet stairway.
Kitchen - 4.84m x 5.87m
Extensive fitted kitchen unit with integrated oven, tile splashback, large centre island with integrated electric hob and overhead stainless-steel extractor unit, wooden floor, sliding door to rear garden, spotlights/cenrte light, modern vertical radiator, decorative wallpaper.
Guest WC - 2.34m x 0.86m
Tile floor, cenrte light, WC, WHB with tile surround, decorative wallpaper.
Utility Room - 3.62m x 3.62m
Fitted units, fitted shelving, tile splashback, plumbed for washing machine and dryer, wooden floor, window blinds, cornicing, cenrte light.
Open Plan Living Room/Dining Room – (9.23m x 4.86m) -
Living Room - 3.35m x 4.0m
Large sliding door to rear garden, cenrte light, modern vertical radiators, open plan to dining room.
Dining Room - 4.59m x 4.86m
Wooden floor, curtain pole, curtains, large, inserted stove with tile and granite surround, centre light, double doors to hallway, open plan to living room.
Hallway - 3.26m x 1.05m
Wooden floor, centre light, hot press unit with shelving.
Bedroom 1 - 4.64m x 3.93m
Carpet floor, large built in slider robe unit with mirror, centre light, wall lights, decorative panelling, wallpaper, window blinds.
En Suite - 3.22m x 1.7m
Tile floor, large wall in shower unit with electric shower and chrome enclosure, built-in shelf with underneath storage, wall lights, WC, vanity unit with large WHB, wall mirror, centre lights.
Office/Study - 4.56m x 3.16m
Carpet floor, centre light.
Bathroom - 2.7m x 3.36m
Tile floor and tiled wall, large bath unit with overhead electric shower and chrome enclosure, WC, WHB with underneath storge, centre globe light, decorative wallpaper.
FIRST FLOOR -
Landing - 7.47m x 3.05m
Carpet floor, velux window, access to overhead attic.
Bedroom 2 - 4.62m x 6.43m
Cenrte light, large velux window, carpet floor.
Bedroom 3 - 2.99m x 5.36m
Carpet floor, two velux windows, centre light.
En Suite - 2.9m x 0.91m
Vinyl floor, power shower unit with enclosure and tile surround, centre globe light, WC, WHB with tile surround.
Bedroom 4 - 2.91m x 5.37m
Carpet floor, centre light.
En Suite - 2.91m x 0.91m
Vinyl floor, power shower unit with enclosure and tile surround, centre light, WC, WHB with tile surround.
Bedroom 5 - 4.87m x 2.76m
Carpet floor, cenrte light, window blind.
En Suite - 2.77m x 0.92m
Tile floor, power shower unit with tile surround and enclosure, fitted shelf, WHB with tile surround.
Detached Block Built Shed - 7.45m x 4.86m
Electric roller door, fluorescent lighting.
Features
Size: 250.16sq metres (2,690sq ft)
Impressive B1 energy rating
PV panels along EV charger
PVC Double Glazed Windows & Doors
Private walled in 0.25 acre site
Tarmacadam driveway
Large detached block built garage with overhead loft area
Private west facing aspect
Spacious living and bedroom accommodation
Excellent condition throughout
Minutes walk to Main Street, Carrigaline
Short distance to all amenities and services in Carrigaline
Short commute to Cork City Centre, Cork Airport and Ringaskiddy BER Details
Directions
From Carrigaline, continue straight through the main street of Carrigaline and drive straight up the hill passing "The Corner House" bar on your right handside. Go through the crossroads at Foster Cross and the property is located on the right hand side and is indicated by our “For Sale” sign. Follow Eircode: P43 CD86