Description
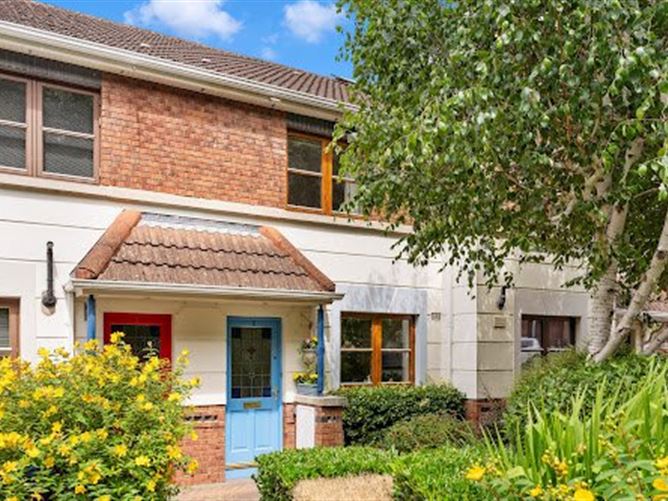
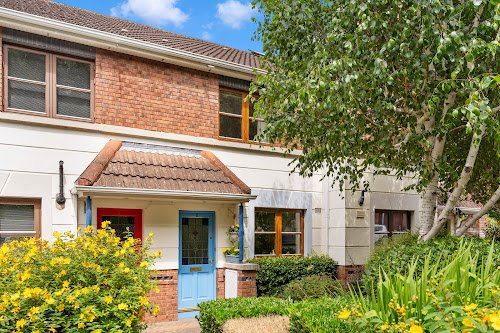
DNG Rathfarnham are delighted to present 2 Rathfarnham Mill to the market. One of only a small number of own door two-bedroom terraced houses in this private gated community 2 Rathfarnham Mill comes to market in great condition ready for new owners.
Positioned in a peaceful corner of Rathfarnham Village, only a two minute stroll from the main street, Rathfarnham Mill occupies an ideal location for those who want all the amenities one could need right on your doorstep. The village itself offers a choice of shops, eateries, pubs and services while nearby shopping centres at Rathfarnham and Nutgrove cater for everything else one could need. With Bushy Park positioned just across the road residents of Rathfarnham Mill have a tremendous facility at their disposal and with great public transport links and ample car parking the location cannot be beaten.
2 Rathfarnham Mill is an attractive mid-terrace two-bedroom house with a well laid out interior of approximately 88 square metres. The accommodation comprises a welcoming entrance hall with under-stair storage and a guest w.c off, front-facing kitchen breakfast room, living room and a lovely sun-room at the rear all on the ground floor. Upstairs there are two fine double bedrooms, the larger of which has its own en-suite bathroom and there is a further family bathroom off the landing space. Accessed via an attic hatch above the landing is a generous attic space ideal for storage. To the rear of the property is a private landscaped rear garden which is fenced on all sides and features mature planted borders and a Barna-style storage shed. To the front of the property there is non-designated parking and the development is accessed via electronic gates.
A very well maintained contemporary home 2 Rathfarnham Mill boasts an impressive B3 BER rating thanks in part to modern gas fired central heating and double glazed windows.
A lovely two-bedroom home set in a private and peaceful gated community only a two minute stroll from all the shops and services one could need 2 Rathfarnham Mill offers a rare opportunity for those seeking a perfectly located and well presented home. Viewing is highly recommended and can be arranged with selling agent Dan Steen. Accommodation
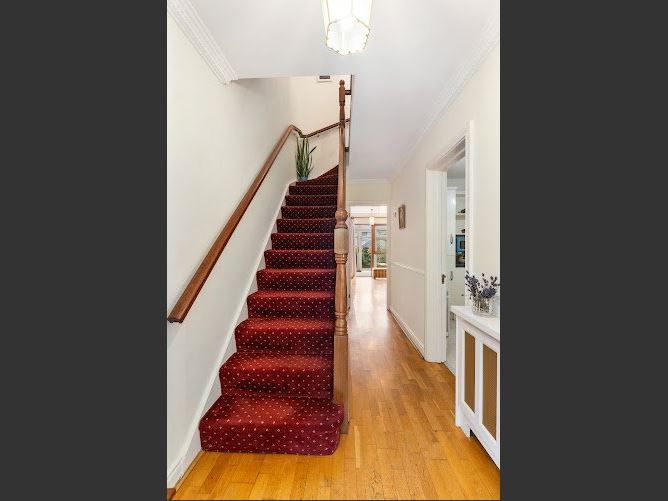
Entrance Hall - 5.0m x 1.75m
Bright and welcoming entrance hall with wood floor, attractive radiator covers and under-stair storage with guest w.c. off.
Guest W.C - 1.6m x 0.75m
Practical understair guest w.c with wash basin.
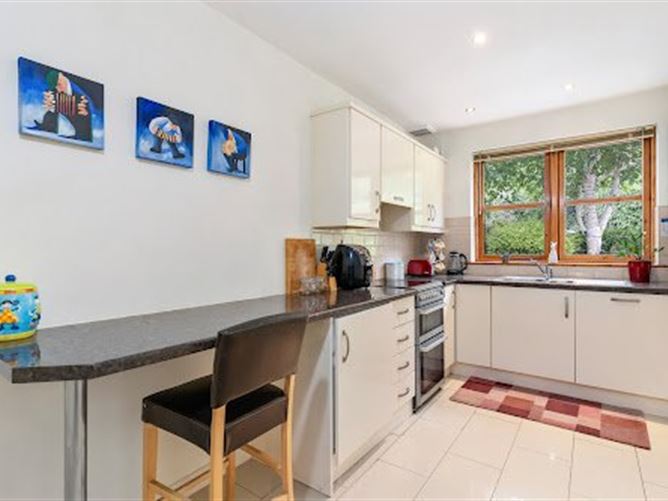
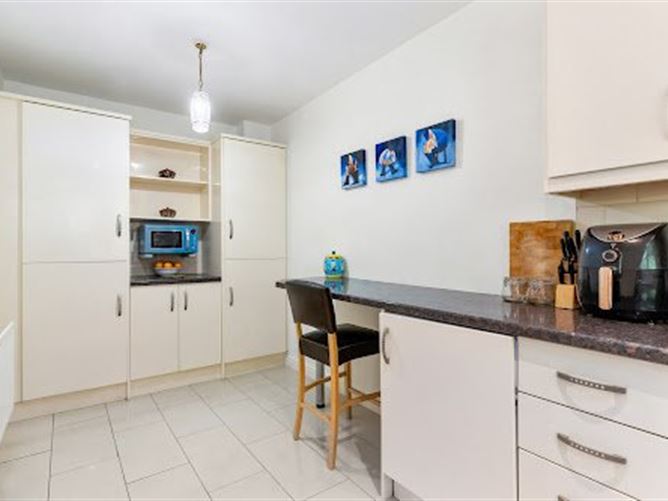
Kitchen/Breakfast Room - 5.2m x 2.15m
Front-facing kitchen/breakfast room with tile flooring and extensive custom-built kitchen cabinets along with a breakfast bar and selection of appliances including Hotpoint electric cooker, Beko integrated dishwasher and Indesit integrated fridge freezer and washing machine.
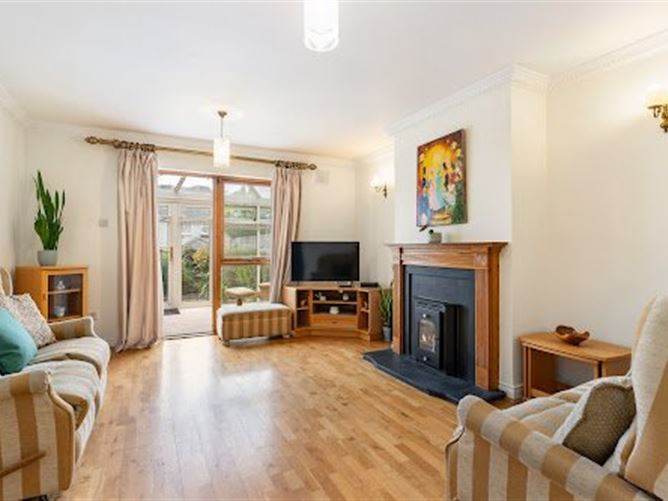
Living Room - 4.75m x 4.0m
Warm and comfortable living room with wood flooring and attractive fireplace with solid fuel stove. Glass door to the rear opens to the sunroom.
Sunroom - 3.6m x 2.25m
Beautiful sun-drenched conservatory with carpet flooring and double doors opening to the private rear garden.
Landing - 3.0m x 1.0m
Generous landing space with carpet flooring, hot press and attic access hatch above.
Bedroom 1 - 4.0m x 3.0m
Generous front-facing double bedroom with carpet flooring, built-in wardrobes and desk.
Bathroom - 2.0m x 1.7m
TIled family bathroom with w.c., wash basin, full-size bath with Triton power shower and large skylight above.
Bedroom 2 - 4.0m x 3.7m
Large rear-facing master bedroom with carpet flooring, built-in wardrobes and en-suite bathroom.
En-Suite - 2.0m x 1.15m
Fully tiled en-suite bathroom with attractive mosaic tiling, w.c, wash basin and shower.
Garden - 7.5m x 4.2m
Private garden space, fenced on all sides and enjoying a north-westerly aspect. Mature planted borders, small lawn and Barna-style garden shed.
Features
- Lovely Two-Bedroom Mid-Terrace House Set In A Private Gated Community
- Presented In Walk-In Condition Ready For Its New Owner
- Cleverly Designed Layout With Good Quality Finishes
- Attractive Sun-Room Opening To Rear Garden
- Two Spacious Double Bedrooms One With En-Suite
- Impressive B3 BER Rating With Gas Fired Central Heating
- Peaceful Private Gated Community With Communal Parking
- Annual Maintenance Charge Of 1,025
- Excellent Location 2 Minute Stroll From Bushy Park & Rathfarnham Main Street
- Great Local Public Transport Links & Choice of Schools
- First Built 1995
BER Details
BER: B3
BER No: 101943322
Energy Performance Indicator: 132.78 Negotiator