
Description
Accommodation
Utility Room - 2.2m x 1.8m
Low level kitchen units. Plumbed for washing machine and tumbledryer (not included).
Bedroom Four - 4.2m x 3.5m
Floor carpeted. Window overlooking rear garden.
Bedroom Five - 4.5m x 3.2m
Floor carpeted. Window overlooking rear garden. Gable window.
Bedroom Six - 3.4m x 2.0m
Floor carpeted. Gable window.
Hall - 4.4m x 3.2m
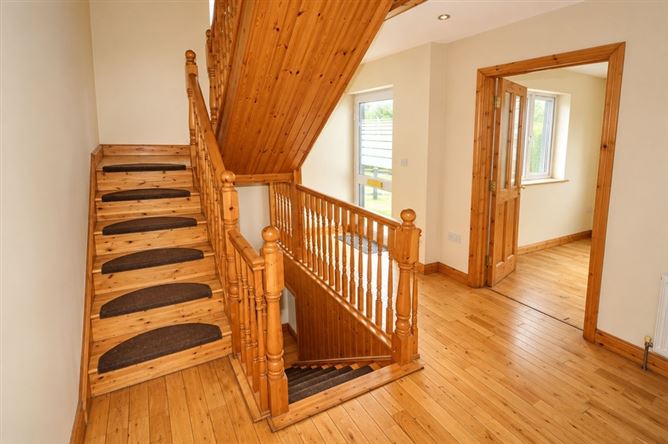
Solid oak floor. Stairs leading to first floor. Stairs to basement. Contains hotpress. Recessed ceiling lights.
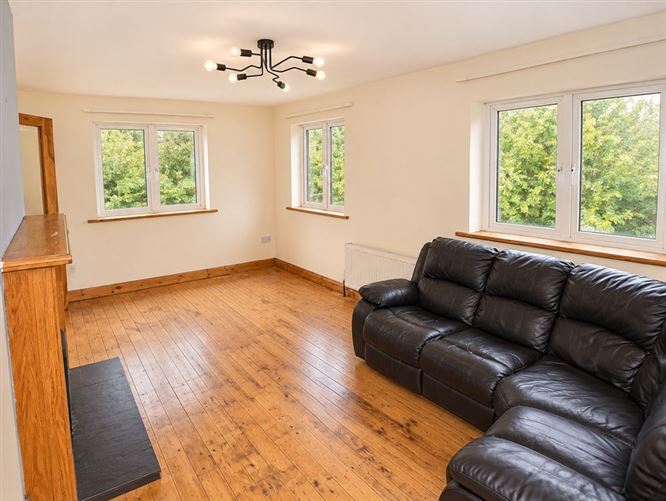
Sitting Room - 5.5m x 3.5m
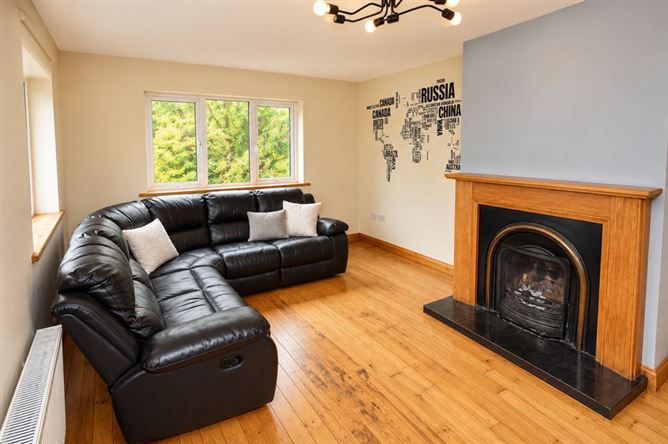
Open fire with timber fireplace and cast iron insert. Windows on three sides (four windows in total). Oak floor. Ornate six-stem ceiling light.
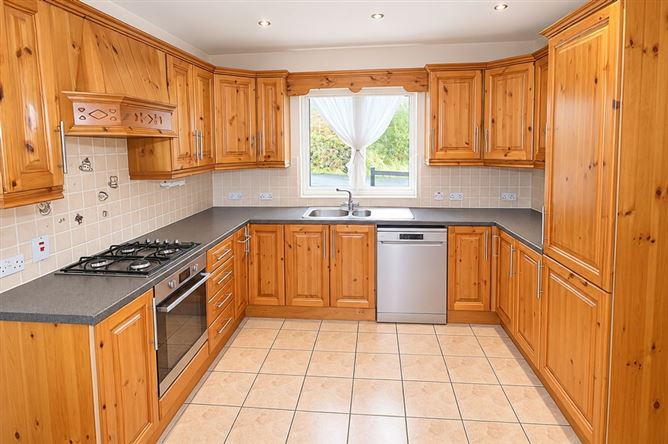
Kitchen/Dining Room - 5.5m x 4.2m
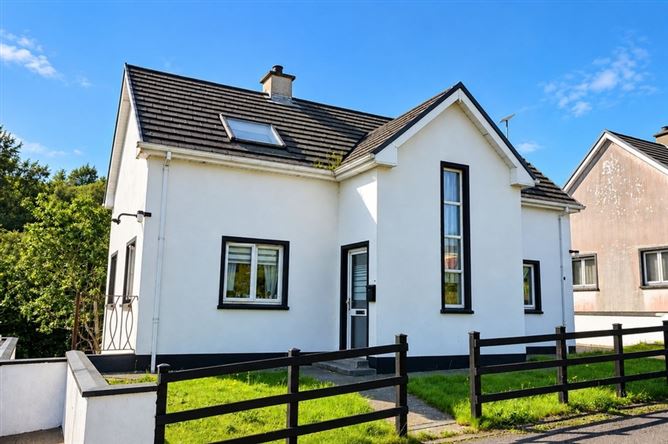
High and low level kitchen units - tiled between. Stainless steel sink. Electric oven - included. Gas hob - included. Integrated fridge/freezer - included. Dishwasher - included. Floor tiled. Dual aspect windows. Gable door to car parking area. Recessed lights over kitchen area. Centre light in dining area.
Bathroom - 2.2m x 1.6m
WC, WHB and bath. Floor and walls fully tiled.
Landing -
Return stairs leading to landing. Tall window overlooking staircase. Oak floor. Trap-door access to attic.
Bedroom One - 5.4m x 3.4m
Two Velux windows. Oak floor. En-Suite: 2.2m x 1.4m WC, WHB and electric shower. Floor and walls fully tiled. Velux window.
Bedroom Two - 3.2m x 3.2m
Velux window. Oak floor.
Bedroom Three - 3.2m x 2.2m
Velux window. Oak floor.
Shower Room - 2.2m x 1.7m
WC, WHB and electric shower. Floor and walls fully tiled. Velux window.
Storage Shed - 6.0m x 4.2m
Two gable windows. Pedestrian door. Contains oil burner and oil tank.
Viewing Details
Negotiator
Show more...

