Description
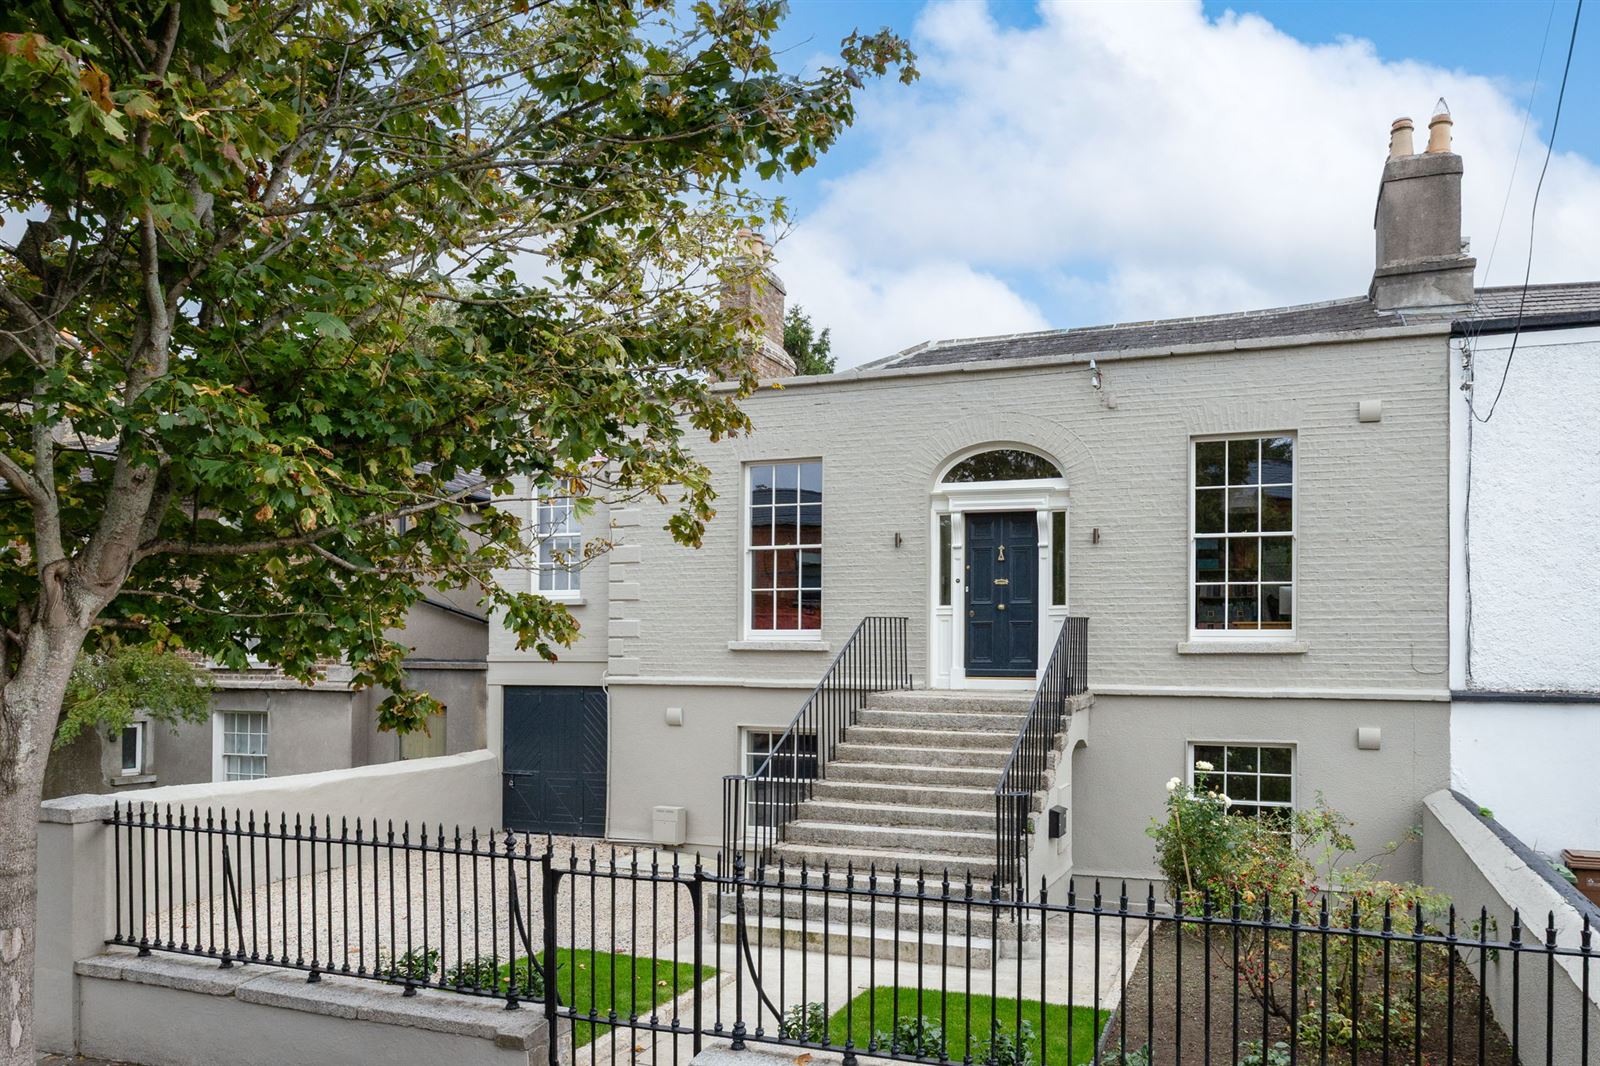
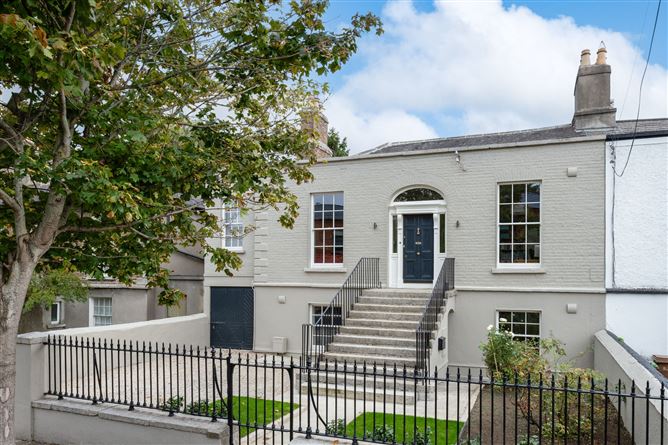
Mullery O’Gara are proud to present to the market 2 Garville Road, Rathgar, Dublin 6, D06 F9P7. A most attractive and much sought-after double-fronted villa-style residence extending to approximately 209 sq. m. / 2,250 sq. ft. The property has recently undergone a complete programme of restoration and refurbishment, now boasting a B energy rating - carried out to an exceptional standard creating a stylish and comfortable family home in this ever-popular location.
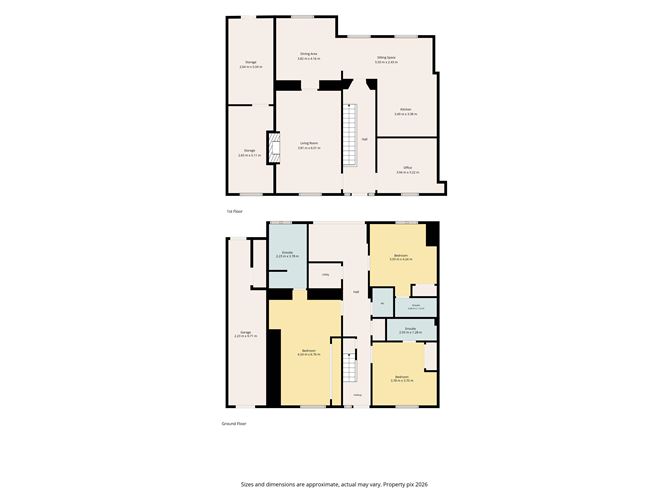
Bright and well proportioned throughout, the accommodation offers a versatile layout arranged over two levels with generous living and bedroom accommodation. The property is further enhanced by off-street parking to the front, a large south-facing rear garden, covered side storage and valuable side access.
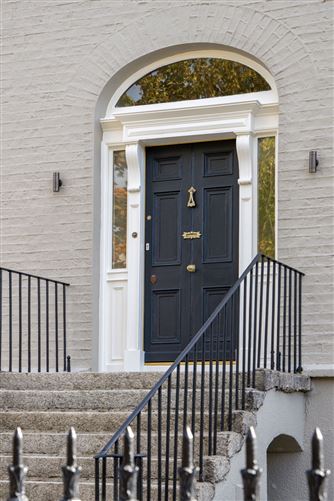
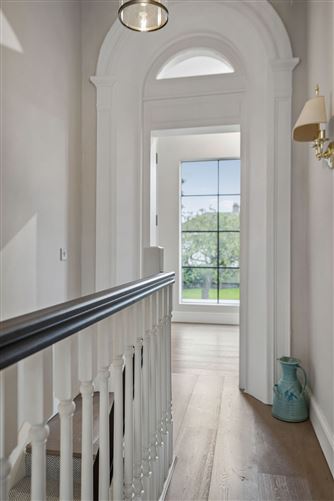
The welcoming entrance hall features oak flooring and leads to a generous lounge with oak flooring, an attractive marble mantelpiece, original ceiling cornice, shutters and woodwork. Glazed doors open through to the dining area creating a natural flow between the two spaces. A study or potential fourth bedroom is positioned to the front and also features oak flooring, original ceiling cornice, shutters and woodwork.
To the rear is a spacious open-plan kitchen/ living/ dining area which forms the main hub of the home. The kitchen is fitted with an extensive range of contemporary units, a substantial island and oak flooring throughout. Large steel windows overlook the rear garden allowing plenty of natural light into the room and creating a pleasant connection with the outdoor space.
A staircase leads to the garden level which benefits from a separate front entrance and comprises an entrance hall with guest w.c. off, airing cupboard and French limestone flooring. There is underfloor heating throughout the ground floor level.
The principal bedroom is a generous room with oak flooring, fitted wardrobes and an ensuite shower room. There are two further bedrooms both with oak flooring and fitted wardrobes. Both Bedroom 2 and Bedroom 3 also have ensuite shower rooms.
A utility room and rear lobby complete the accommodation with patio doors providing direct access to the rear garden.
To the front is generous off-street parking, while the rear garden is a particularly attractive feature of the property. South-facing and well proportioned, it provides an excellent space for outdoor dining, entertaining and family use. Covered side storage and side access further enhance the property's practicality.
Garville Road is ideally positioned midway between the villages of Rathgar and Rathmines, with an excellent selection of shops, cafés, restaurants and amenities close by. The area is particularly well served by a wide choice of schools, including Rathgar National and Junior Schools, St. Louis, St. Mary’s, Kildare Place, The High School, Alexandra College and Gonzaga College.
There are numerous bus routes along Rathgar Road, while Cowper LUAS station is also within easy reach. A selection of sporting facilities, parks and recreational amenities are nearby, with the city centre and surrounding suburbs readily accessible.
2 Garville Road offers an excellent opportunity to acquire a well-presented and recently refurbished family home, combining generous accommodation, quality finishes and a superb south-facing garden in a highly regarded Dublin 6 location. Accommodation
Entrance Hall
Ceiling cornice, oak flooring.
Lounge
Marble mantlepiece with solid fuel stove, oak flooring, ceiling cornice, original shutters and woodwork, glazed doors to dining area.
Study/Bedroom
Ceiling cornice, original shutters and woodwork, oak flooring.
Kitchen/Dining/Living
Extensive range of wall and floor units. Silestone worktop with sink unit and hob. Island with units and seating area. Oak flooring. Windows overlooking garden.
Stairs to Garden Level
Separate front entrance.
Hall
French limestone flooring. Recessed lighting. Airing cupboard. Guest W.C.
Bedroom 1 (front)
Oak flooring, fitted wardrobes. En-suite shower with w.c., vanity unit with whb, vanity mirror, towel radiator, recessed lighting and tiled flooring.
Bedroom 2 (front)
Oak flooring, fitted wardrobes. En-suite shower with w.c., vanity unit with whb, vanity mirror, towel radiator, recessed lighting and tiled flooring.
Bedroom 3 (rear)
Oak flooring, fitted wardrobes. En-suite shower with w.c., whb, vanity mirror, towel radiator, recessed lighting and tiled flooring.
Utility
Plumbed for washing machine and dryer, fitted units.
Rear
French limestone flooring. Sliding patio doors to rear.
Outside
Gravelled parking to front. South-facing rear garden with mature trees, lawn and patio area.
Side storage – 9.2 x 2.2
Covered side access – 9.5 x 2.2. Features
C. 209 sq. m./2250 sq. ft.
B energy rating
Refurbished and restored
GFCH (underfloor)
Off-street parking
Side storage and access
South-facing rear garden
Beside bus routes, LUAS, schools
Beside Rathgar & Rathmines villages.
Convenient to M50 and city centre. BER Details