Description
LOCATION
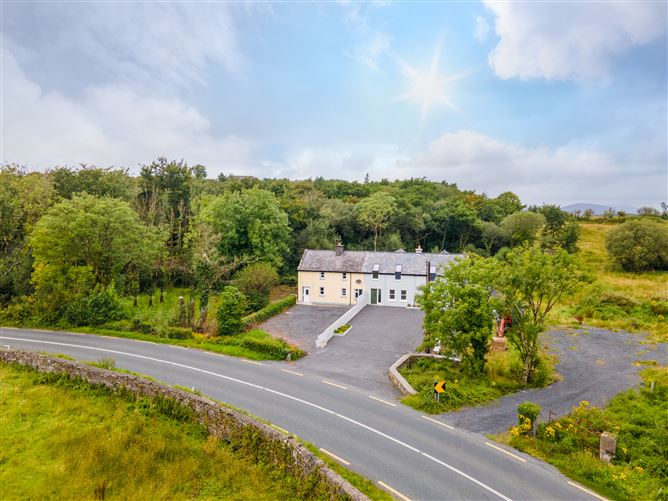
The property is located 1km from Newport town set back off the Castlebar - Newport Road in a small development of just 3 houses. The development sits adjacent to a Woodland area and is a short walk to the picturesque Black Oak river.
Newport is a charming coastal town sitting at the edge of where the river meets Clew Bay. With historic buildings overlooking the river and sea, lovely walkways and a village feel. Recent upgrades of the N59 from Westport have made Newport very accessible and driving time to Westport is less than 15 minutes.
Newport has a village feel yet with plenty of amenities such as a large National School, church, shops, award winning butcher and delicatessen, supermarket, petrol station, cafes, pubs and a hotel.
Newport is the gateway to Mulranny and Achill and Westport is only 13.5 km away, Castlebar - 21.8 km, Knock Airport - 68.5 km and Galway- 97 km .
DESCRIPTION
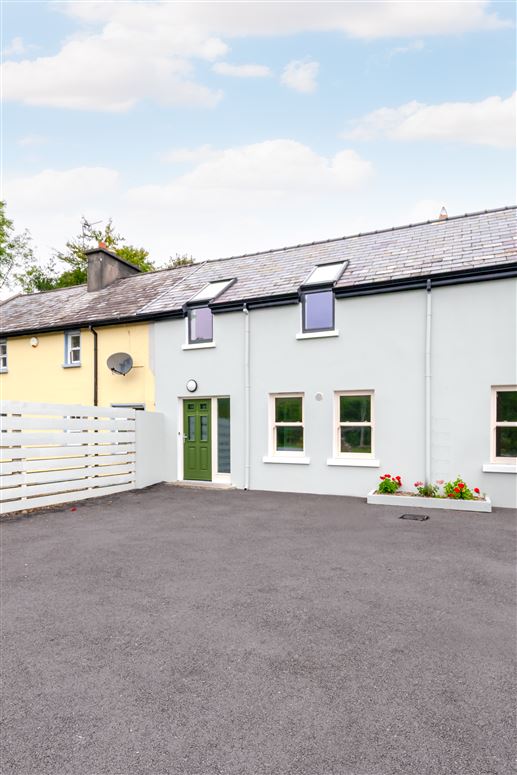

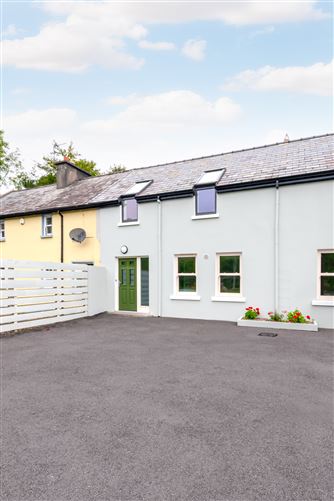
This property has been completely rebuilt as a 3 bedroom mid-terraced house. Providing the highest level of insulation, triple glazed windows and modern heat pump system, it is an A2 rated property.
Built over two floors, it is one of just three houses that form a terrace. All rooms are extremely spacious and the layout provides for plenty of built-in storage. The interiors have been finished with modern laminate flooring and tiles in the bathrooms and ensuite. There is a 5,000 allowance for the installation of a kitchen within the asking price (alternatively the price can be discounted by 5,000 to 315,000 if sold without the kitchen).
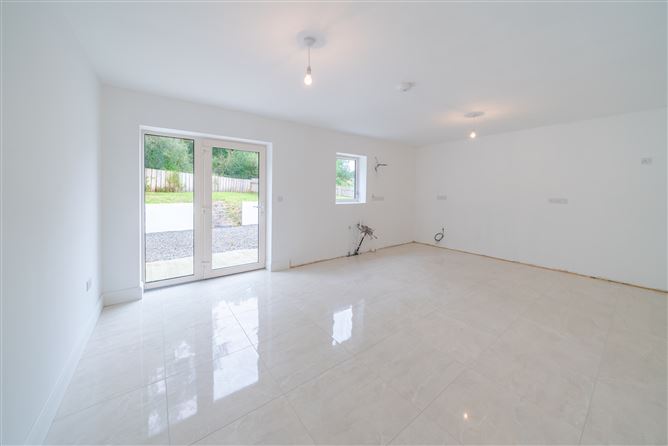
The kitchen opens out through patio doors into a back garden with a grass lawn also accessible from the side of the building. Parking is to the front of the property on a tarmac shared driveway.
The property is in walk-in condition and is located in a very convenient location to access all areas.
BER - A2 117994772
SERVICES
The property is connected to all main services including sewerage, water & electricy
TITLE
Registered freehold title is held within Folio MY45394F
ASKING PRICE 320,000
ACCOMMODATION COMPRISES:
GROUND FLOOR
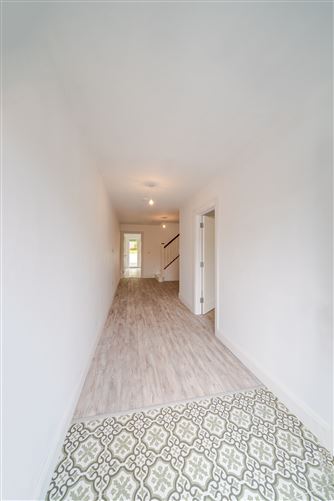
ENTRANCE HALL:7.53m x 1.77m
Plastered and painted walls with mixture of timber, tiled floor to entrance
LIVING ROOM:3.96m x 4.95m
Plastered and painted walls, hearth for stove/fireplace
KITCHEN/DINER:5.8m x 4.03m
Plastered and painted walls, rear door to garden, tiled floor
SHOWER ROOM:2.11m x 1.48m + 1.12 m x 1.07 m
Fully tiled walls and floors, power shower, vanity unit with sink, wall mounted mirror and light, wc
REAR HALLWAY:
1.86 m x 1.69 m understairs storage
FIRST FLOOR
LANDING:5.83 m x 2.79m + 1.0 m x 2.78
Stairs to first floor is painted softwood timber staircase, Timber floors, Velux window, access to attic
BEDROOM (1):4.03m x 2.30m
Plastered and painted walls, timber floors
HALLWAY:2.91m x 1.82m
HOTPRESS:0.78m x 2.64m
Partially Shelved
BEDROOM (2):2.88m x 4.03m
Plastered and painted walls, timber floor
MASTER BEDROOM:4.73m x 3.13m
Plastered and painted walls, Velux window, timber floor
ENSUITE BATHROOM:2.54m x 2.85m
Jack & Jill bathroom, large Velux window, fully tiled walls and floors, wc, whb with built in vanity unit, wall mounted mirror with light and power shower
Features
BER Details
Negotiator