Description
Accommodation
Features
BER Details
Show more...

| Beds | 3 beds |
| Price | €290,000 |
| Property Type | Semi-Detached House |
| Size | 129 meters2 |
| Energy Rating | BER-E |
| Refreshed on | Jul 10, 2026 |
| Eircode | A91A3E3 |
| Group Name | Blue Sky Property |
| Sales License Number | 001026 |
Description

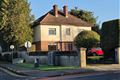
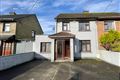
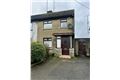
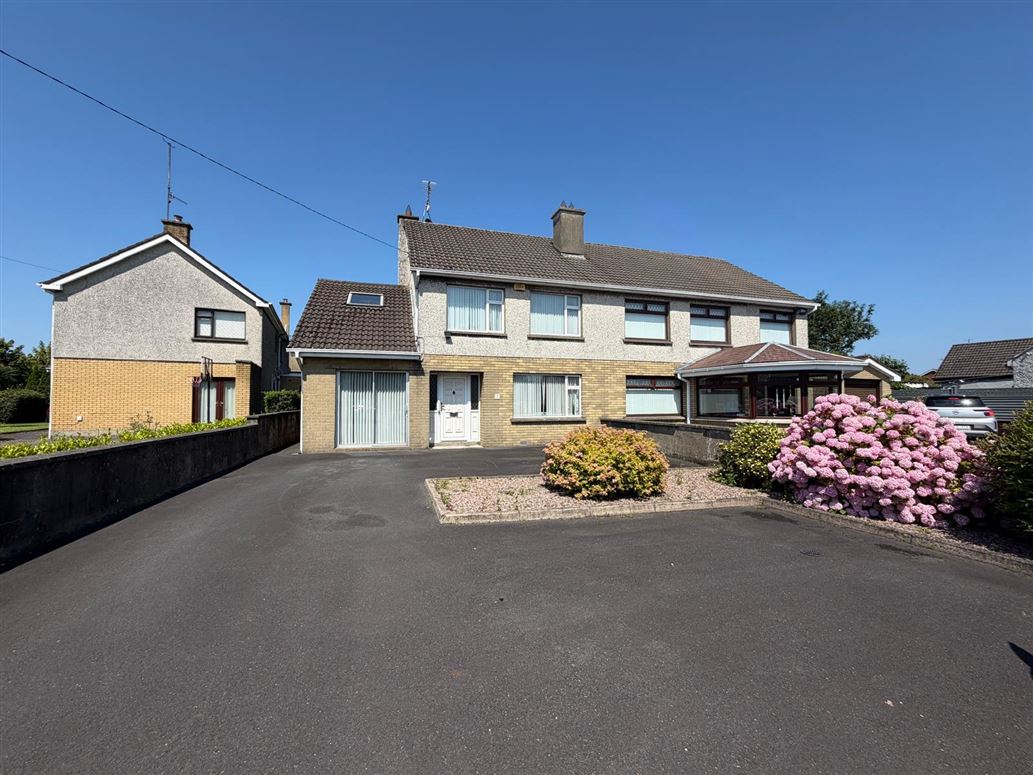
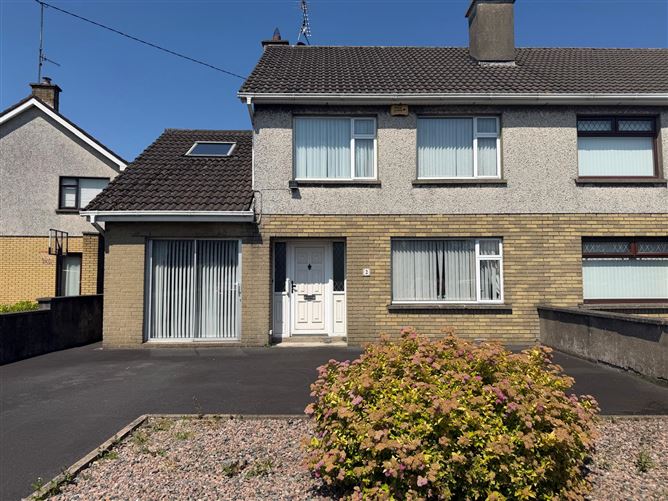
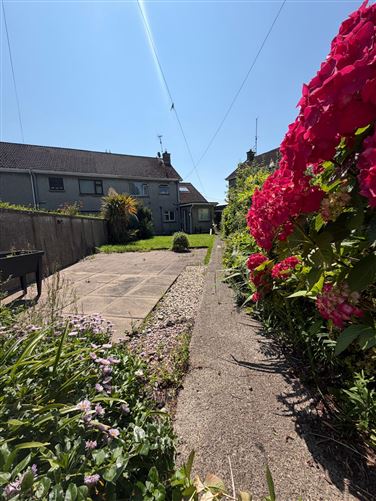
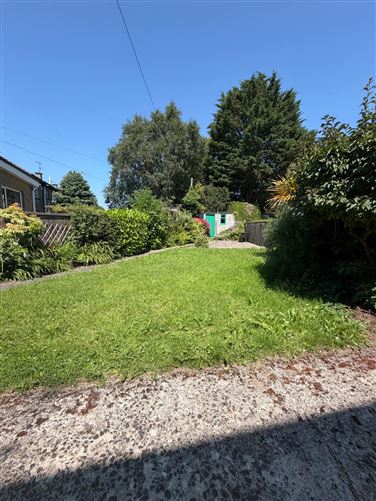
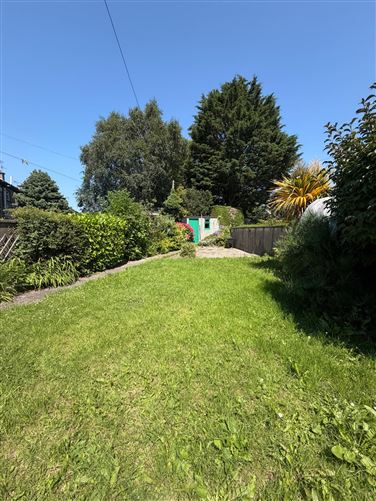
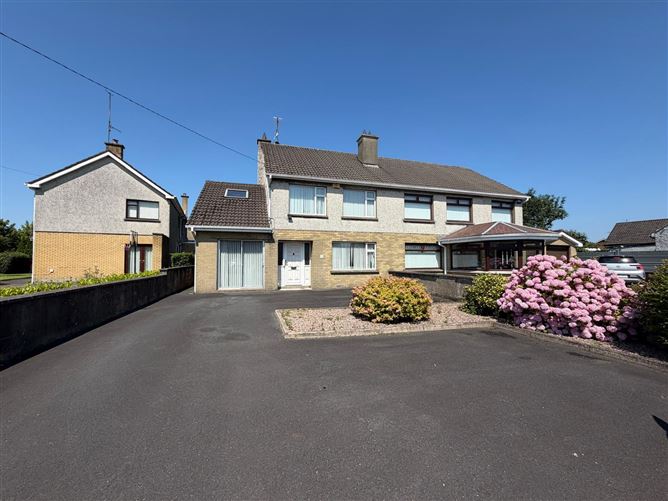
Welcome to 2 Avondale, a spacious and well-maintained three-bedroom semi-detached home ideally situated in a mature and established residential area of Dundalk. Offering generous accommodation, character features, and excellent outdoor space, this attractive property is perfectly suited to families, first-time buyers, or anyone seeking a comfortable home in a convenient location. The ground floor offers bright, spacious, and well-appointed accommodation throughout. It comprises a welcoming sitting room featuring beautiful original timber floorboards, a separate dining room also retaining its original timber flooring, a well-equipped kitchen, and a practical utility room housing all kitchen appliances. An additional generously proportioned living room provides excellent extra living space, making the home ideal for both everyday family life and entertaining. Upstairs, there are three generously sized bedrooms, a family bathroom, and a separate home office, offering flexibility for modern family living or remote working. The property is heated by oil-fired central heating and benefits from a large front garden with ample off-street parking. To the rear, the enclosed garden includes the added convenience of an outside toilet. Combining period charm with practical living space, 2 Avondale offers an excellent opportunity to acquire a wonderful family home in a highly convenient location, within easy reach of schools, shops, local amenities, and transport links. This is a property that is sure to appeal to a wide range of buyers. Blue Sky Property and their servants or agents assume no responsibility for and give no guarantees, undertakings or warranties concerning the accuracy, completeness or up to date nature of the information and do not accept any liability whatsoever arising from any errors or omissions. The information does not constitute or form part of a contract and cannot be relied on as a representation of fact. Subject to contract / contract denied. Please note we have not tested any apparatus, fixtures, fittings, or services. Interested parties must undertake their own investigation into the working order of these items. All measurements are approximate, and photographs provided for guidance only.
Accommodation
Kitchen - 2.96m x 2.9m Living Room - 3.6m x 4.06m TV Room - 2.73m x 4.9m Dining Room - 3.62m x 6.22m Hallway - 4.77m x 1.8m Bedroom One - 3.1m x 4.05m Bedroom Two - 3.6m x 4.26m Bedroom Three - 2.55m x 2.27m Office - 4.25m x 2.69 Landing - 1.77m x 3.3m Bathroom - 1.74m x 2.23m
Features
oil fired central heating off street parking great location
BER Details
BER: E


Date created: 10 Jul 2026Updated on: 10 Jul 2026