Description
**DNG 3D VIRTUAL TOUR OF THIS PROPERTY AVAILABLE**
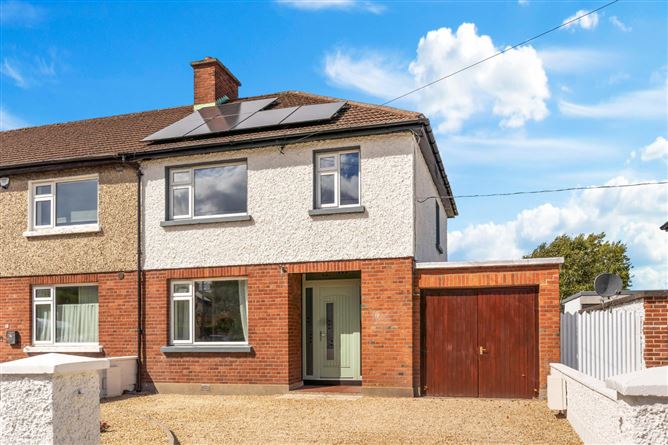
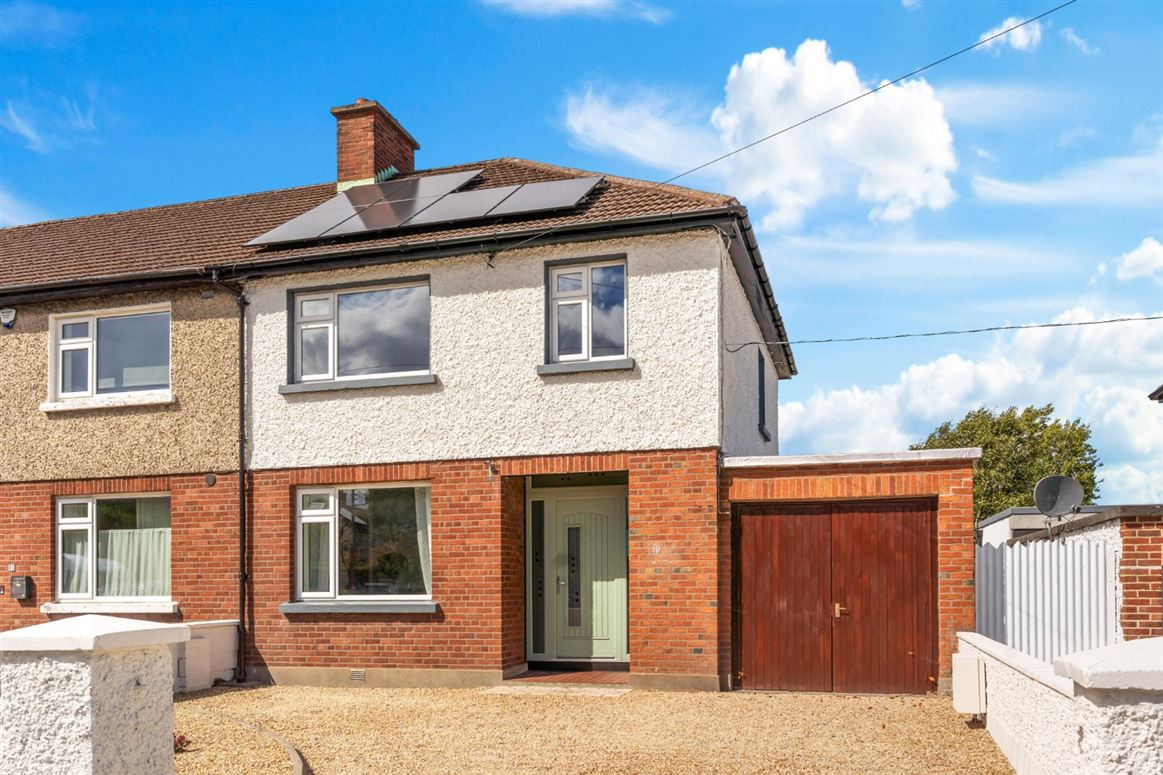
Having just undergone a full and extensive renovation, 19 St. Enda's Drive is an impressive, substantially extended, A-rated family home with an adjoining garage, presented to the market in true turnkey condition. The property boasts a wonderfully bright and airy interior throughout, with excellent proportions and a superb standard of finish. Beautifully renovated, it thoughtfully combines original period features, including the internal doors and decorative coving, with a contemporary finish, creating a distinctive blend of old and new.
Ideally positioned within a short stroll of Rathfarnham Village and the beautiful St. Enda's Park, this exceptional home offers a peaceful residential setting while remaining close to a host of amenities, schools, recreational facilities, and excellent transport links.
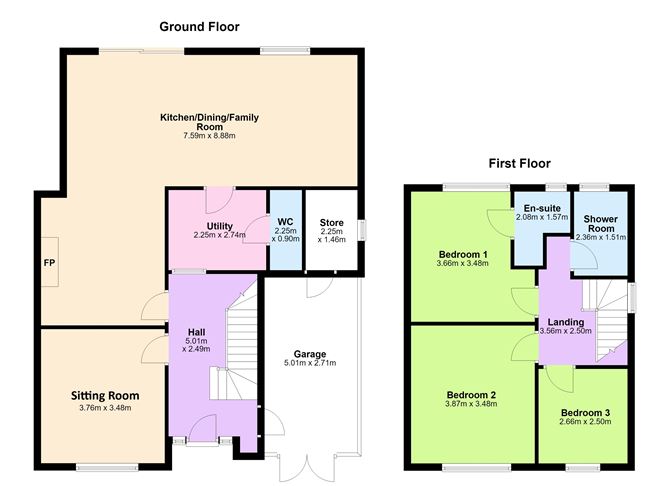
The well-presented accommodation comprises a welcoming entrance hall, leading through to a spacious sitting room overlooking the front garden. To the rear is a superb open-plan kitchen/dining/living area, featuring a high ceiling and skylights, creating a wonderfully bright and spacious environment. Impressive sliding doors provide direct access to the rear garden, seamlessly connecting the indoor and outdoor living spaces. Also located off the kitchen area is a separate utility room and guest W.C. The adjoining garage is conveniently accessible from the main house, providing excellent additional space and versatility.
Upstairs, the accommodation comprises a bright landing with hot press, three well-proportioned bedrooms, including two generous double bedrooms and a single bedroom. The principal bedroom benefits from a stylish en suite, while a family bathroom completes the accommodation.
To the front, the property benefits from a gravelled driveway providing ample off-street parking, bordered by an attractive array of mature plants and shrubbery.
To the rear, the garden is a particular highlight of the property. Exceptionally private and not overlooked, it is laid mainly in lawn with a generous patio area, all framed by mature hedging. This secluded outdoor space provides an ideal setting for relaxing, entertaining and enjoying the garden throughout the day.
Within a stone's throw of every conceivable amenity, St. Enda's Drive is ideally located within walking distance of Rathfarnham Village. St. Enda's Park, Rathfarnham Castle Park, Marlay Park, and Bushy Park are all within walking distance while the Dublin Mountains are just a short drive away. Rathfarnham Shopping Centre, Nutgrove Shopping Centre and Dundrum Town Centre are all within a short commute and the property is within the catchment area for some of south Dublin's most highly regarded primary & secondary schools. Terenure Village is within walking distance and there are numerous bus routes on your doorstep providing easy access to the city centre and beyond. For travel further afield, the M50 is a short drive away.
Turnkey, A-rated homes of this calibre are a rarity in the area, making 19 St. Enda's Drive a particularly exciting opportunity for discerning purchasers seeking a beautifully finished family home in a highly sought-after location.
Early viewing is highly recommended. Accommodation
GROUND FLOOR -
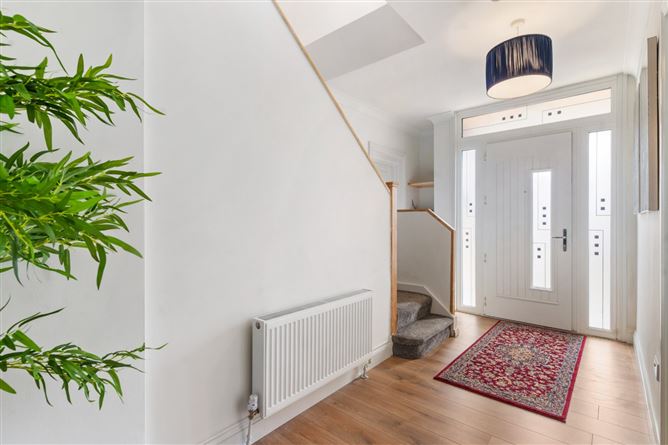
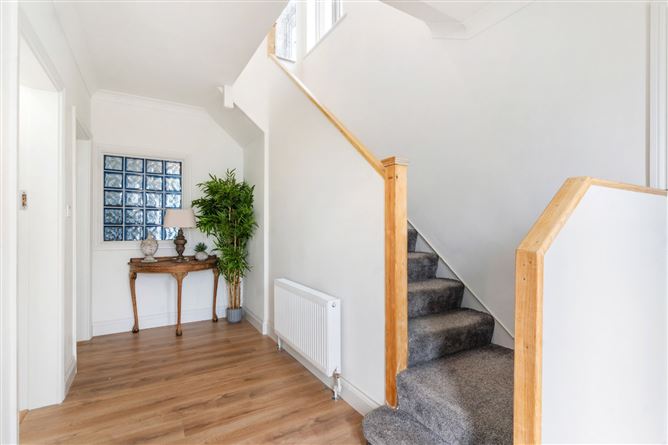
Entrance Hall - 5.01m x 2.49m
A bright and welcoming entrance hallway boasting a clean, contemporary style, with quality flooring.
Sitting Room - 3.76m x 3.48m
A spacious and beautifully presented reception room overlooking the front garden,
Kitchen/Family/Dining Room - 7.59m x 8.88m
The open-plan kitchen/family/dining area provides an exceptional space for both everyday family living and entertaining, with a built-in solid fuel burning stove, contemporary cabinetry, generous worktop space and a large granite-topped island. Raised ceilings, skylights and impressive sliding doors to the rear garden create a wonderfully bright and airy environment
Utility Room - 2.25m x 2.74m
A practical and well-appointed utility room with built-in units and tiled flooring; hot-press.
Guest W.C. - 2.25m x 0.09m
Fully tiled with W.C. and wash hand basin.
Storeroom - 2.25m x 1.46m
Garage - 5.01m x 2.71m
The property benefits from an adjoining garage and storeroom, conveniently accessible from the main house and offering excellent additional storage and versatility.
FIRST FLOOR -
Landing - 3.56m x 2.50m
A bright and well-proportioned landing
Main Bedroom - 3.66m x 3.48m
A generous double bedroom
En-suite Bathroom - 2.08m x 1.57m
High quality bathroom suite with tiled floor and partial wall tiling comprising W.C., wash hand basin and shower, together with a heated towel rail.
Bedroom 2 - 3.87m x 3.48m
A spacious second double bedroom
Bedroom 3 - 2.66m x 2.50m
A well-proportioned single bedroom
Family Bathroom - 2.36m x 1.51m
High quality bathroom suite with tiled floor and partial wall tiling comprising W.C., wash hand basin and shower, together with a heated towel rail.
Features
- Outstanding, substantially extended three-bedroom family home with adjoining garage
- Fully refurbished A-rated energy efficiency property
- "A new property in old shell"
- Combining original period features such as internal doors and decorative coving with a contemporary finish, creating a distinctive blend of old and new.
- No chain
- Solar Panels
- Presented in true turnkey condition.
- Total overall floor area c. 143 sqm to include garage.
- Bright, spacious, and beautifully appointed interior throughout
- Impressive open-plan kitchen/dining/living room with high ceiling and skylights.
- Contemporary fitted kitchen with generous workspace and large island
- Excellent connection between the living space and rear garden via impressive sliding doors
- Separate utility room and guest W.C.
- Adjoining garage with convenient access from the main house
- Quiet and highly regarded residential setting.
- Within a short stroll of Rathfarnham Village
- Within walking distance of St. Enda's Park, Rathfarnham Castle Park, Marlay Park, and Bushy Park
- Close to Rathfarnham Shopping Centre, Nutgrove Shopping Centre, and Dundrum Town Centre
- Within easy reach of a number of highly regarded primary and secondary schools
- Numerous bus routes nearby providing easy access to Dublin city centre and beyond.
- M50 motorway a short drive away
- Dublin Mountains within easy reach
- A rare opportunity to acquire a turnkey, A-rated home of this calibre in the area
BER Details
BER: A3
BER No: 119221018
Energy Performance Indicator: 74.24 Negotiator