Description
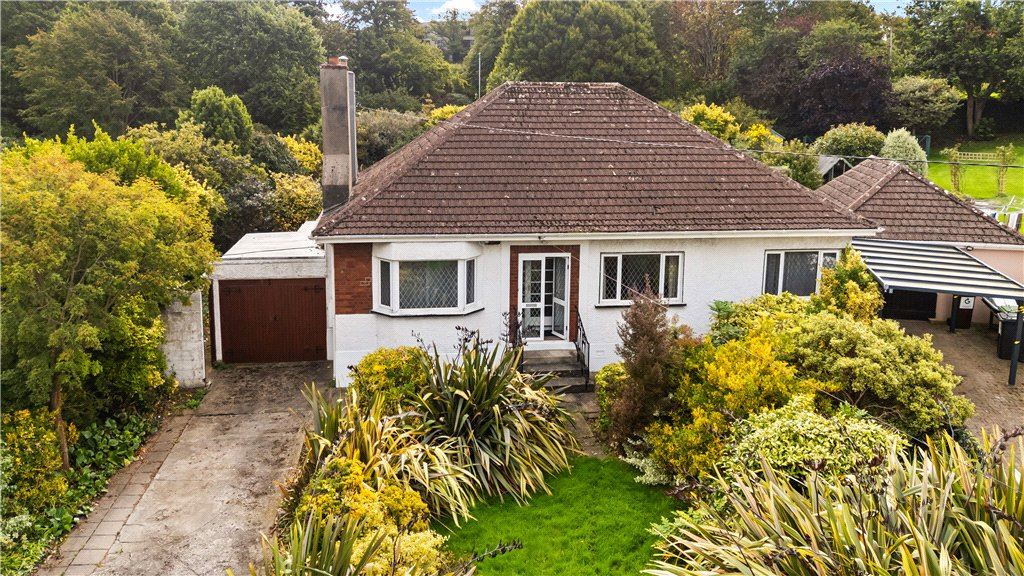
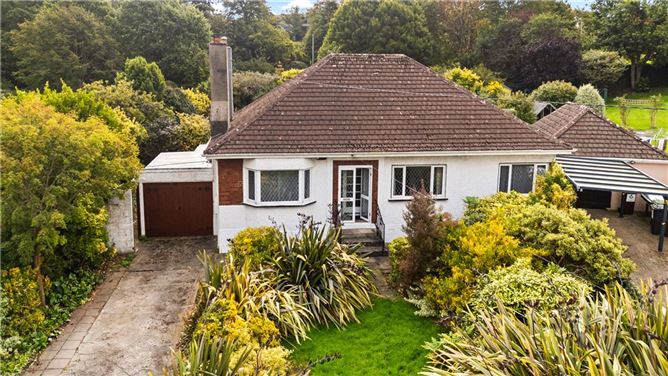
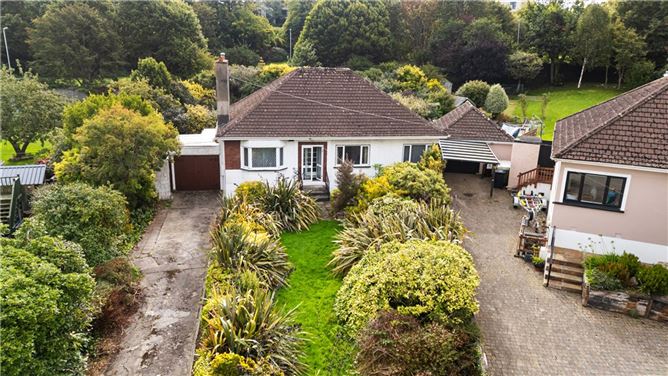
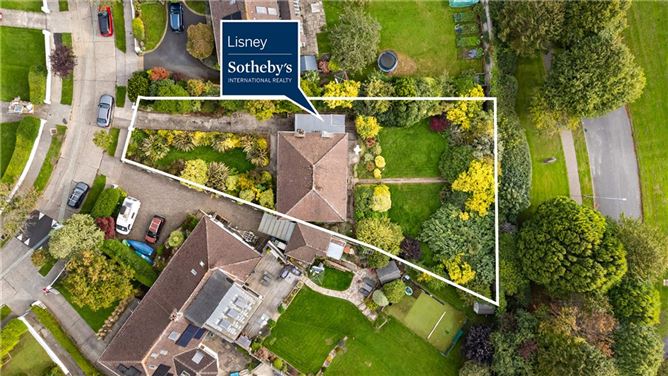
19 Seafield Crescent is an attractive detached bungalow occupying an exceptionally private site in this highly regarded residential location in Blackrock. The property is approached via a long driveway, with an impressive front garden laid principally in lawn and enhanced by an abundance of shrubs and established planting. There is excellent off-street parking together with an adjoining garage, while the mature setting affords the property a wonderful sense of seclusion.
While the house would now benefit from modernisation and upgrading, it presents an exciting opportunity for a purchaser to create a superb family home, with significant scope to remodel and extend the existing accommodation, subject to the necessary planning permission.
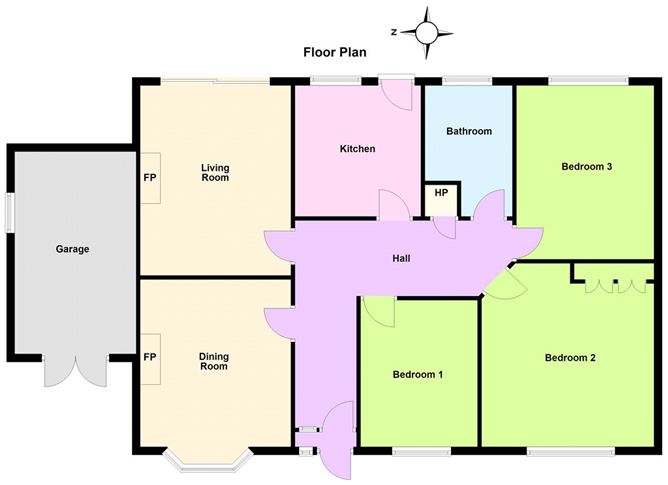
The accommodation extends to approximately 108 sq. m (1,163 sq. ft) and is currently arranged entirely at ground-floor level. The well-proportioned layout comprises two reception rooms, a kitchen, three bedrooms and a family bathroom. The scale of the overall site provides considerable scope to reimagine and enhance the property to suit individual requirements.
Internally, a spacious entrance hall provides access to the principal accommodation. To the front is a fine dining room with an attractive bay window overlooking the front garden and an open fireplace. The sitting room is positioned to the rear and also features an open fireplace, with sliding glazed doors opening directly onto the garden and providing pleasant views across the grounds. The kitchen is similarly positioned to the rear and benefits from direct access outside.
There are three bedrooms, two overlooking the front garden and the third enjoying an outlook to the rear. A generously sized family bathroom completes the principal accommodation. A basement extends beneath the property and, while having restricted head height, provides useful access beneath the ground floor.
Without doubt, one of the outstanding features of 19 Seafield Crescent is its magnificent south-east-facing rear garden. Exceptionally private and not overlooked, it is laid principally in lawn and surrounded by a wonderful variety of mature trees, shrubs and planting, creating a remarkably secluded setting. A patio provides an attractive area for outdoor seating, while two sheds offer useful additional storage. Together with the substantial front garden, the property stands on an impressive site extending to approximately 0.27 acres, offering tremendous potential to extend and enhance the existing house while retaining substantial gardens.
Seafield Crescent enjoys an exceptionally convenient location within easy reach of Blackrock, Booterstown, Donnybrook and Ballsbridge, all offering an excellent selection of shops, cafés, restaurants and everyday amenities. The property is particularly well positioned for the N11 and QBC, providing quick and convenient access to Dublin City Centre and surrounding areas. The DART station at Booterstown is also readily accessible. Many of South Dublin's most highly regarded schools are within easy reach, including Willow Park, Blackrock College, St. Andrew's College, The Teresian School and Mount Anville, while UCD Belfield is also nearby. There are also many recreational amenities close by including Elm Park Golf Club, Wanderer's, Old Belvedere and Bective Rangers rugby clubs, David Lloyd River View Club and the delightful walks along Sandymount Strand. Accommodation
Porch - 1.3m x 0.8m
double glazed doors open into a carpeted porch area, with a small step up to a frosted glazed door leading through to
Entrance Hallway - 1.5m x 4.9m
with fitted carpet, alarm panel
Dining Room - 4.1m x 3.7m
with fitted carpet, bay window overlooking the front garden, open fireplace with a decorative tile surround and tiled hearth.
Sitting Room - 3.7m x 4.8m
with fitted carpet, open fireplace with tiled hearth and decorative tiled surround, sliding glass doors leading to rear garden.
Inner Hallway - 1.8m x 5.6m
with door to hot press and storage area above
Bedroom 1 - 2.9m x 3.6m
with fitted carpet, window overlooking the front garden.
Bedroom 2 (Master) - 3.4m x 4.5m
with fitted carpet, built-in wardrobes and window overlooking the front garden.
Bedroom 3 - 2.6m x 4.4m
with fitted carpet and window overlooking the rear garden.
Bathroom - 2.1m x 3.3m
with fitted carpet, part tiled walls, wc, pedestal wash hand basin, mirrored medicine cabinet, wall mounted electric tiled step-in corner shower with sliding glass doors, bidet, wall mounted mirror, hatch to the attic and window with frosted glass to the rear.
Kitchen - 3m x 3.4m
with laminate flooring, range of lower and eye level cabinets, Zanussi double oven and hob, Powerpoint half size dishwasher, stainless-steel sink unit, Aquarius washing machine, window overlooking back garden and half-glazed back door leading out to rear garden
Garage - 2.5m x 5.2m
with small window onto the side garden, door leading into basement which runs the entire way under the property.
Features
- Attractive detached three-bedroom bungalow
- Exceptionally generous and private site of approximately 0.27 acres
- Accommodation extending to approximately 108 sq. m (1,163 sq. ft), excluding the adjoining garage
- Superb potential to modernise, remodel and extend, subject to planning permission
- Magnificent private south-east-facing rear garden
- Generous front garden with gated entrance and long driveway providing excellent off-street parking
- Basement extending beneath the property with restricted head height
- Oil-fired central heating
- Excellent location close to Blackrock, Booterstown and the N11/QBC
BER Details
BER: G
BER No: 119874386
Energy Performance Indicator: 383.27 (kWh/m2/yr) Negotiator