Description
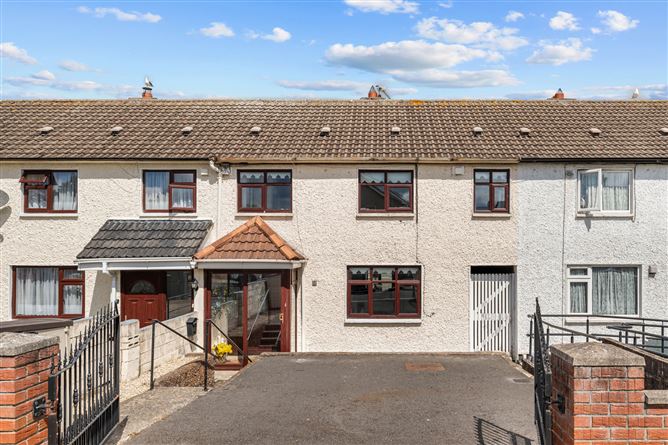
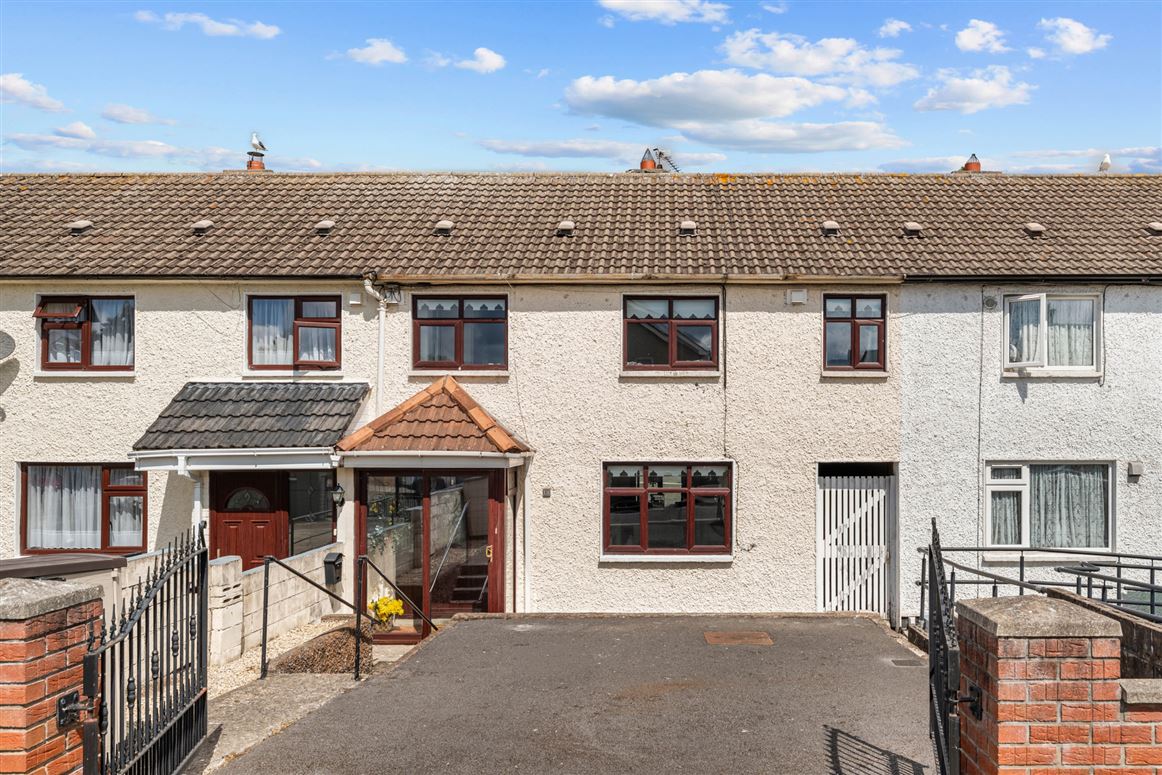
19 Mountain View Drive is a well-presented three-bedroom mid-terrace family home ideally positioned along this mature and highly regarded residential road in the heart of Churchtown. Benefiting from a bright and spacious interior, off-street parking to the front and a private rear garden with side access, this attractive home is sure to appeal to first-time buyers, growing families and those seeking a home in one of South Dublin's most established residential locations.
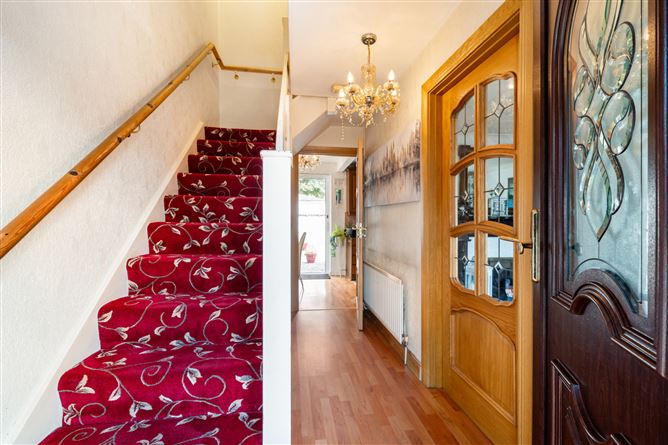
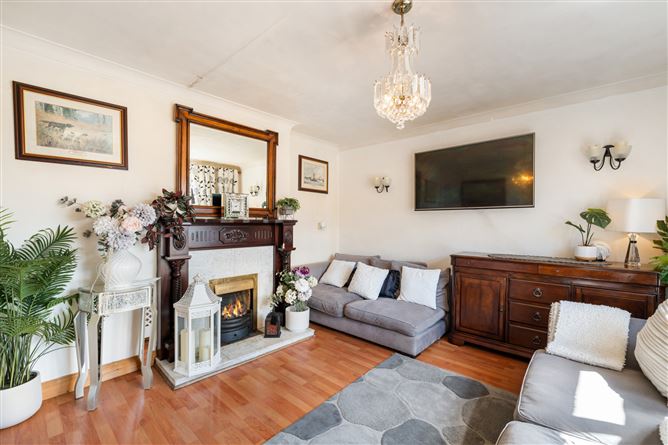
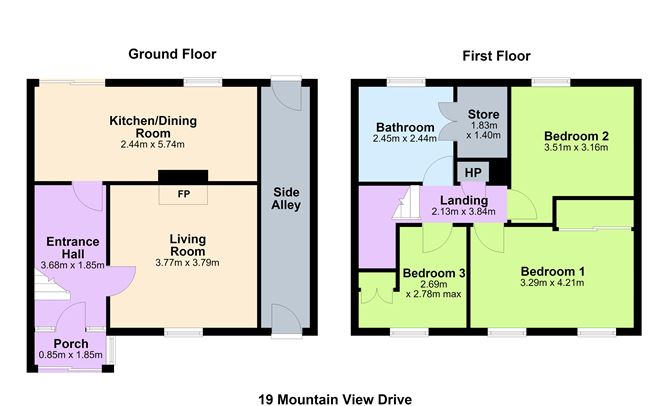
The accommodation briefly comprises a bright entrance porch leading to a welcoming entrance hallway with understairs storage. To the front, there is a spacious living room featuring a fireplace and overlooking the front garden. To the rear lies a generous open-plan kitchen/dining room fitted with a range of floor and wall-mounted units together with direct access to the rear garden through sliding patio doors. Upstairs, there are three well-proportioned bedrooms, a family bathroom and a landing area incorporating a hot press.
The rear garden benefits from a block-built shed together with side access, providing excellent additional storage and practicality for everyday family living.
The location is second to none, with every conceivable amenity within easy reach including Nutgrove Shopping Centre, Dundrum Town Centre, local shops, parks and an excellent selection of well-established primary and secondary schools. The area is also exceptionally well serviced by public transport, including numerous Dublin Bus routes and the Luas at Dundrum, while the nearby M50 provides excellent access to the city centre and surrounding areas.
This is an excellent opportunity to acquire a well-maintained family home in a highly convenient and sought-after residential location. Accommodation
Porch - 0.85m x 1.85m
Bright entrance porch with tiled flooring and double-glazed windows.
Entrance Hallway - 3.68mm x 1.85m
Laminate flooring, radiator, light fixture and under-stairs storage.
Living Room - 3.77m x 3.79m
Bright and spacious reception room with laminate flooring, feature fireplace, radiator and light fixture.
Kitchen/Dining Room - 2.44m x 5.74m
Open-plan kitchen/dining area with laminate flooring in the dining area and tiled flooring in the kitchen, tiled splashback and tiled wall finish. Fitted with a Samsung fridge freezer, Beko gas hob and oven, Candy extractor hood, Whirlpool washing machine and sink. Sliding doors provide direct access to the rear garden.
Landing - 2.13m x 3.84m
Carpet flooring, light fixture and hot press.
Bedroom 1 - 3.29m x 4.21m
Double bedroom with carpet flooring, fitted slide robes and light fixture.
Bedroom 2 - 3.51m x 3.16m
Laminate flooring, radiator and light fixture.
Bedroom 3 - 2.69m x 2.78m
Laminate flooring, radiator, light fixture and storage cupboard.
Bathroom - 2.45m x 2.44m
Fully tiled bathroom comprising bath, w.c., wash hand basin, mirrored vanity unit, radiator and storage cupboard.
Rear Garden -
Private rear garden with block-built shed and side access passage.
BER Details
BER: E
BER No: 106685316
Energy Performance Indicator: 299.21 kWh/(m2.y) Negotiator