Description
Accommodation
BER Details
Negotiator
Show more...

| Beds | 3 beds |
| Price | Sale Agreed |
| Property Type | Semi-Detached House |
| Size | 119 meters2 |
| Energy Rating | BER-A2 |
| Refreshed on | Jul 23, 2026 |
| Eircode | A63N205 |
| Group Name | DNG Greystones |
| Sales License Number | 004017-007748 |
Description
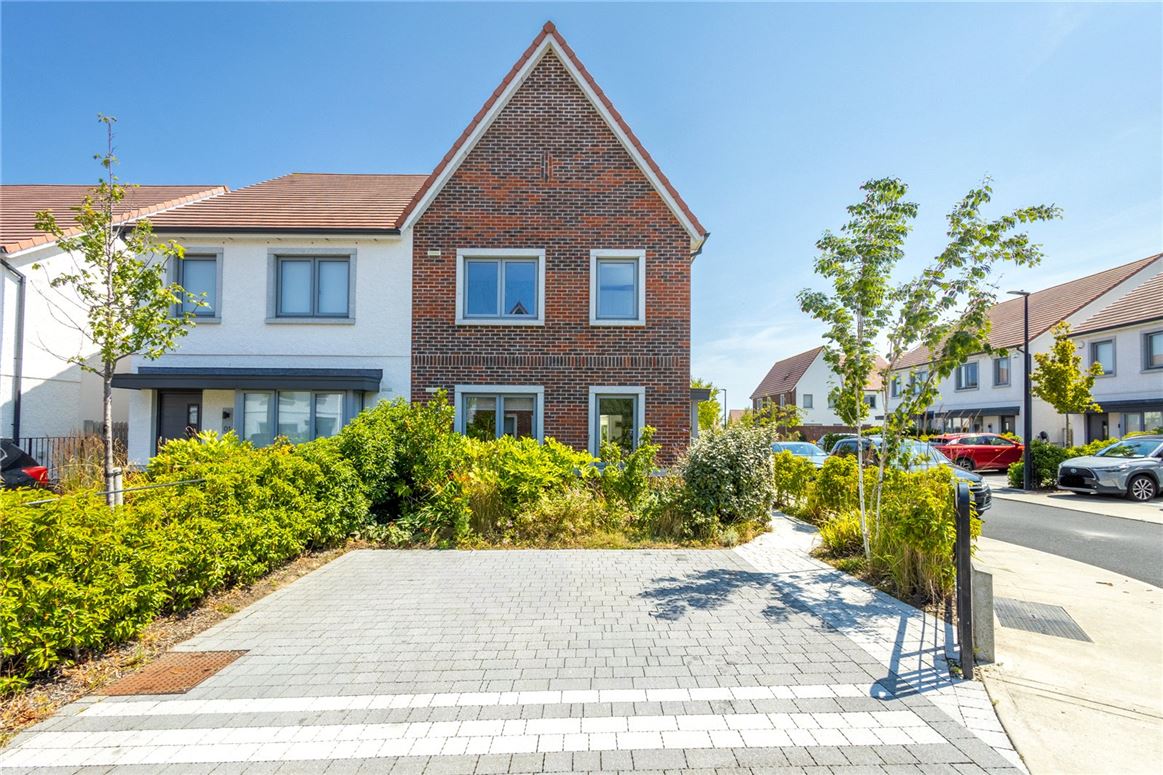
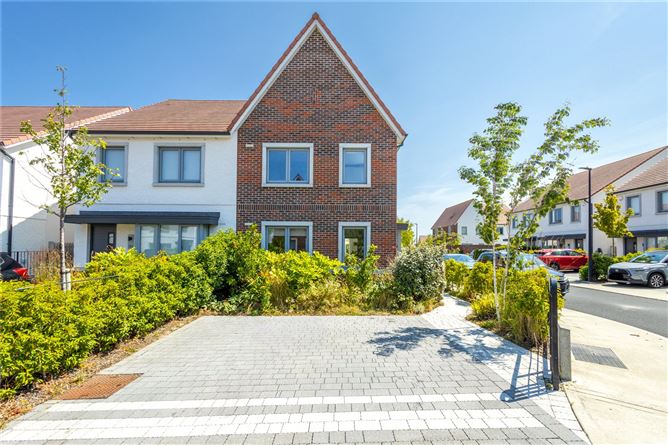
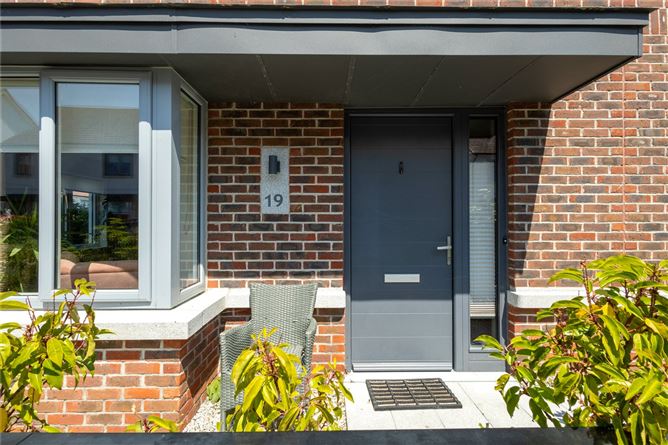
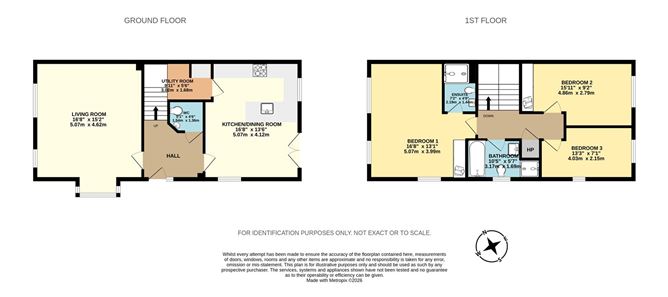
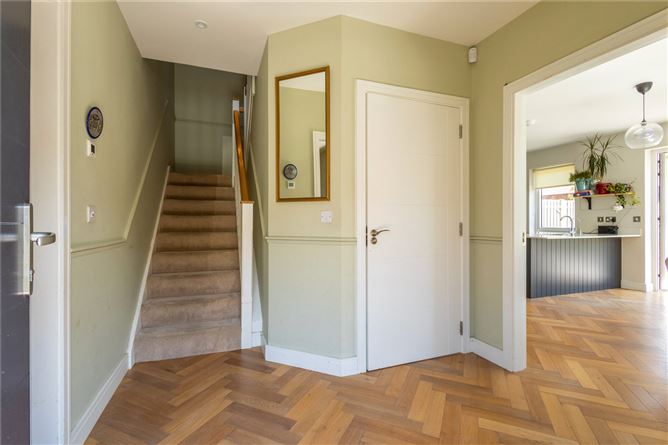
DNG Greystones is proud to present No. 19 Archers Wood Drive, an outstanding three-bedroom residence showcasing contemporary elegance and refined design. Constructed by Cairn in 2021, this impressive home features an eye-catching brick exterior and has been finished with great attention to detail, delivering a seamless blend of style, comfort, and practicality. On entering, the sense of light and space is immediately apparent, enhanced by the home's triple-aspect layout. The interiors are tastefully finished throughout, complemented by a beautifully landscaped rear garden and a highly sought-after setting. Extending to approximately 119 Sq M, the accommodation has been carefully planned to suit modern living. The welcoming hallway is finished with striking herringbone timber flooring, which continues into the main living areas, creating a cohesive and stylish look. To the front, the bay-windowed living room is a bright and comfortable retreat, with soft pastel tones adding depth and warmth, ideal for both unwinding and hosting guests. Its dual-aspect orientation ensures a wonderful quality of natural light throughout the day. To the rear, the open-plan kitchen and dining space mirrors this brightness, with windows on two sides allowing light to pour in from morning to evening. The kitchen is sleek and contemporary in design, featuring high-quality cabinetry, quartz work surfaces, and a full range of integrated appliances. A peninsula breakfast bar provides a relaxed dining option, while the adjoining utility room offers additional storage and laundry space. Two large windows along with French doors frame views of the rear garden and provide direct access, creating a natural connection between indoor and outdoor living spaces. Upstairs, there are three generously sized bedrooms. Bedrooms one and two include built-in wardrobes, while the principal bedroom benefits from a private en-suite shower room. The main bathroom is finished to a high standard, complete with modern tiling and both a bath and separate shower. To the front, the property offers off-street parking for two vehicles. The rear garden enjoys a sunny south-easterly orientation and has been thoughtfully designed as a private and inviting outdoor space. A spacious patio area directly off the dining room is perfect for al fresco dining, while the lawn and beautifully planted borders provide colour and interest throughout the seasons, ideal for both relaxing and gardening. Archers Wood is a thoughtfully planned development offering residents access to approximately 20 acres of landscaped communal grounds, including playgrounds, a sports pitch, and meandering walking paths. The nearby Three Trout's Way provides a scenic green link between Delgany and Greystones, further enhancing the lifestyle on offer. The planting throughout the development has been carefully selected to encourage biodiversity, blending naturally with surrounding meadows and woodland. Conveniently positioned close to both Delgany and Greystones, the location offers an excellent range of amenities including schools, childcare facilities, shops, and sporting clubs. With everything close at hand, this is an ideal home for families seeking both convenience and a strong sense of community. Viewing is highly recommended to fully appreciate the quality and finish of this superb home. Features of Note 3 bed semi-detached home Approx. 119.5 Sq M of accommodation Built by Cairn (c. 2021) Presented in turnkey condition Attractive red brick exterior Air to water heat pump with dual zone controls Double glazed windows South-east facing rear garden Patio area ideal for outdoor dining Landscaped garden with lush flowerbeds Off-street parking for two cars Approx. 600m to Eden Gate convenience store Approx. 1.3km to Delgany village Approx. 2.9km to Greystones DART station, Main Street and South Beach Excellent selection of primary and secondary schools nearby Dublin Bus routes available on Kilcoole Road Approx. 20 acres of communal green space with parks and playgrounds Short walk to the Three Trout's Way green route 10-year HomeBond guarantee from 2022 Management fee approx. 800 per annum
Accommodation
Hall - 2.66m x 1.7m Living Room - 5.07m x 4.62m Guest WC - 1.54m x 1.36m Kitchen Dining Room - 5.07m x 4.12m Utility Room - 3.02m x 1.68m Landing - Bedroom 1 - 5.07m x 3.99m En-suite - 2.19m x 1.44m Bedroom 2 - 4.86m x 2.79m Bedroom 3 - 4.03m x 2.15m Bathroom - 3.17m x 1.69m
BER Details
BER: A2 BER No: 114505654 Energy Performance Indicator: 40.13
Negotiator
Ed Place



Date created: 23 Jul 2026Updated on: 9 Sept 2026