Description
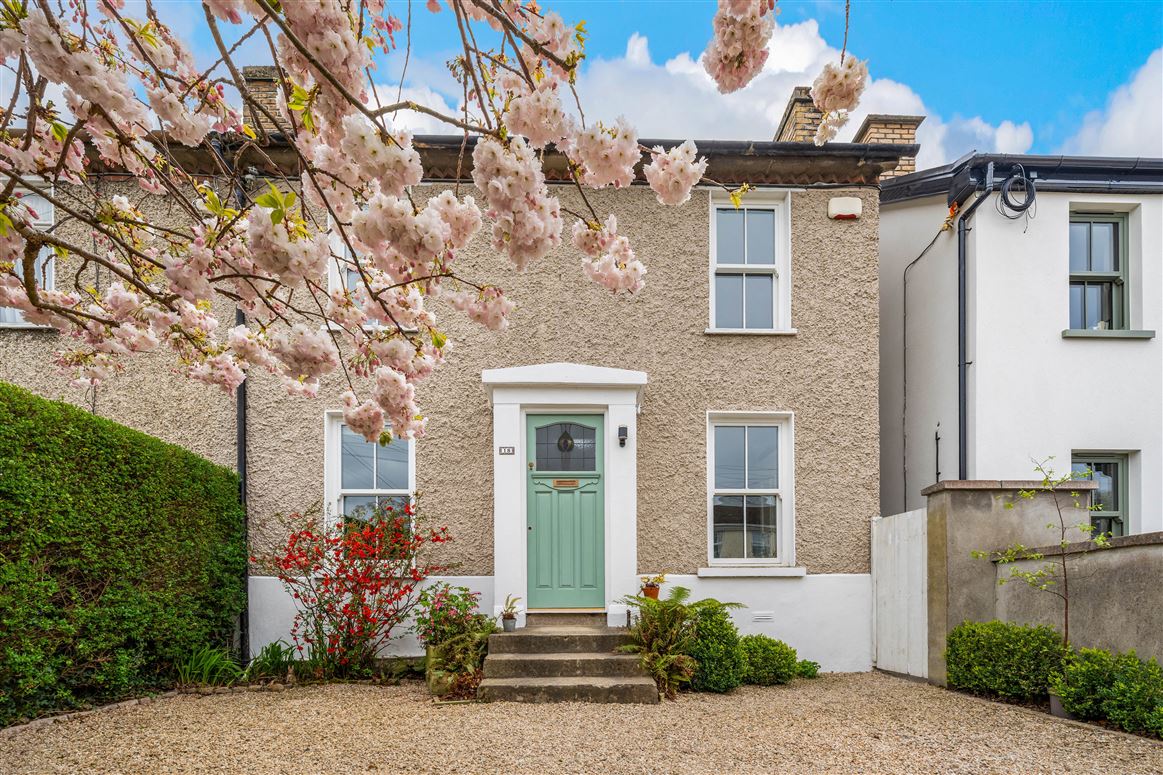
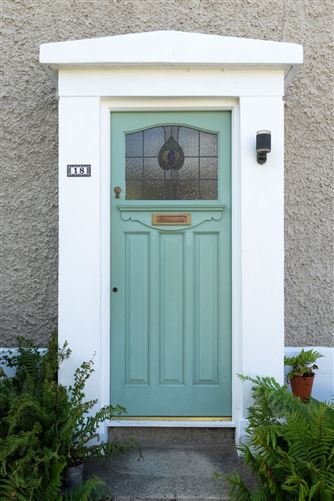
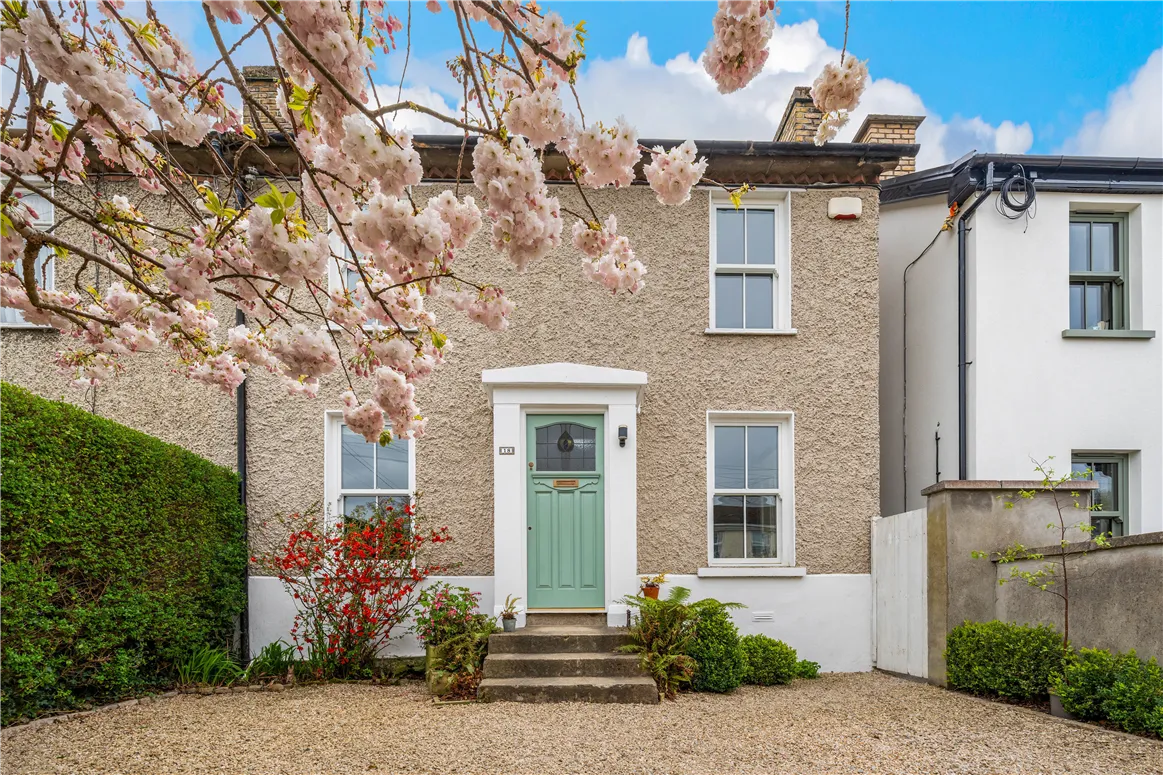
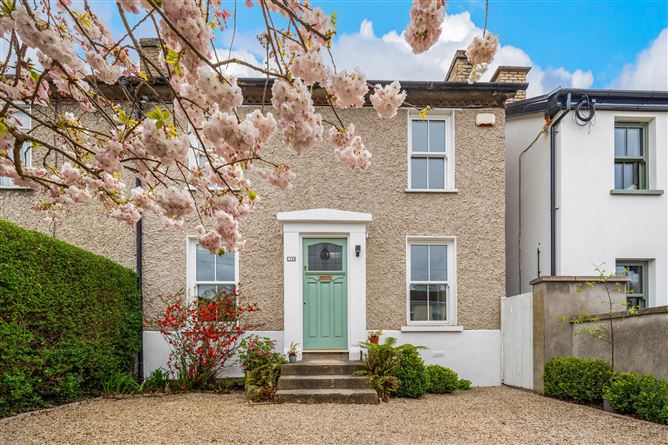
Located in this highly sought after and popular address just off Deansgrange Road, this charming three-bedroom semi-detached home is presented in excellent decorative order combining bright, well-proportioned accommodation with a magnificent south-facing rear garden.
With superb transport links, this delightful home is certain to appeal to families, first-time buyers and those seeking a convenient Dublin address.
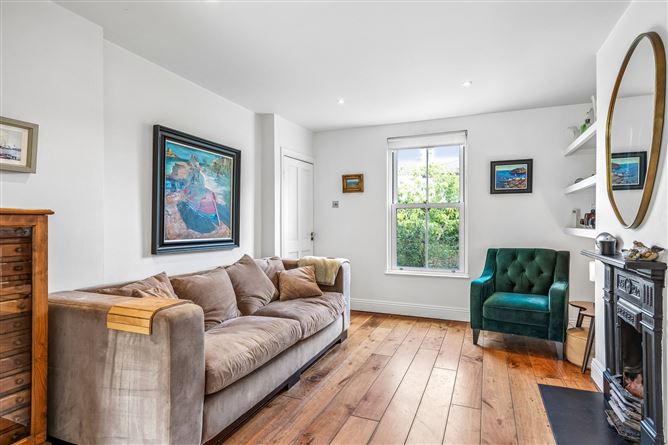
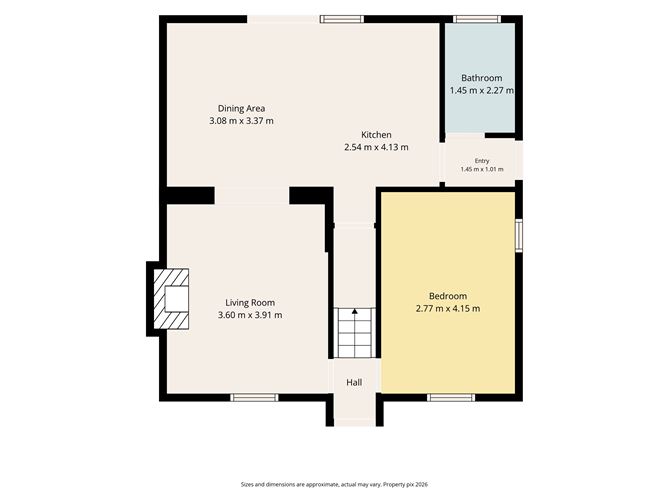
The accommodation has been thoughtfully arranged to provide comfortable and flexible living space. On entering this home, the hall connects to the bright sitting room, which flows seamlessly through an attractive archway to the kitchen and dining area which overlook the private rear garden allowing natural light to flood the ground floor living space.
Also located on the ground floor is a generously sized bedroom, offering excellent flexibility as a guest bedroom, playroom or home office. Off the kitchen is a lobby with access to the side and also opens to the family bathroom complete with bath, shower over, wc and wash hand basin.
Upstairs, there are two spacious and comfortable bedrooms, each enjoying excellent natural light and ample accommodation.
A real highlight of this wonderful home is the outstanding rear garden which is approx. 33 m (110 ft) in length. The private south-facing garden enjoys sunshine throughout the day and offers a peaceful retreat rarely found in such a convenient location. Secure side access enhances practicality, while the detached garden room provides an ideal home office, studio or hobby space. A separate garden store offers additional valuable storage. To the front, there is a hedge and gravel driveway with off street carparking.
St Fintan’s Villas enjoys an exceptionally convenient location just off Deansgrange Road, placing every local amenity within easy reach. Blackrock Village, Deansgrange, Monkstown and a wide selection of shops, cafés, restaurants, schools and recreational facilities are all close by.
Excellent public transport is a key feature of this location. The twenty four hour E2 bus service is within easy reach providing fast and frequent access to Dun Laoghaire, UCD and the city centre. Accommodation
Entrance Hallway: 1.025m x 1.528m.
Sitting Room: 3.44m x 3.93m. Features polished timber floor, fireplace with cast iron surround and mantle, and window to the front. Archway leads to the kitchen/dining area.
Kitchen / Dining Room: 5.47m x 3.38m. Polished floor and double doors to the garden.
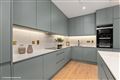
Kitchen: Polished stone counter, integrated power points, Zanussi four-ring hob, Hotpoint oven, integrated Net microwave, integrated fridge and freezer, and extractor fan. Tiled floor and downlighter lighting.
Storage: Store cupboard located under the stairs.
Lobby: 1.22m x 0.86m. Tiled floor with side door access.
Bathroom: 1.52m x 2.34m. Tiled floor, WC, wash basin, and bath with overhead shower.
Bedroom 1: 2.77m x 4.15m with window to the front.
First Floor
Bedroom 2: 3.47m x 3.92m. Windows to the front and rear, fitted wardrobe.
Bedroom 3: 2.59m x 3.95m. Window to the front.
External
To the front, there is a hedge and gravel driveway with off street carparking. The rear south facing lawned garden is a particular feature which is approx. 33 m (110 ft) in length. There is a patio, side access, hedged and walled boundary, an apple tree and mature shrubs.
Garden Room: 2.83m x 4.43m ideal as home office with mezzanine storage and a window overlooking the garden.
Store Room: 2.88m x 1.81m. Features
Floor area approx. 83.6 sq m (900 sq ft)
South facing garden approx. 33 m (110 ft)
Three bedrooms with well-presented accommodation with bright sitting room opening to kitchen and dining area
Full planning permission to extend (planning reference D25B/0736) to add 52.3sqm on the ground floor and an additional 29 sq m to the upper floor
Garden room suitable as home office
Side access
Off street carparking
Close to local shops, supermarket, bank, post office and E2 bus with twenty four hour access to Dun Laoghaire, UCD and the city centre BER Details
Directions
Located off Deansgrange Road, St Fintan's Villas is a shot walk to the E2, L25 & L26 bus routes.
Any intending purchaser(s) shall accept that no statement, description or measurement contained in any newspaper, brochure, magazine, advertisement, handout, website or any other document or publication, published by the vendor or by John O’Sullivan Property Consultants, as the vendor’s agent, in respect of the premises shall constitute a representation inducing the purchaser(s) to enter into any contract for sale, or any warranty forming part of any such contract for sale. Any such statement, description or measurement, whether in writing or in oral form, given by the vendor, or by John O’Sullivan Property Consultants as the vendor’s agent, are for illustration purposes only and are not to be taken as matters of fact and do not form part of any contract. Any intending purchaser(s) shall satisfy themselves by inspection, survey or otherwise as to the correctness of same. No omission, misstatement, misdescription, incorrect measurement or error of any description, whether given orally or in any written form by the vendor or by John O’Sullivan Property Consultants as the vendor’s agent, shall give rise to any claim for compensation against the vendor or against John O’Sullivan Property Consultants, nor any right whatsoever of rescission or otherwise of the proposed contract for sale. Any intending purchaser(s) are deemed to fully satisfy themselves in relation to all such matters. These materials are issued on the strict understanding that all negotiations will be conducted through John O’Sullivan Property Consultants