Description
Accommodation
Features
BER Details
Show more...

| Beds | 4 beds |
| Price | Sale Agreed |

| Property Type | End of Terrace House |
| Size | 85 meters2 |
| Energy Rating | BER-E1 |
| Refreshed on | |
| Eircode | F91 X3HV |
| Group Name | Sligo Estates |
| Sales License Number | 002645 |
Description


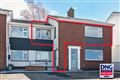
Sligo Estates are pleased to bring to the market this 4 Bedroom End-Terrace house. This property is in need of modernizing, situated within walking distance of the town centre in a central & convenient location for all local amenities. Features Include double glazing, Oil Heating, solid fuel open Fire. Ideal first time buyer/ starter home.
Accommodation














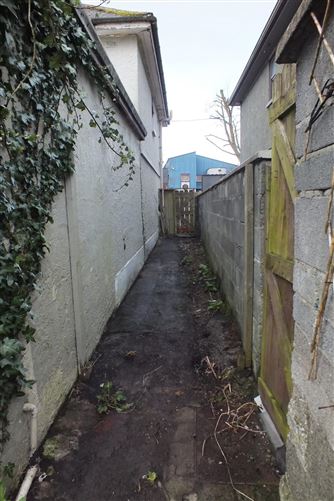
ACCOMMODATION: Hall: 3.35m x 1.8m, Tiled floor, radiator, trip switch, smoke alarm. Livingroom: 4.2m x 3.55m, Open fireplace with back boiler, laminate floor, Radiator, 4 p.p. access to garden. Kitchen: 2.4m x 3.2m, fitted kitchen units, tiled over counter, cooker point, Tiled floor, radiator, 5 p.p. Bedroom 1: 3.3m x 2.63m, open fireplace, radiator, 2 p.p. Bathroom: 2.34m x 1.9m, W.C. wash hand basin, shower, tiled floor & around Shower, washing machine. Landing: 1.0m x 2.2m, access to attic. Bedroom 2: 2.64m x 2.19m, Wooden floor, radiator, 1 p.p. Bedroom 3: 2.78m x 3.73m, Wooden floor, hot press, radiator, 2 p.p. Bedroom 4: 3.6m x 3.3m, Wooden floor, slide wardrobe, radiator, 2 p.p. W.C. W.C. wash hand basin. Services: All mains, double glazing, O.F.C.H. Outside: Large garden to rear, side access. Viewing: Strictly by Appointment with Sligo Estates. AUCTIONEER HANDLING SALE: Contact: Frances Kelly I.P.A.V., Greg Kelly MSCSI, ARICS. Telephone: (071) 914 3425, 0876242470.
Features

uPVC Double Glazing Oil Fired Central Heating/ Solid Fuel open fire Large Site Eircode: F91 X3HV Close to all facilities, Shops, Riverside, Playgrounds etc.
BER Details
BER: E1



Date created: 14 Feb 2023Updated on: 20 Mar 2023