Description
Larmer Property are delighted to bring to the market No. 18 Drumbear Wood, Monaghan, Co. Monaghan, H19 X685.
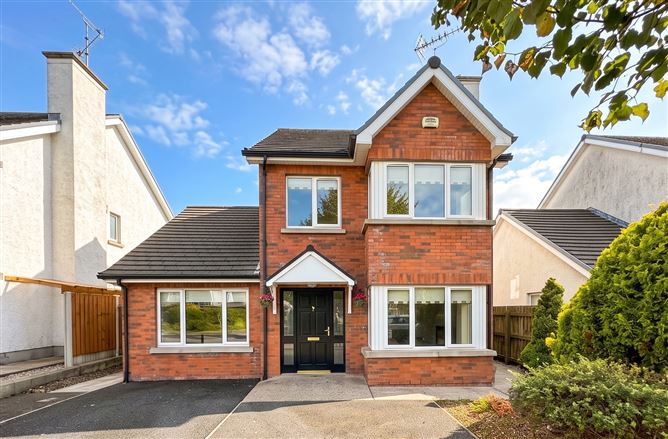
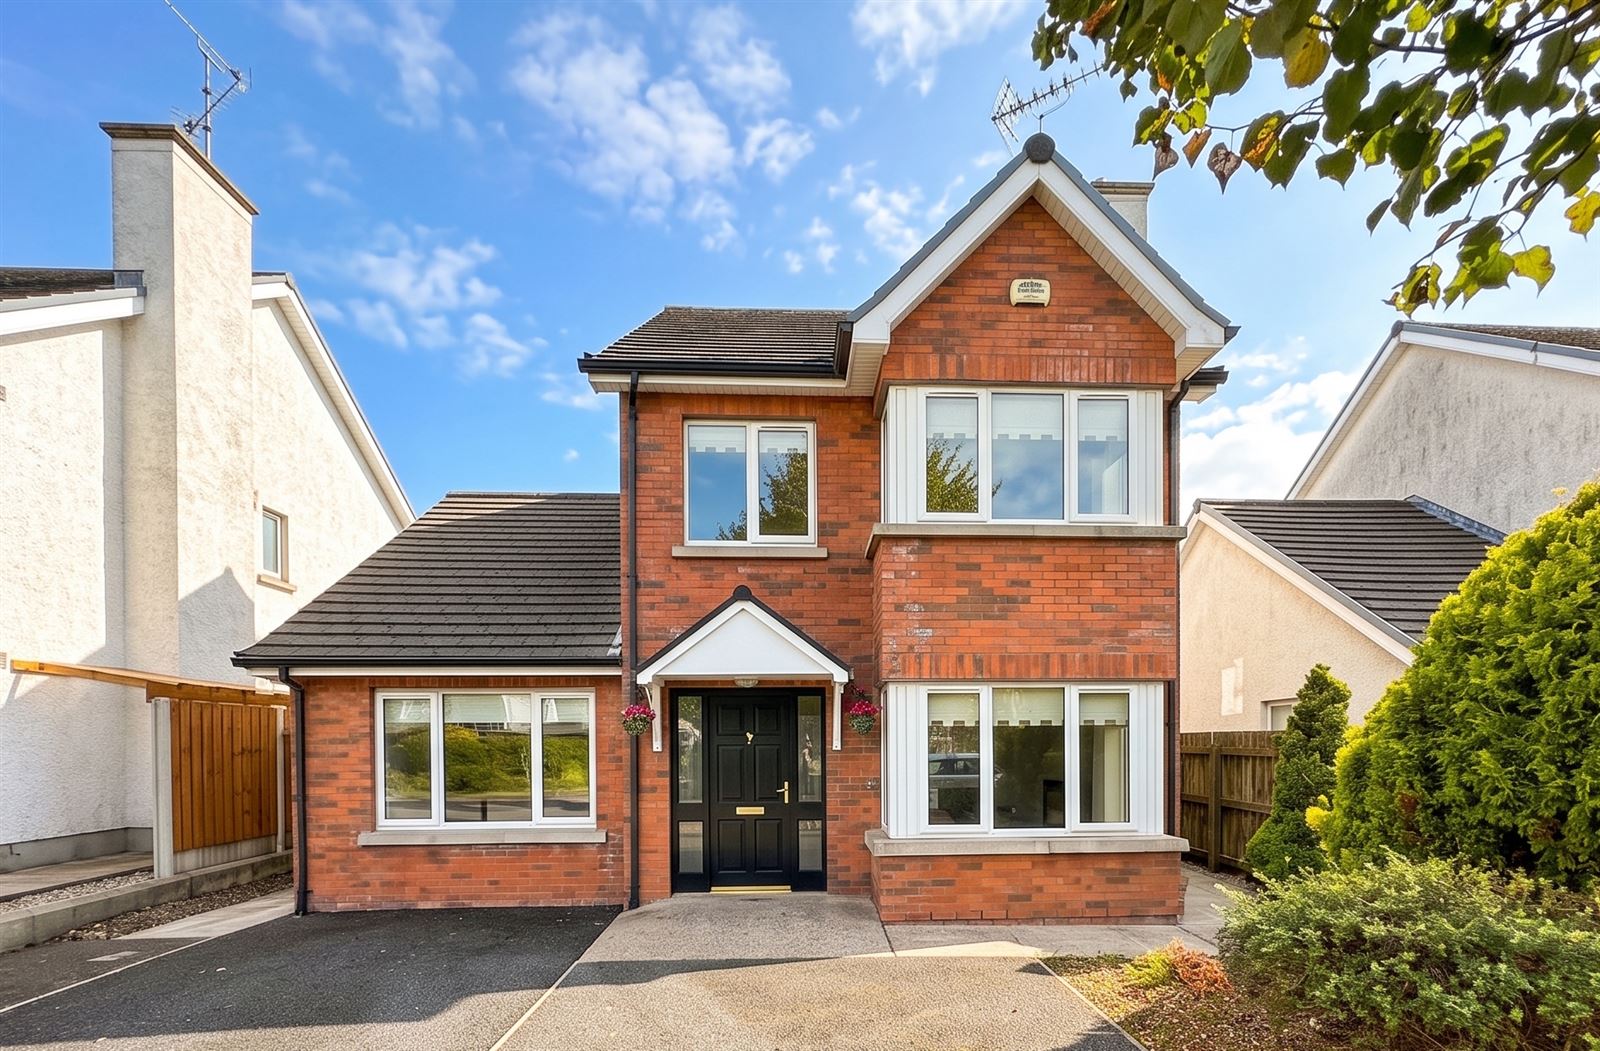
Located within the prestigious and highly sought-after private development of Drumbear Wood, and located just off the Cootehill Road in Monaghan, stands an outstanding four-bedroom detached residence that epitomises modern family living.
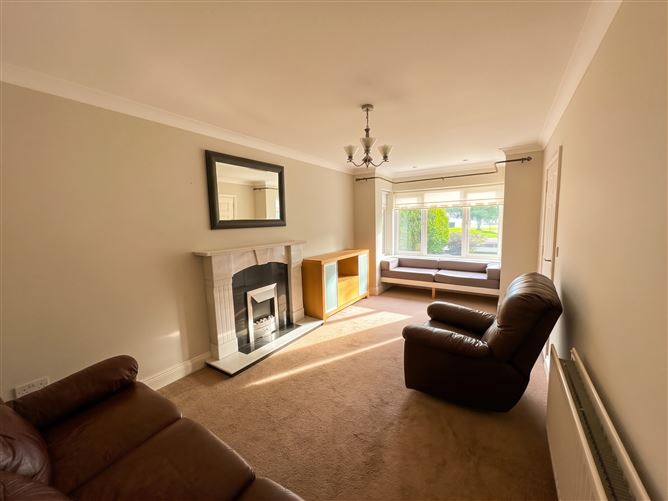
Finished to an immaculate, superb standard throughout, the property offers bright and spacious accommodation, beginning on the ground floor with a versatile fourth bedroom featuring convenient Jack and Jill style access to a downstairs bathroom. There is a modern living room complete with fitted bay window seating, and a stylish open-plan kitchen and dining area that seamlessly connects via double patio doors to a large patio and spacious enclosed rear garden.
Upstairs, the home boasts a luxurious master bedroom with en-suite facilities, alongside two additional well-appointed bedrooms serviced by a beautifully finished bathroom.
A key hallmark of this home is its enviable location, offering a seamless blend of peaceful suburban tranquility and urban convenience. Residents enjoy an easy walk into Monaghan town centre, with restaurants, local cafes, boutique shops, highly regarded schools, and sports facilities all within effortless reach. The home is set within an exclusive row of detached homes, the property occupies a prime position that directly overlooks a large, beautifully maintained central green. The immediate setting is further enhanced by a picturesque, tree-lined pathway, providing a welcoming atmosphere from the moment of arrival into the estate. To the front, the property features private off-street parking with ample space for two cars.
To the rear of the property reveals one of the residence's most impressive features, a superb, fully enclosed rear garden. Secured by side gate access, the garden has been expertly landscaped to provide a private, peaceful retreat. A dedicated outdoor patio area provides the ideal setting for alfresco dining and summer entertaining, offering a safe and beautiful environment for adults and children alike.
Monaghan is exceptionally well-positioned in the north-east, offering superb accessibility as it is located just 60 minutes from Belfast and around 80 to 90 minutes from Dublin. The region boasts outstanding local amenities for residents of all ages, highlighted by the popular Rossmore Forest Park, which features scenic woodland and lakeside walks, a giant sculpture trail, and an expansive play park ideal for families. Monaghan town's vibrant array of leisure facilities, cafes, schools, and sporting clubs, the area offers a fantastic quality of life for adults and children alike.
Viewing is highly recommended on the super detached family home. Rooms
Entrance Hall - 5.13m x 1.93m
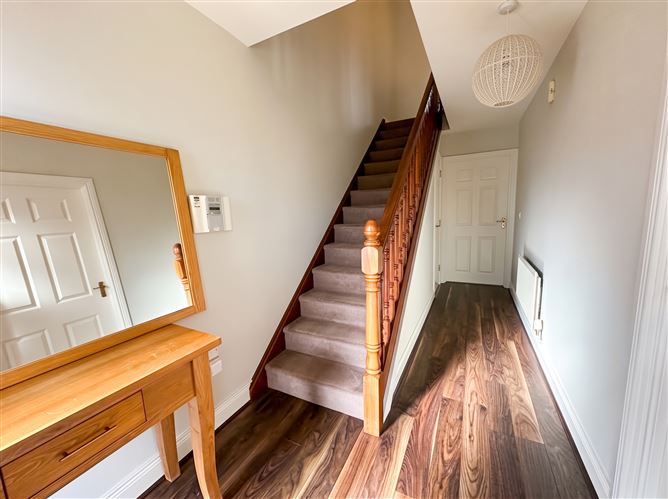
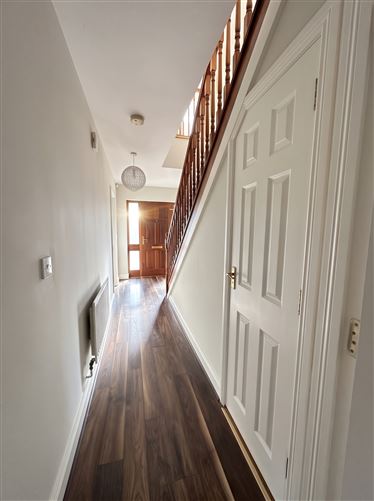
A welcoming and spacious reception hallway featuring a solid wood front door flanked by decorative side glass panelling that floods the space with natural light. The area is finished with attractive semi-solid wood flooring, while carpeted pine stairs lead gracefully to the first floor. Practical everyday features include a fitted security alarm point, a convenient telephone point, and extensive under-stair storage.
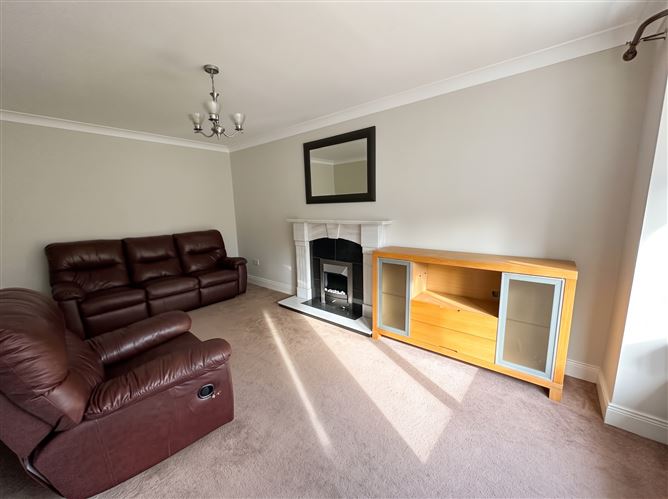
Sitting Room - 4.98m x 2.95m
A generously proportioned living room featuring a delightful seated bay window area that enjoys pleasant views directly over the large green. The room is anchored by an elegant feature cream marble fireplace and plush carpeted flooring. Modern comforts include sleek recessed spotlights, as well as fitted television and telephone points.
Kitchen / Dining Room - 5.0m x 4.16m
A spacious and bright open-plan kitchen and dining space featuring solid oak floor and wall mounted Kitchen units with integrated dining space. The kitchen is well-equipped with a fitted Logik hob, Baumatic oven, Bosch Dishwasher and an integrated fridge/freezer. Practical linoleum flooring and part-tiled walls frame the workspace, while double patio doors open directly out to the rear garden for seamless indoor-outdoor living.
Bedroom 4 (Ground Floor) - 5.19m x 3.04m
A wonderfully versatile space designed to adapt effortlessly to your lifestyle needs, perfectly suited as a second reception room, a tranquil home office, a children’s playroom, or a comfortable ground-floor guest bedroom. Currently configured as a spacious fourth bedroom, it is finished with plush carpeted flooring and features dual windows with fitted blinds that flood the room with natural light. Modern comforts include recessed spotlights with a convenient dimmer switch, practical access to additional attic storage, and direct access to the downstairs bathroom.
Bathroom / En-Suite - 2.07m x 1.89m
A beautifully appointed and luxurious downstairs bathroom designed for ultimate relaxation, featuring a soothing Jacuzzi bath alongside a pristine white W.C. and wash hand basin. The room is fully tiled on both the floors and walls for a sleek, low-maintenance finish, and is enhanced by stylish recessed spotlights and a fitted window blind.
Utility - 3.36m x 3.05m
Accessed directly from the kitchen and conveniently positioned near downstairs Bedroom 4, this practical L-shaped utility room is fully plumbed for a washing machine and dryer, and houses the main heating controls. Finished with durable linoleum flooring, it also features a PVC door providing direct access out to the rear garden.
Landing - 3.24m x 2.23m
A bright and spacious landing featuring a pine staircase with quality carpeted flooring underfoot. It provides seamless access to three generous upstairs bedrooms, the main family bathroom, and the hot-press, along with a convenient "Stira" folding stairs offering effortless access to the attic space above.
Bedroom 1 (Master) - 5.0m x 2.66m
A wonderfully bright and spacious sanctuary positioned to the front of the home, featuring plush carpeted flooring and a charming bay window that fills the room with natural light. This delightful retreat includes a convenient individual thermostat control for the upstairs heating system and grants direct access to a private en-suite.
En-Suite - 2.83m x 1.08m
A sleek and well-appointed en-suite bathroom featuring fully tiled floors and part-tiled walls. It includes a crisp white W.C. and wash hand basin, alongside a separate Triton thermostatic electric shower for a refreshing start to your day.
Bedroom 2 - 3.97m x 3.07m
A bright and inviting double bedroom peacefully positioned to the rear of the home, featuring comfortable carpeted flooring and lovely, tranquil views overlooking the private rear garden.
Bedroom 3 / Study - 2.27m x 2.23m
A charming room positioned to the front of the property, complete with quality carpeted flooring. While ideally suited as a comfortable single bedroom, its versatile size also makes it a wonderful option for a quiet home office, study, or a peaceful nursery.
Bathroom - 2.21m x 1.82m
A beautifully styled family bathroom featuring timeless black and white tiling with fully tiled floors and part-tiled walls. The suite includes a crisp white bath, W.C., and a wash hand basin with a practical vanity area, complemented by a Triton Cara power shower over the bath and a fitted towel rail.
Features
Detached two-storey residence
Total Floor area: 126 Sq. Mts. (1,356 Sq. Ft.)
Timber Frame c. 2005
Maintenance free exterior
Red Brick and dash maintenance free exterior elevations
Concrete tiled roof
Private parking to front
Landscaped gardens to front
Enclosed rear garden with paved patio area
Pedestrian access from front to rear
Semi solid and tiled floors throughout
Solid oak kitchen
All Mains Services
Oil fired and Solid fuel central heating
UPVC double glazed windows BER Details
Directions
Take the Cootehill Road (R188) out of Monaghan. Turn left into Drumbear Wood development, turn right at the bottom of the hill and left. You will see the green straight ahead of you. The house is 4th on the right overlooking the large green. Viewing Details
Highly recommended and by appointment with Larmer Property 04774333 Proof Of Funds
Before we can take an offer on a property, we need to have had sight of proof of funds. This is simply, as the term suggests, proof that the buyer has the financial means to complete the transaction at the amount of his/her offer. There are a number of means by which someone can finance the purchase of a transaction and equally a number of methods by which proof of funds can be conveyed to an agent.
Examples of Proof of Funds:
Cash + Mortgage Approval from a Financial Institution (mortgage buyers):
This is the most common proof of funds for those financing a transaction partly with cash and partly with a mortgage. To prove a cash balance, a bank statement or screenshot of same will be acceptable. Alternatively an email from a bank official confirming that a sufficient bank balance is in place is acceptable. To prove that a mortgage is in place, we require a letter of offer or approval in principle from the lending institution. The combined amount of the cash and mortgage approval will need to be at least the amount of your offer on the property.
Cash in Bank (cash buyers)
We require a bank statement(s) in your name with cash balance(s) equal to or in excess of your offer amount. Alternatively a letter from your bank or solicitor confirming a cash balance of at least your offer amount is also acceptable.
Selling an Existing Property
Very often, a buyer will be financing the purchase of a property through the sale of an existing property. From a vendor's point of view, it is a little bit risky to accept an offer that is subject to the sale of another property - this is referred to as being in a chain and if for any reason the sale of that property falls through, the offer then no longer holds any water. If trying to use the sale of an existing property as proof of funds, an email from the selling estate agent as to the offers currently on that property will give some comfort to a vendor and is probably the best thing to do in this situation
Disclaimer
The above details are for guidance only and do not form part of any contract. They have been prepared with care but we are not responsible for any inaccuracies. All descriptions, dimensions, references to condition and necessary permission for use and occupation, and other details are given in good faith and are believed to be correct but any intending purchaser should not rely on them as statements or representations of fact but must satisfy himself / herself by inspection or otherwise as to the correctness of each of them. In the event of any inconsistency between these particulars and the contract of sale, the latter shall prevail. The details are issued on the understanding that all negotiations on any property are conducted through this office. Disclaimer
The above details are for guidance only and do not form part of any contract. They have been prepared with care and minor AI changes, but we are not responsible for any inaccuracies. All descriptions, dimensions, references to condition and necessary permission for use and occupation, and other details are given in good faith and are believed to be correct but any intending purchaser should not rely on them as statements or representations of fact but must satisfy himself / herself by inspection or otherwise as to the correctness of each of them. In the event of any inconsistency between these particulars and the contract of sale, the latter shall prevail. The details are issued on the understanding that all negotiations on any property are conducted through this office.