Description


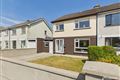
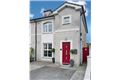
This two bedroom duplex house comes to the market offering turn-key condition for first time buyers, investors or those looking to downsize. Ideally located in the heart of Kilkenny City, this house is within walking distance of Kilkenny City Centre and just 3 mins walk to MacDonagh Junction Train Station and Shopping Centre. Lakeside is a beautifully designed and maintained estate in an ideal residential location with every amenity on its doorstep. Viewings are a must.
Accommodation:
GROUND FLOOR

Entrance Hallway
4.25m X 1.24m
Tastefully tiled floor. Alarm accessed here.
Kitchen/Dining Room
3.75m X 4.98m
Tiling continued from hallway.
Open plan bright kitchen and dining space.
Bay window with Venetian blinds.
Great selection of ground and eye level kitchen units including breakfast bar.
Integrated electric oven, fridge and usual plumbing for washing machine/dryer.
Tiled splashback matching floor.
Guest WC
1.36m X 1.25m
Tiled floor. Classic white wc & whb.
FIRST FLOOR

Stairs & Landing
2.08m X 2.68m
Solid pine stairs leading to landing.
Attic access with Stira located here.
Built in shelving space and hot press.


Living Room
5.10m X 4.00m
Warm light filled first floor living room.
Gas fire place with granite hearth and solid timber mantelpiece.
Tv point. Venetian blinds.
Bedroom 1
4.88m X 2.80m
Large double bedroom.
Great selection of built in shelving and wardrobe space.
Carpet.
Venetian blinds.
Bedroom 2
5.76m X 2.64m
Double bedroom.
Venetian blinds.
Carpet.
Build in wardbrobe.
Main Bathroom
1.68m X 1.85m
Tastefully tiled from floor to ceiling.
Classic white wc & whb.
Fitted bath with power shower. Accommodation
Accommodation:
GROUND FLOOR
Entrance Hallway
4.25m X 1.24m
Tastefully tiled floor. Alarm accessed here.
Kitchen/Dining Room
3.75m X 4.98m
Tiling continued from hallway.
Open plan bright kitchen and dining space.
Bay window with Venetian blinds.
Great selection of ground and eye level kitchen units including breakfast bar.
Integrated electric oven, fridge and usual plumbing for washing machine/dryer.
Tiled splashback matching floor.
Guest WC
1.36m X 1.25m
Tiled floor. Classic white wc & whb.
FIRST FLOOR
Stairs & Landing
2.08m X 2.68m
Solid pine stairs leading to landing.
Attic access with Stira located here.
Built in shelving space and hot press.
Living Room
5.10m X 4.00m
Warm light filled first floor living room.
Gas fire place with granite hearth and solid timber mantelpiece.
Tv point. Venetian blinds.
Bedroom 1
4.88m X 2.80m
Large double bedroom.
Great selection of built in shelving and wardrobe space.
Carpet.
Venetian blinds.
Bedroom 2
5.76m X 2.64m
Double bedroom.
Venetian blinds.
Carpet.
Build in wardbrobe.
Main Bathroom
1.68m X 1.85m
Tastefully tiled from floor to ceiling.
Classic white wc & whb.
Fitted bath with power shower. Features
Turn Key Condition
Built c. 2005
Great rental potential or perfect starter home
All amenities within 3 mins walk including Shopping Centre, Train Station, Nowlan Park, St. Johns church and local primary schools
-Gas fired central heating
-Mains Services
-Double glazed windows
-Rear garden space complete with garden shed
-'Permit Only' parking in place BER Details
Directions
Directions:
From the new Shopping Centre at Newpark, heading in the direction of the Hebron Road Roundabout, take right turn into Lakeside. On entering the development, take first left then continue straight to the T-Junction, veering to the left and the property is located on the left-hand side as indicated by a ‘For Sale’ board.