Description
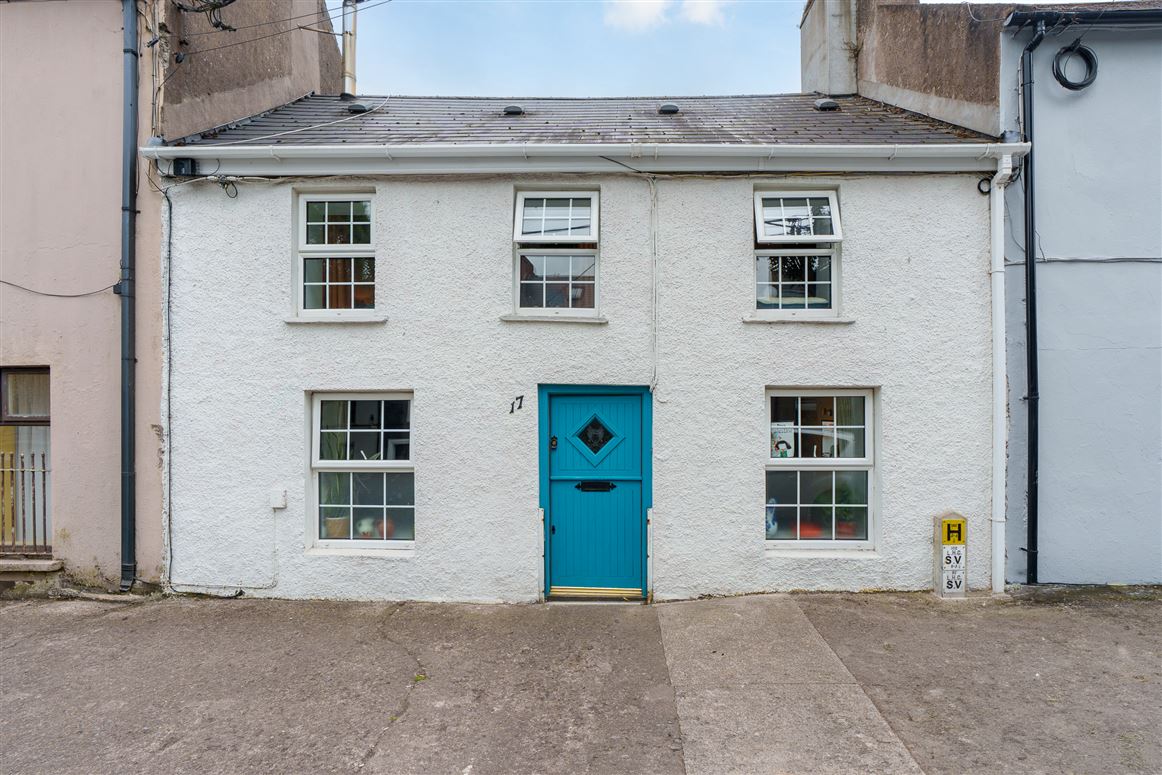
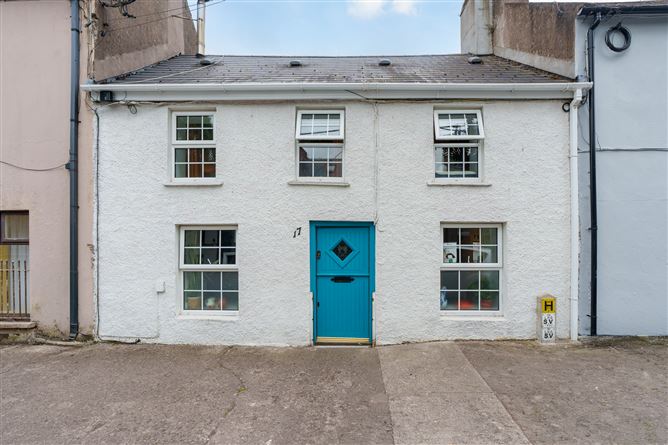
ERA Downey McCarthy are very pleased to present to the market this unique and very distinctive three bedroom townhouse located on Great William O’Brien Street in Blackpool, Cork. The property has a lot to offer prospective purchasers with its ideal location in a mature residential area in close proximity to Cork city centre, a 15 minute walk, and all essential and recreational amenities. Blackpool Shopping Centre and Retail Park are only a 5 minute walk away, while Apple HQ is within a 10 minute drive.
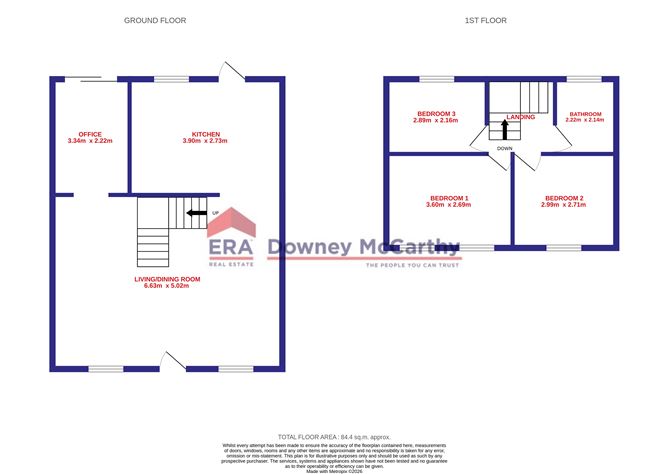
Accommodation consists of open plan living/dining room, kitchen, and office on the ground floor. Upstairs the property offers three spacious bedrooms and the main family bathroom. Accommodation

The front of the property faces on to Great William O’Brien Street.
The rear of the property is maintenance free and fully enclosed with block built walls on all sides. There is a patio area and an artificial lawn area. There is also a very useful block built shed with electricity, a stove insert, centre light fitting and wooden flooring. This could easily be a studio or a home office or even a gym as there is ample space for a desk or a sofa bed etc. Rooms
Open Plan Living/Dining - 5.02m x 6.63m
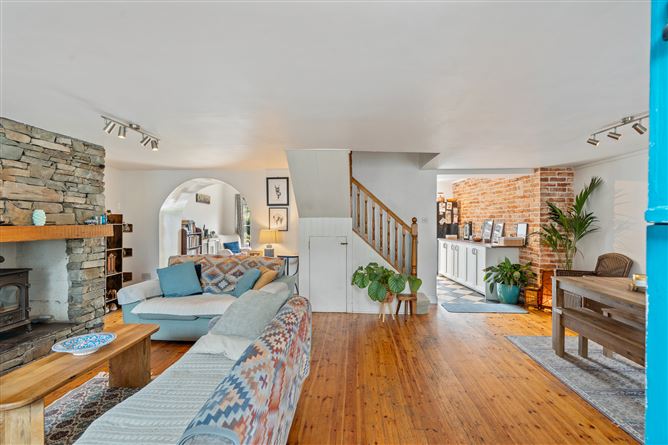
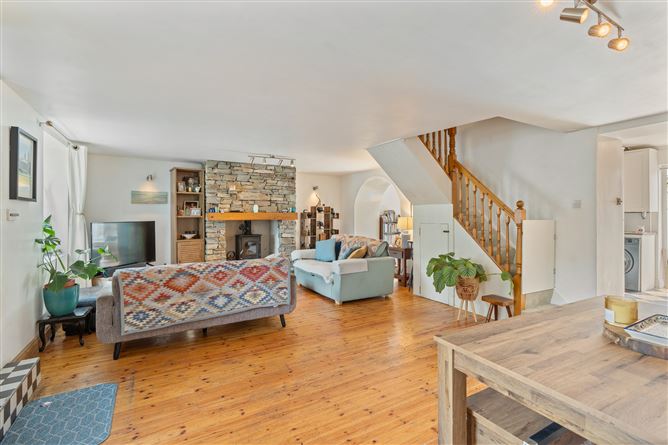
A solid wood door with centre glass panelling allows access from the main footpath outside. Two steps lead down to a very spacious and old world style open plan living/dining room. The area has a feature fireplace with stone detail and open insert fitted with a solid fuel burning stove, plenty of space for a suite of furniture, centre light fitting, one window overlooking the front of the property and wooden flooring.
The dining area has space for a table and chairs, a large radiator, centre light fitting, a wall-mounted light piece, and access to the electrical board. Open arches allow access into the kitchen and office.
Kitchen - 2.73m x 3.9m
The kitchen features solid fitted units at eye and floor level with an extensive worktop counter, impressive feature brick wall, a frosted window overlooking the rear of the property, integrated oven/hob/extractor fan, plumbing for a washing machine, access to the gas boiler, and tile flooring. A door allows access to the rear yard and garden.
Office - 3.34m x 2.22m
The office has continuation of the timber flooring, one centre light piece, a sliding door leading out to the rear garden, one radiator, and neutral décor.
Stairs and Landing - 2.19m x 1.97m
The stairs are fitted with carpet flooring. At the top of the landing there is timber flooring, an access hatch to the attic and solid doors leading to all rooms.
Bedroom 1 - 2.69m x 3.6m
A spacious double bedroom has attractive neutral décor with two windows overlooking the front of the property, one radiator, one centre light fitting and wooden flooring.
Bedroom 2 - 2.71m x 2.99m
Another spacious double bedroom that has neutral décor, a window overlooking the front of the property, radiator, centre light fitting and wooden flooring.
Bedroom 3 - 2.16m x 2.89m
This bedroom has one window overlooking the rear of the property, a radiator, centre light fitting and wooden flooring.
Main Bathroom - 2.14m x 2.22m
The main bathroom features a three piece suite including a built-in shower cube incorporating a Triton T80 SI electric shower. The bathroom has fully tiled walls, a frosted window overlooking the rear of the property and vinyl flooring.
Features
Approx. 92 Sq. M. / 990 Sq. Ft.
Built in 1860 approx.
BER C
Double glazed PVC windows
Three bedrooms upstairs
Maintenance free rear yard
Super shed, ideal for use as a studio/home office/gym
Superb location within easy walking distance to Cork city centre - Only 1.5km
Easy access to N20 road network
On street parking with resident’s permit
On the 203, 207A and 215 bus routes BER Details
Directions
Please see Eircode T23 Y9F5 for directions. Disclaimer
The above details are for guidance only and do not form part of any contract. They have been prepared with care but we are not responsible for any inaccuracies. All descriptions, dimensions, references to condition and necessary permission for use and occupation, and other details are given in good faith and are believed to be correct but any intending purchaser or tenant should not rely on them as statements or representations of fact but must satisfy himself / herself by inspection or otherwise as to the correctness of each of them. In the event of any inconsistency between these particulars and the contract of sale, the latter shall prevail. The details are issued on the understanding that all negotiations on any property are conducted through this office.