Description
Accommodation
Show more...

| Beds | 3 beds |
| Price | €595,000 |
| Property Type | House |
| Size | 0 meters2 |
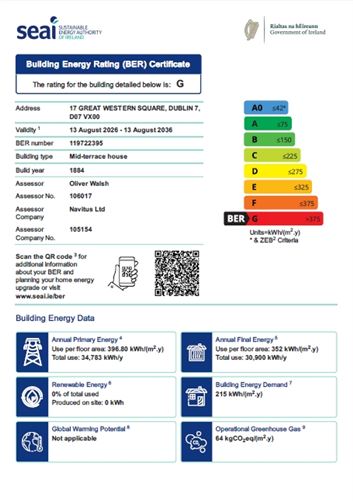
| Energy Rating | BER- |
| Refreshed on | Aug 20, 2026 |
| Eircode | D07VX00 |
| Group Name | DNG Phibsboro |
| Sales License Number | 004017 |
Description
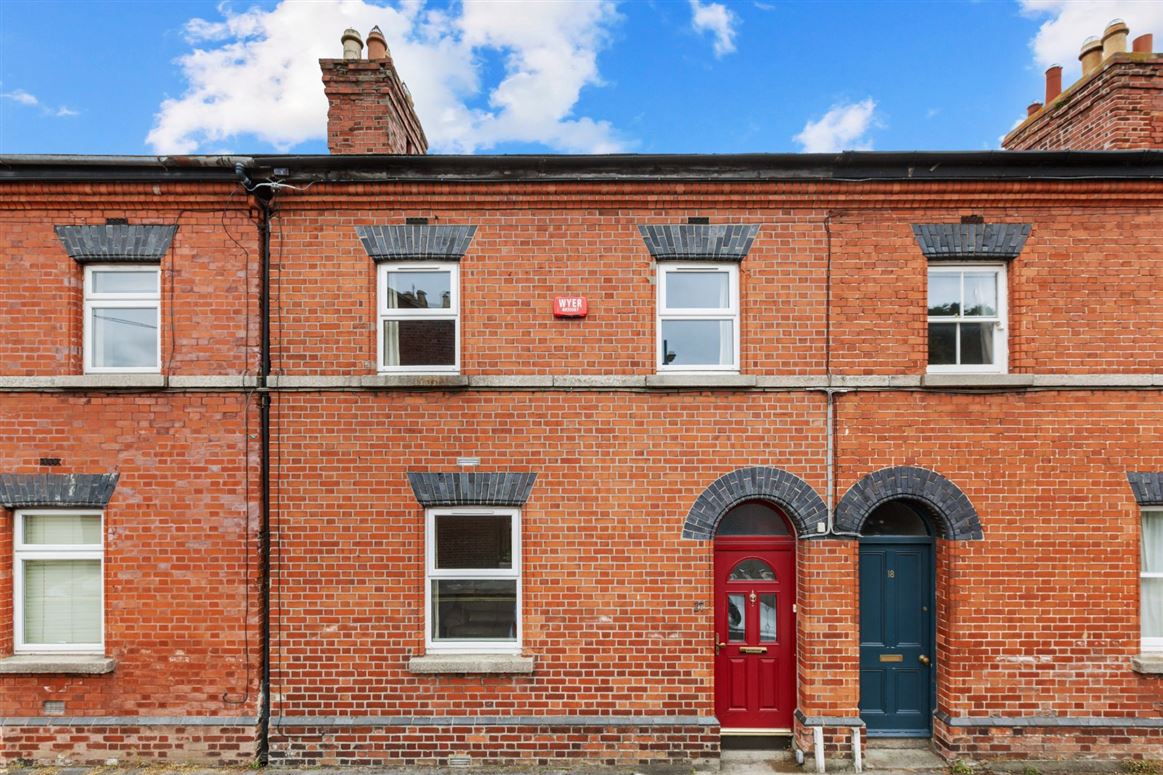
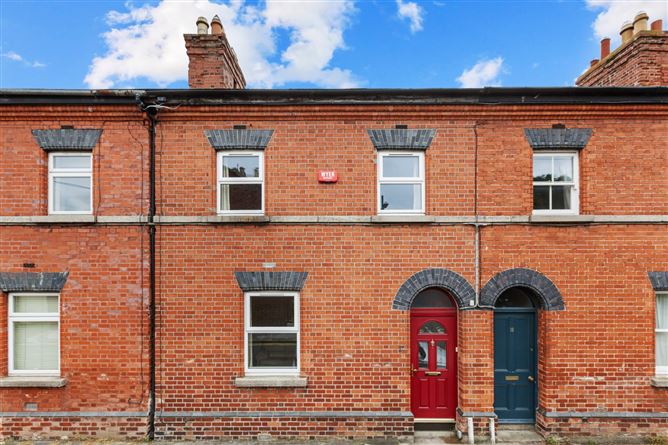
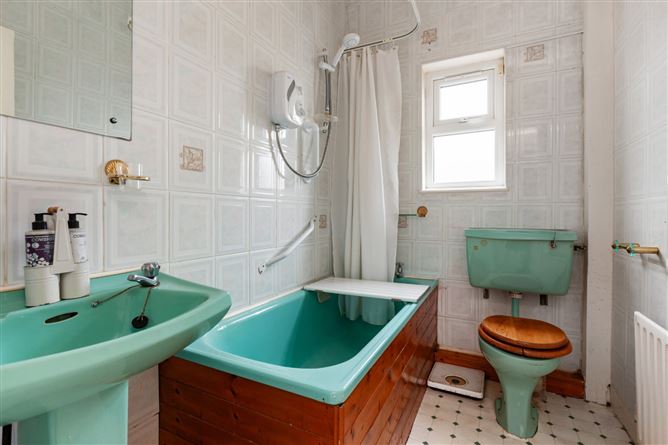
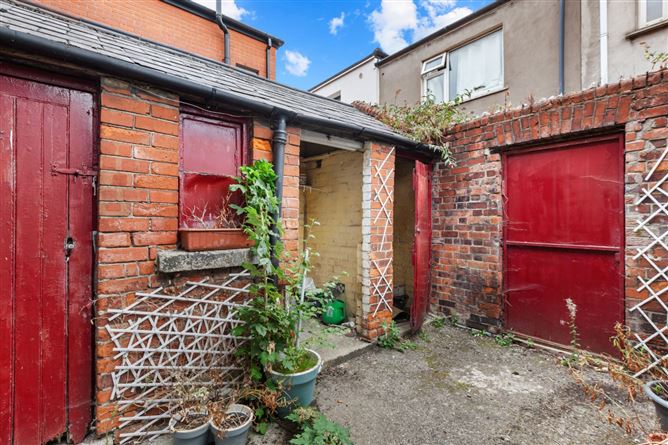
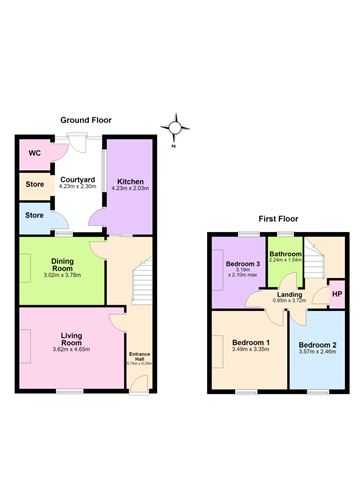
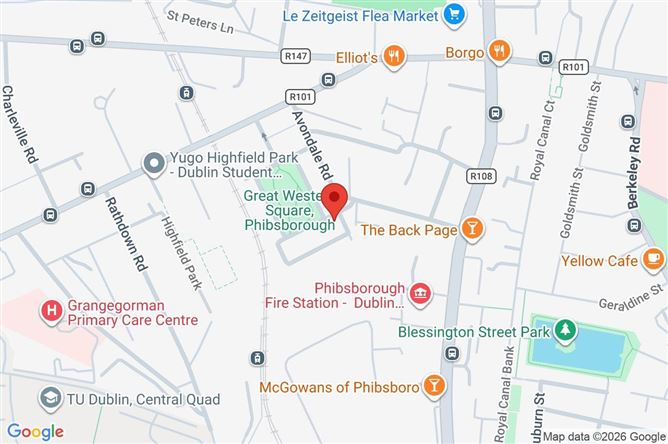
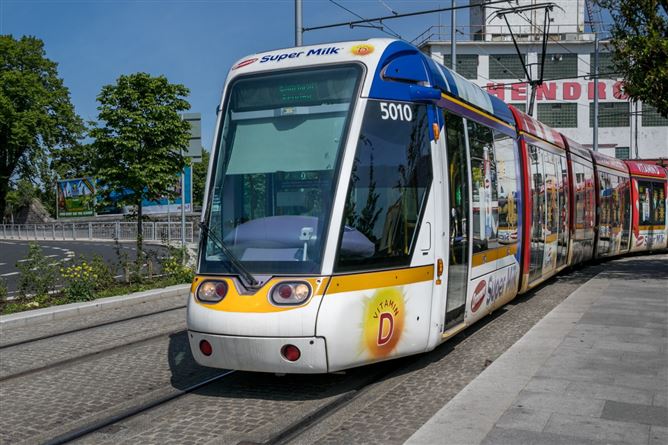
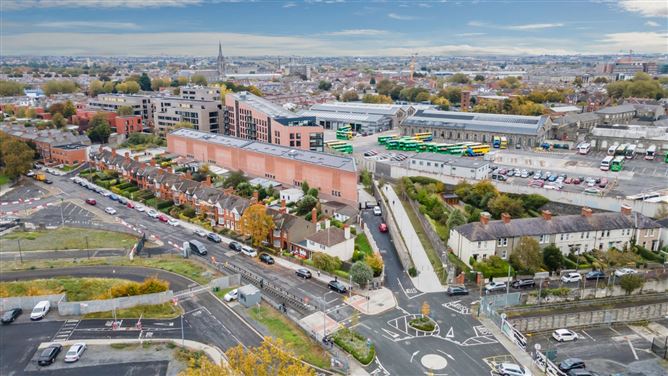
DNG are delighted to introduce to the market number 17 Great Western Square. Situated in an idyllic and tranquil location opposite the tree lined local green, number 17 is within walking distance of Phibsboro Village and the Phoenix Park with all the excellent amenities both have to offer.This is a wonderful opportunity to buy a family home in one of the most desired locations in Dublin 7. Behind the red brick facade the accommodation consists of entrance hallway, reception room,dining room and separate kitchen with access to the back courtyard on the first floor. There are three spacious bedrooms and a family bathroom on the first floor.Externally there is a a courtyard with pedestrian gate, there is a concrete shed for storage. The location is superb with excellent educational facilities nearby including the TUD at Grangegorman. Easy access to Dublin City centre is provided for with an excellent local bus service, cycle lanes and a Luas stop at TUD. Viewing of number 17 Great Western Square is highly recommended in this much sought after area of Great Western Square. Viewing is by appointment with the DNG Phibsboro office. Please contact DNG on 01 8300989 Local Agents Brian McGee MIPAV, Ciarán Jones MIPAV, Michelle Keeley MIPAV, Isabel O`Neill,Leah Barry and Vincent Mullen MIPAV
Accommodation
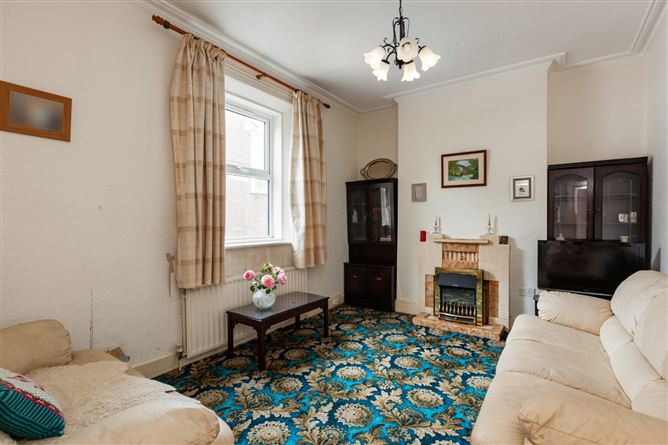
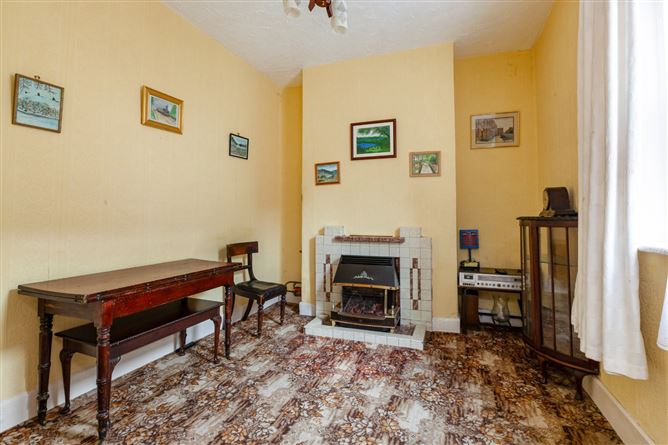
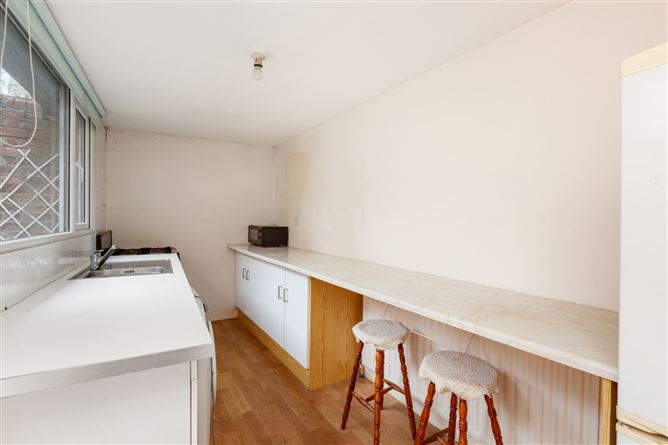
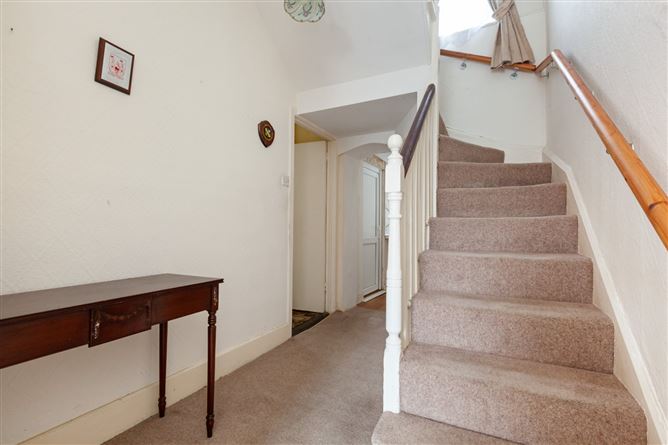
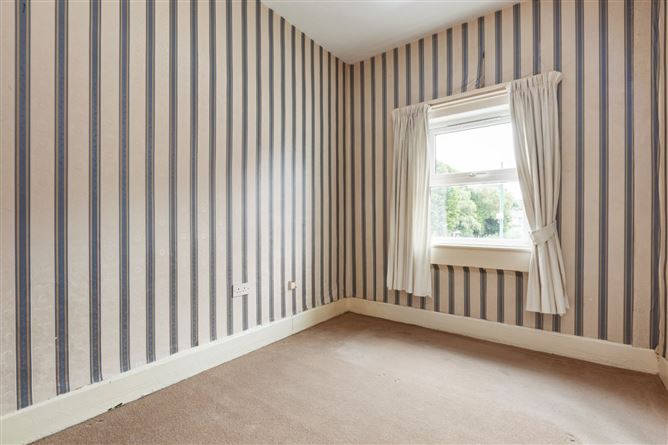
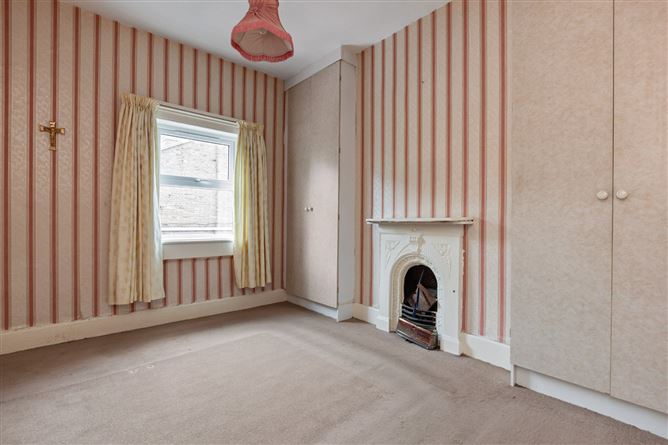
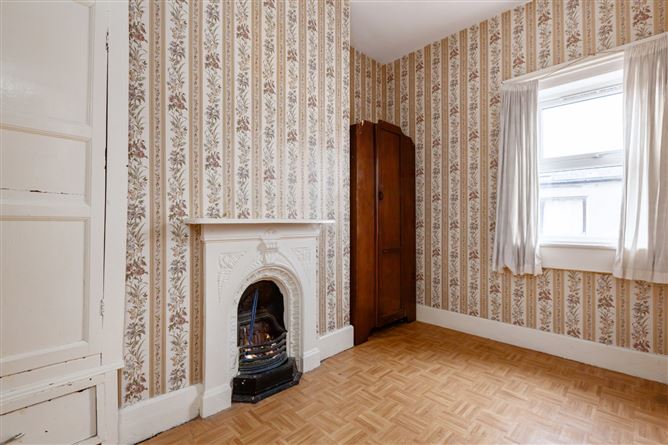
Entrance Hall - 6.6m x 1.16m Spacious and bright entrance hall with high ceilings and ceiling coving. Reception Room 1 - 4.58m x 3.3m Reception room with ceiling coving,there is an original fireplace with tiled hearth. Reception Room 2 - 3.73m x 3.0m Reception room 2 is spacious and faces back courtyard. Kitchen - 4.19m x 1.9m Kitchen with laminte floor it faces back courtyard .There are floor presses. Landing - 8.89m x 0.85m Landing area with access to hotpress, there is shelving for storage. Bedroom 1 - 3.54m x 2.89m Double bedroom with built-in wardrobes there is an orginal fireplace. Bedroom 2 - 3.5m x 2.43m Bedroom with carpet floor located at the front of the house. Bedroom 3 - 2.5m x 2.33m Bedroom 3 located at the back of the property with built-in storage.There is a cast iron fireplace. Outside - There is a back courtyard with shed , there is access to a pedestrian gate to a secure lane.

Date created: 20 Aug 2026Updated on: 20 Aug 2026
