Description
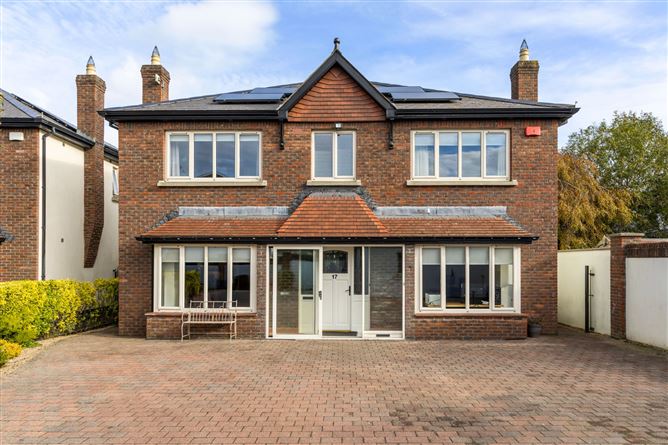
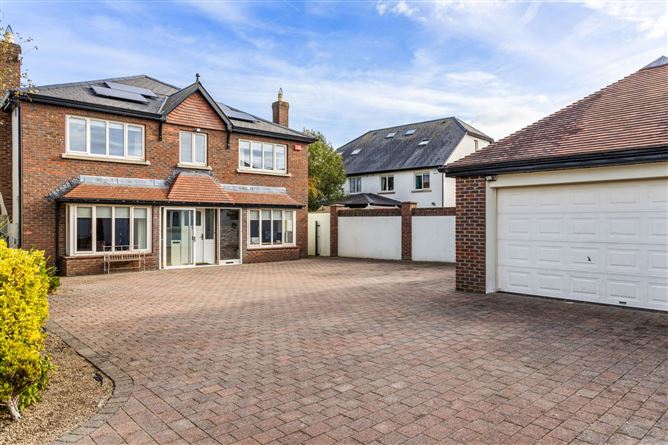
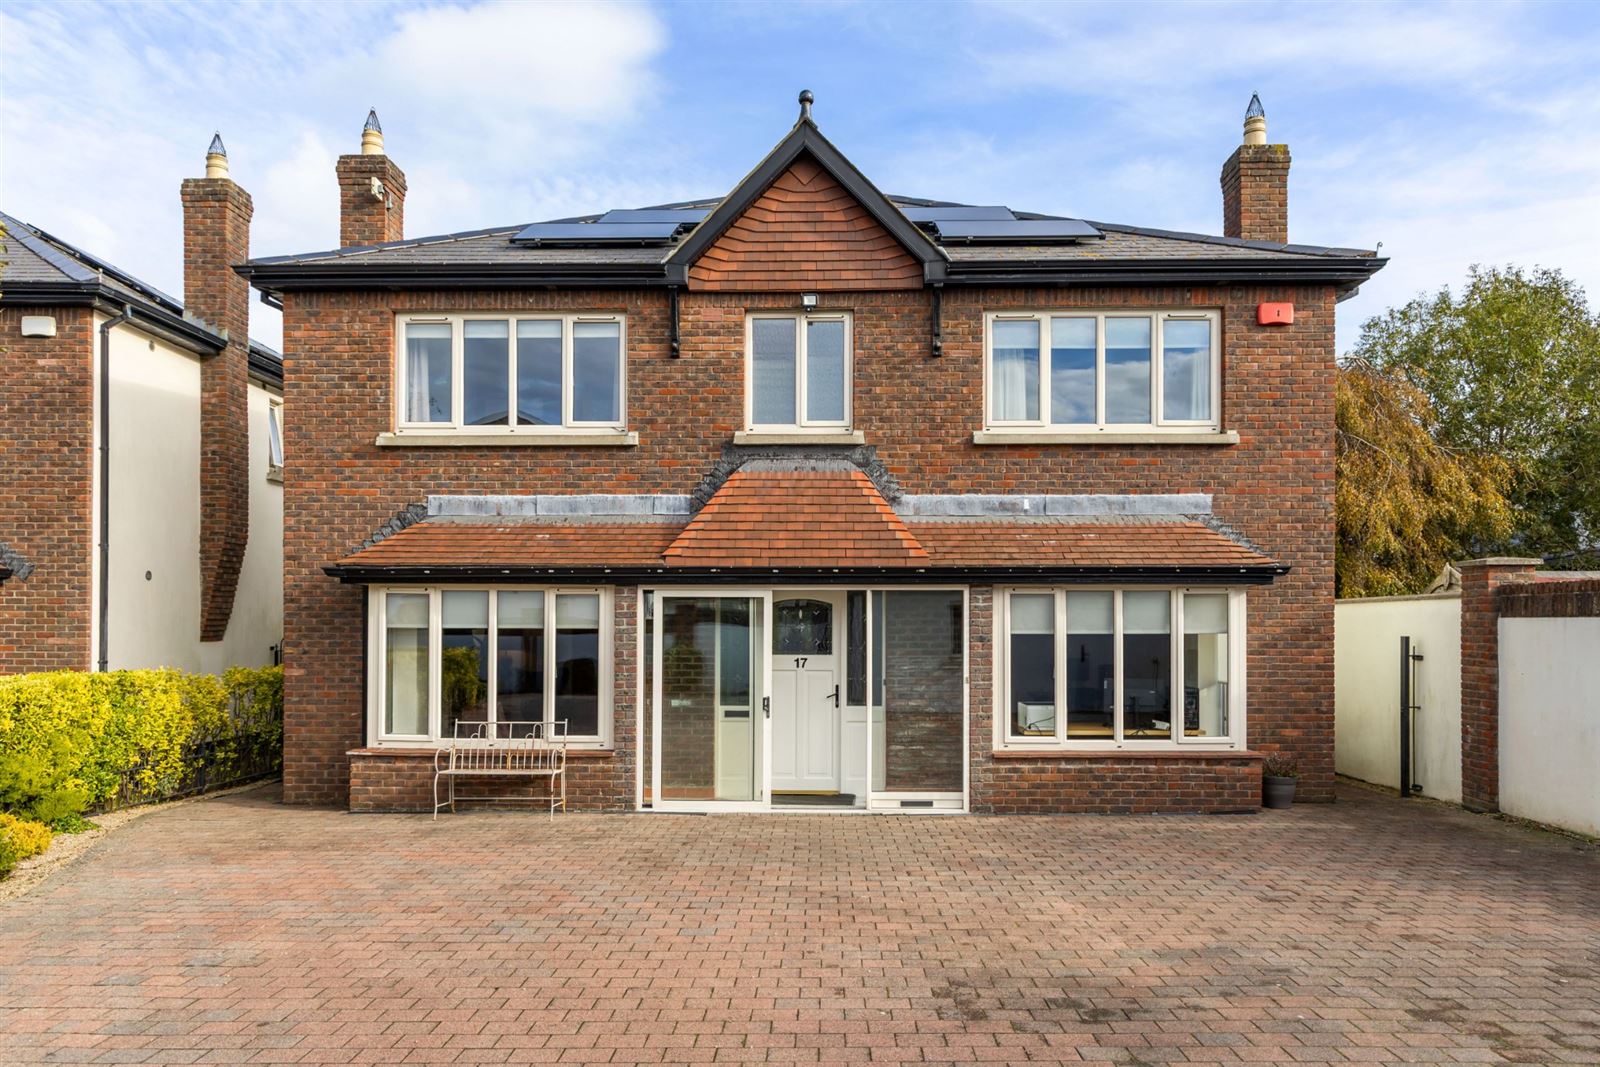
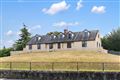
Welcome to 17 Church Avenue, a beautifully presented double-fronted family home ideally positioned on a peaceful cul-de-sac within this highly regarded development. Set behind electric gates and approached via an exceptionally long driveway, the property enjoys a wonderful sense of privacy and boasts a fully detached garage, complete with wiring and plumbing, offering excellent potential for a variety of uses. Built by Cosgrave and finished to an exceptional standard throughout, this impressive five-bedroom home extending to 230sqm combines generous proportions, abundant natural light and a highly practical layout perfectly suited to modern family living.
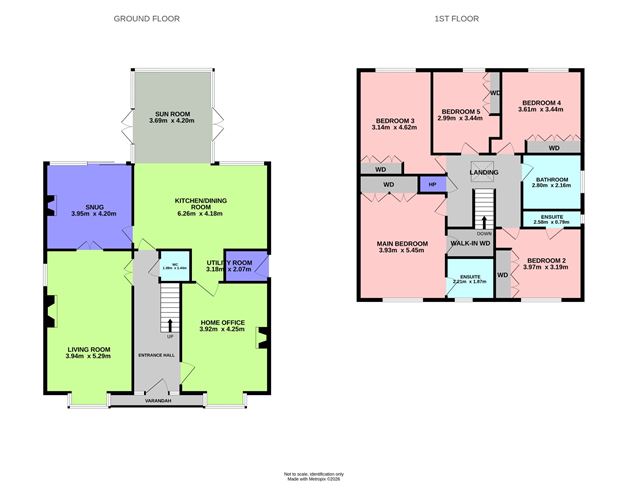
A welcoming entrance hall leads to two spacious interconnecting reception rooms to the front and back, creating wonderful flexibility for families. These rooms are currently in use as both a living room and snug and are connected via double doors. There is a large home office located to the front and to the rear there is a spacious kitchen/dining room off which lies a large utility room which provides side access. Solid wooden flooring flows seamlessly through the principal living spaces, while large bay windows and floor-to-ceiling glazing flood the accommodation with natural light. To the rear, the open-plan kitchen, dining and family room forms the heart of the home, overlooking the private garden and provides an ideal setting for both everyday living and entertaining. A guest shower room completes the ground floor accommodation. Upstairs, there are five generously proportioned bedrooms all of which include built in wardrobes two of which boast en-suite shower rooms. A family bathroom completes the internal accommodation. The garden is an exceptionally private space to enjoy the outdoors laid mainly in lawn with strategically placed patio area to maximise sun exposure.
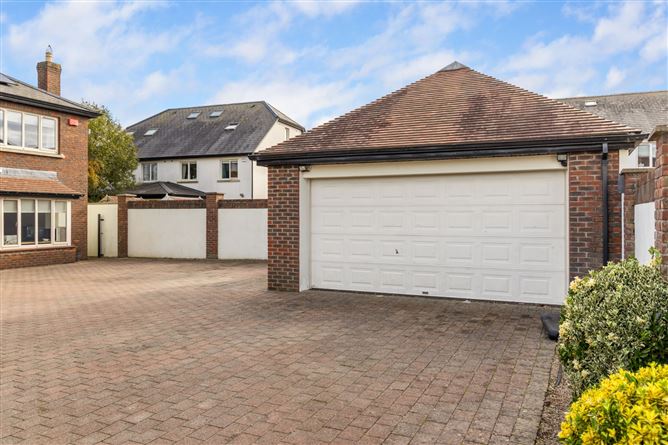
One of the standout features of this exceptional home is the detached garage, a rare and highly versatile addition that offers endless possibilities. Fully wired and plumbed, this substantial space is far more than just storage. It could serve as a secure home for a classic car, boat, motorcycle or hobby vehicle, while equally lending itself to use as a home gym, workshop, studio, games room or additional work-from-home space. Whether you're an enthusiast in need of practical storage or a growing family seeking valuable extra space, this detached garage provides a flexibility seldom found in modern homes and is sure to appeal to a wide range of buyers.
Designed with growing families in mind, the home offers a wonderful balance of space and functionality. For buyers looking to trade up, 17 Church Avenue offers the space and flexibility that many growing families seek. With a separate living room, family room/snug and dedicated home office, there is room for everyone to spread out while still enjoying a practical and connected layout. Whether working from home, entertaining guests or accommodating the changing needs of a growing family, the variety of reception space is a real asset.
No. 17 Church Avenue enjoys an enviable position within this highly regarded development, just a short stroll from local shops, The Park Academy Creche and the amenities of Eden Gate. Delgany Village and Greystones Town Centre are both within easy reach, offering an excellent selection of schools, cafés, restaurants, shops and sporting facilities. Residents are also spoilt for choice with nearby beaches, coastal walks, golf clubs, rugby, GAA and soccer clubs, tennis facilities, Shoreline Leisure Centre and swimming pool. Excellent transport links include easy access to the N11/M50, a range of bus services including Aircoach, and Greystones DART station with its park-and-ride facility. A superb family home in a sought-after location, 24 Church Avenue offers space, style and convenience in equal measure. Accommodation
Entrance Hall -
Solid wooden flooring, alarm panel, recessed lighting, ceiling coving, under stairs storage.
Guest Shower Room - 1.38m x 2.07m
Fully tiled, chrome heated towel rail, corner shower with Triton electric showers wash hand basin, fitted mirror with lighting, extractor fan.
Living Room - 3.94m x 5.29m
Box bay window, solid wooden flooring, ceiling coving, gas fire with slate hearth and marble surround, port hole window, double doors to;
Snug -
Sliding doors to Garden, solid wooden flooring, ceiling coving, gas fire with slate heart and marble surround, centre rose.
Sun Room -
Floor to ceiling windows, triple aspect double doors to garden.
Kitchen/Dining Room - 6.26m x 4.18m
Eye and floor level units, island/breakfast bar, 5 ring gas hob, stone countertop, stainless steel sink and drainer, recessed lighting, integrated microwave, oven and grill, extractor fan, integrated fridge and freezer, extractor fan, bin store, Bosch dishwasher, tiled floor, triple aspect room, access to garden.
Utility Room - 3.18m x 2.07m
Eye and floor level units, side access, plumbed for washing machine and dryer.
Home Office - 3.92m x 4.25m
To front, solid wooden flooring, ceiling coving, gas fire with slate hearth and cherry wood mantle piece, box bay window.
Landing -
Access to hot press, Velux window and attic via stira.
Main Bedroom - 3.93m x 5.45m
Built in wardrobes, fitted lighting, walk in wardrobe, to front, access to:
En-suite, - 2.21m x 1.87m
Contemporary, fully tiled, recessed sliding fitted mirrors with hidden storage, corner thermostat shower with rainfall showerhead and separate handheld attachment frosted window, floating WC, wash on basin, heated towel rail.
Bedroom 2 - 3.97m x 3.19m
Double bedroom, positioned to front built-in wardrobes access to;
En-Suite - 2.58m x 0.79m
Fully tiled, step in thermostat shower, wash hand basin, WC, window, recessed lighting.
Bedroom 3 - 3.14m x 4.62m
Double bedroom to rear, built in wardrobes, sea view.
Bedroom 4 - 3.61m x 3.44m
Double bedroom to rear, built in wardrobes, sea view.
Bedroom 5 - 2.99m x 3.44m
Double bedroom to rear, built in wardrobes, sea view
Main Bathroom - 2.80m x 2.16m
Fitted mirror with storage, chrome heated towel rail, bath with separate handheld shower attachment, wash and basin, WC, recessed lighting, window.
Garden -
Set behind secure electric gates large, sweeping front drive laid in cobble lock with off street car parking for multiple cars. There is side access both sides which lead you to the private rear garden bordered by mature hedging with outdoor lighting and laid mainly in lawn with patio area placed perfectly to capture sunshine throughout the day.
Garage - 6.50m x 6.00m
Detached garage which could comfortably fit two cars, fully wired and plumbed with wash hand basin, electric roll up shutter.
Features
- SPECIAL FEATURES
- Detached Garage with power and plumbing
- Solar Panels with battery storage
- EV Car Charger
- Secured surrounding both front and back ideal for those with pets
- Mechanical ventilation
- Built by renowned Cosgrave Homes
- Large front drive set behind electric gates with off street carparking for multiple cars
- Solar Panels
- Mechanical Ventilations
- Ready to walk in to family home
- Private garden to rear
- Two en-suite bedrooms
- Guest WC with Shower
- Convenient access to N11/M50
- Excellent work from home potential
- Additional insulation in attic
- Easily upgraded to A1 energy rating with minimal investments
BER Details
BER: B1
BER No: 109096313
Energy Performance Indicator: 90.53 Negotiator