Description
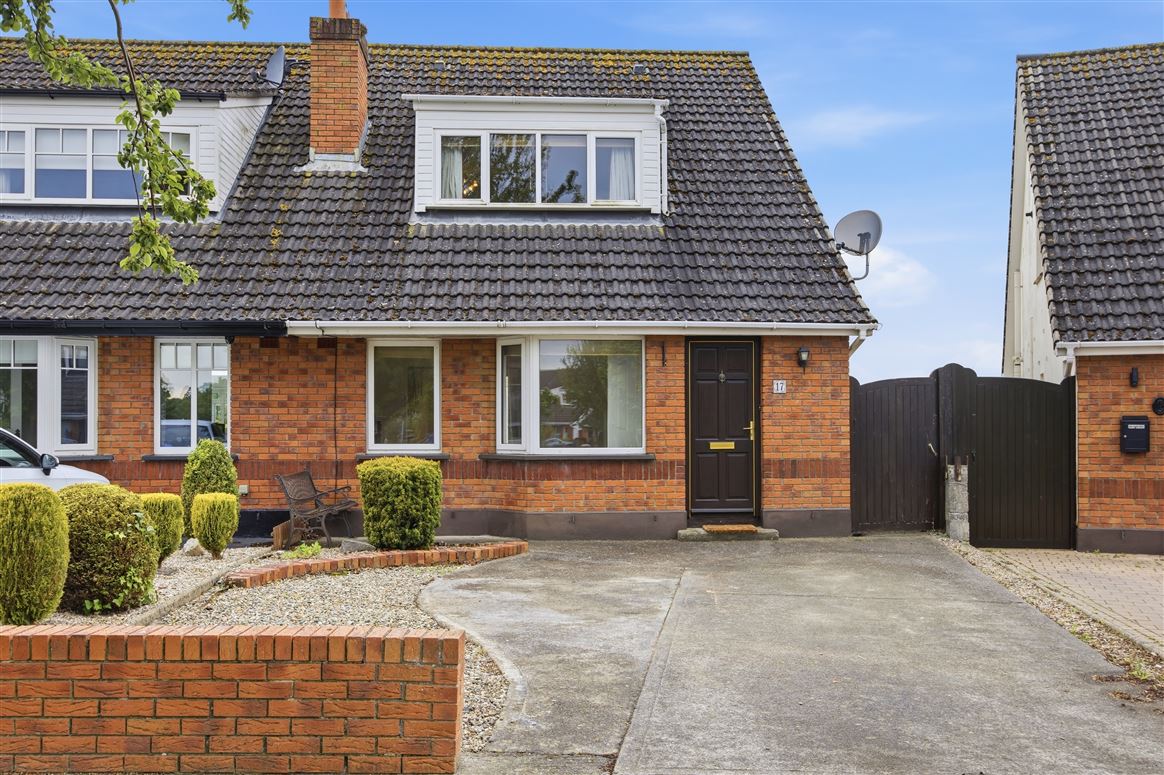
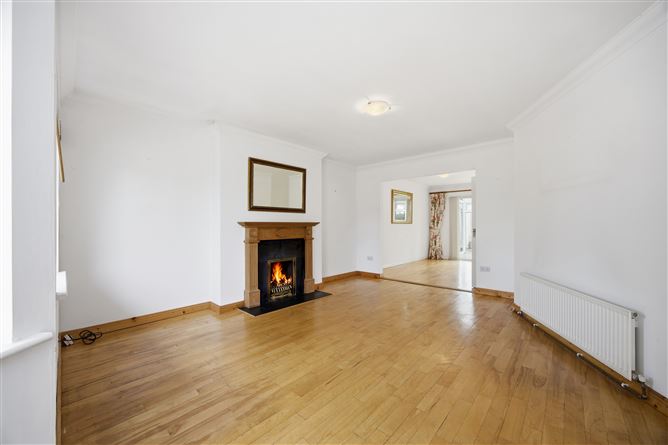
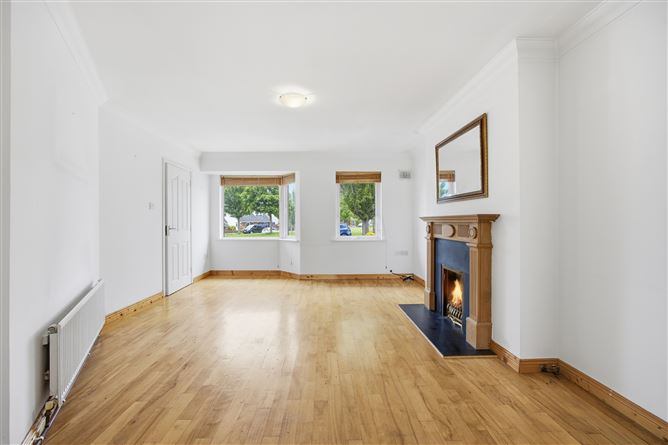
Welcome to 17 Ashgrove, a charming 2 bedroom red brick fronted semi-detached dormer bungalow with the added benefit of a large, private west facing rear garden which is not over looked. This fine home enjoys many features including a large green area to the front of the property, PVC double glazed windows, hardwood oak flooring, gas fired central heating, an en-suite bathroom and a driveway with space for 2 cars. Upon entering viewers will be instantly impressed by the bright and spacious living accommodation which comprises of reception hall, lounge with feature fireplace and gas fire inset, dining room, kitchen / breakfast area, utility room, sun room and bathroom completes the ground floor accommodation. There are two generous size bedrooms with master ensuite at first floor level. Perfectly located within a mature quiet cul-de-sac just off Baskin Lane, Ashgrove is a sought after residential development just minutes from Dublin Airport, Swords Main street and Malahide Village which between them provide for every possible amenity including an abundance of shops, boutiques, cafes and restaurants. Viewing comes highly recommended to appreciate this fine family home. Accommodation
Reception Hall
6.59m (21'7") x 1.83m (6'0") Understair storage.
Bathroom
2.21m (7'3") x 1.48m (4'10") Comprising of w.c. & w.h.b. Bath with
electric shower. Tiled floor and part tiled walls.
Lounge
4.62m (15'2") x 4.06m (13'4") Feature slate fireplace with gas insert
and timber surround. Solid oak flooring. Ceiling coving.
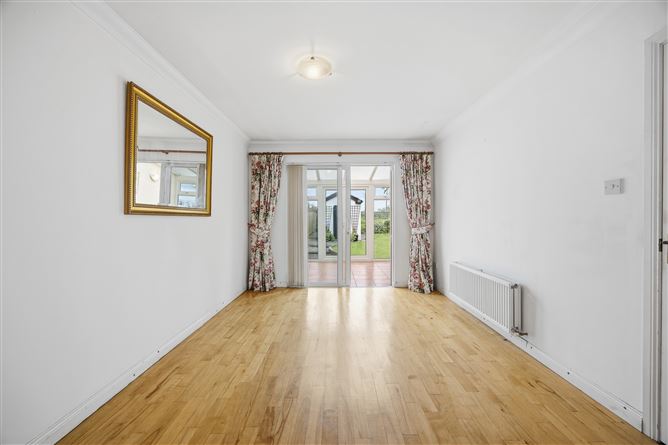
Dining Room
4.1m (13'5") x 3.04m (10'0") Solid oak flooring. Sliding doors leading
to the conservatory.
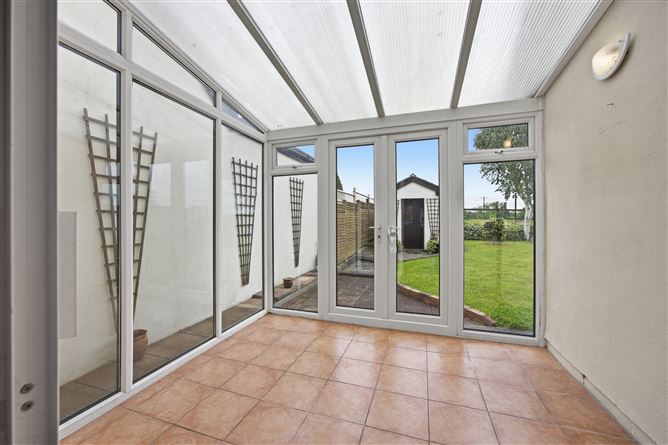
Conservatory
2.05m (6'9") x 2.81m (9'3") Tiled floor and double doors leading into
the private rear garden.
Kitchen / Breakfast Area
5.21m (17'1") x 2.82m (9'3") Range of fitted press units. Plumbed for
dishwasher. Tiled floor. Tiled behind work top.
Utility Room
1.18m (3'10") x 1.07m (3'6") Plumbed for washing machine. Tiled
floor.
Landing
1.35m (4'5") x 1.75m (5'9")
Bedroom 1:
4.85m (15'11") x 4.07m (13'4") (Dormer window 0.95m x 2.92m)
Built-in wardrobes. Solid wood flooring.
Ensuite
1.37m (4'6") x 2.85m (9'4") Comprising of shower, w.c. & w.h.b. Tiled
floor and part tiled walls.
Bedroom 2
3.67m (12'0") x 3.01m (9'11") Varnished floor boards. 2 x Velux
windows.
Outside: Driveway to front with parking for two cars and side entrance.
Private west facing rear garden laid in lawn with brick built shed. Features
Charming Red Brick Dormer Bungalow
Private West Facing Garden
Gas Fired Central Heating
Double Glazed PVC Windows
Hardwood Oak Flooring
Ensuite Bathroom
Quiet Cul De Sac Location BER Details
BER: C2 BER No.119456655 Energy Performance Indicator:116 kWh/m²/yr