Photo 1 of 58 — 166 The Vale, Alderbrook, Ashbourne, Co. Meath
1/58
Photo 2 of 58 — 166 The Vale, Alderbrook, Ashbourne, Co. Meath
2/58
Photo 3 of 58 — 166 The Vale, Alderbrook, Ashbourne, Co. Meath
3/58
Photo 4 of 58 — 166 The Vale, Alderbrook, Ashbourne, Co. Meath
4/58
Photo 5 of 58 — 166 The Vale, Alderbrook, Ashbourne, Co. Meath
5/58
Photo 6 of 58 — 166 The Vale, Alderbrook, Ashbourne, Co. Meath
6/58
Photo 7 of 58 — 166 The Vale, Alderbrook, Ashbourne, Co. Meath
7/58
Photo 8 of 58 — 166 The Vale, Alderbrook, Ashbourne, Co. Meath
8/58
Photo 9 of 58 — 166 The Vale, Alderbrook, Ashbourne, Co. Meath
9/58
Photo 10 of 58 — 166 The Vale, Alderbrook, Ashbourne, Co. Meath
10/58
Photo 11 of 58 — 166 The Vale, Alderbrook, Ashbourne, Co. Meath
11/58
Photo 12 of 58 — 166 The Vale, Alderbrook, Ashbourne, Co. Meath
12/58
Photo 13 of 58 — 166 The Vale, Alderbrook, Ashbourne, Co. Meath
13/58
Photo 14 of 58 — 166 The Vale, Alderbrook, Ashbourne, Co. Meath
14/58
Photo 15 of 58 — 166 The Vale, Alderbrook, Ashbourne, Co. Meath
15/58
Photo 16 of 58 — 166 The Vale, Alderbrook, Ashbourne, Co. Meath
16/58
Photo 17 of 58 — 166 The Vale, Alderbrook, Ashbourne, Co. Meath
17/58
Photo 18 of 58 — 166 The Vale, Alderbrook, Ashbourne, Co. Meath
18/58
Photo 19 of 58 — 166 The Vale, Alderbrook, Ashbourne, Co. Meath
19/58
Photo 20 of 58 — 166 The Vale, Alderbrook, Ashbourne, Co. Meath
20/58
Photo 21 of 58 — 166 The Vale, Alderbrook, Ashbourne, Co. Meath
21/58
Photo 22 of 58 — 166 The Vale, Alderbrook, Ashbourne, Co. Meath
22/58
Photo 23 of 58 — 166 The Vale, Alderbrook, Ashbourne, Co. Meath
23/58
Photo 24 of 58 — 166 The Vale, Alderbrook, Ashbourne, Co. Meath
24/58
Photo 25 of 58 — 166 The Vale, Alderbrook, Ashbourne, Co. Meath
25/58
Photo 26 of 58 — 166 The Vale, Alderbrook, Ashbourne, Co. Meath
26/58
Photo 27 of 58 — 166 The Vale, Alderbrook, Ashbourne, Co. Meath
27/58
Photo 28 of 58 — 166 The Vale, Alderbrook, Ashbourne, Co. Meath
28/58
Photo 29 of 58 — 166 The Vale, Alderbrook, Ashbourne, Co. Meath
29/58
Photo 30 of 58 — 166 The Vale, Alderbrook, Ashbourne, Co. Meath
30/58
Photo 31 of 58 — 166 The Vale, Alderbrook, Ashbourne, Co. Meath
31/58
Photo 32 of 58 — 166 The Vale, Alderbrook, Ashbourne, Co. Meath
32/58
Photo 33 of 58 — 166 The Vale, Alderbrook, Ashbourne, Co. Meath
33/58
Photo 34 of 58 — 166 The Vale, Alderbrook, Ashbourne, Co. Meath
34/58
Photo 35 of 58 — 166 The Vale, Alderbrook, Ashbourne, Co. Meath
35/58
Photo 36 of 58 — 166 The Vale, Alderbrook, Ashbourne, Co. Meath
36/58
Photo 37 of 58 — 166 The Vale, Alderbrook, Ashbourne, Co. Meath
37/58
Photo 38 of 58 — 166 The Vale, Alderbrook, Ashbourne, Co. Meath
38/58
Photo 39 of 58 — 166 The Vale, Alderbrook, Ashbourne, Co. Meath
39/58
Photo 40 of 58 — 166 The Vale, Alderbrook, Ashbourne, Co. Meath
40/58
Photo 41 of 58 — 166 The Vale, Alderbrook, Ashbourne, Co. Meath
41/58
Photo 42 of 58 — 166 The Vale, Alderbrook, Ashbourne, Co. Meath
42/58
Photo 43 of 58 — 166 The Vale, Alderbrook, Ashbourne, Co. Meath
43/58
Photo 44 of 58 — 166 The Vale, Alderbrook, Ashbourne, Co. Meath
44/58
Photo 45 of 58 — 166 The Vale, Alderbrook, Ashbourne, Co. Meath
45/58
Photo 46 of 58 — 166 The Vale, Alderbrook, Ashbourne, Co. Meath
46/58
Photo 47 of 58 — 166 The Vale, Alderbrook, Ashbourne, Co. Meath
47/58
Photo 48 of 58 — 166 The Vale, Alderbrook, Ashbourne, Co. Meath
48/58
Photo 49 of 58 — 166 The Vale, Alderbrook, Ashbourne, Co. Meath
49/58
Photo 50 of 58 — 166 The Vale, Alderbrook, Ashbourne, Co. Meath
50/58
Photo 51 of 58 — 166 The Vale, Alderbrook, Ashbourne, Co. Meath
51/58
Photo 52 of 58 — 166 The Vale, Alderbrook, Ashbourne, Co. Meath
52/58
Photo 53 of 58 — 166 The Vale, Alderbrook, Ashbourne, Co. Meath
53/58
Photo 54 of 58 — 166 The Vale, Alderbrook, Ashbourne, Co. Meath
54/58
Photo 55 of 58 — 166 The Vale, Alderbrook, Ashbourne, Co. Meath
55/58
Photo 56 of 58 — 166 The Vale, Alderbrook, Ashbourne, Co. Meath
56/58
Photo 57 of 58 — 166 The Vale, Alderbrook, Ashbourne, Co. Meath
57/58
Photo 58 of 58 — 166 The Vale, Alderbrook, Ashbourne, Co. Meath
58/58
€670,000 (€4,295 per m²)

166 The Vale, Alderbrook, Ashbourne, Co. Meath, A84 YV22

4 beds
4 baths
156 m²
C3
Detached House

Features

Garden

Alarm

Description

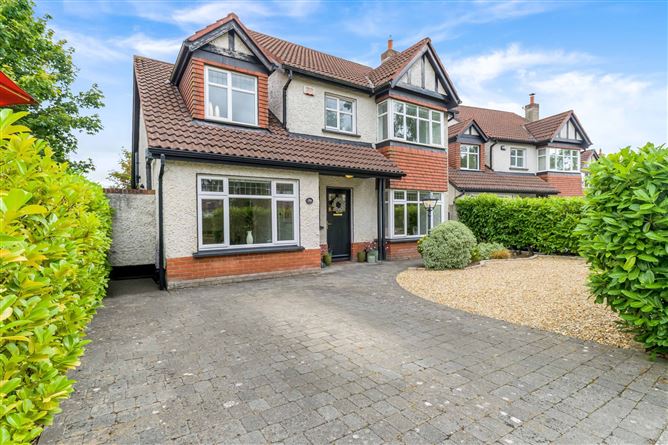
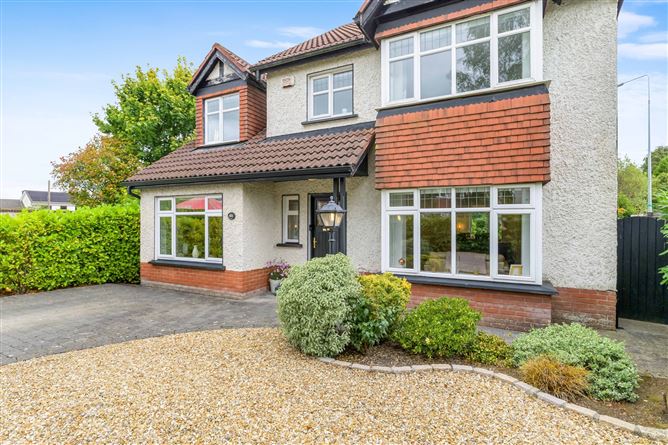
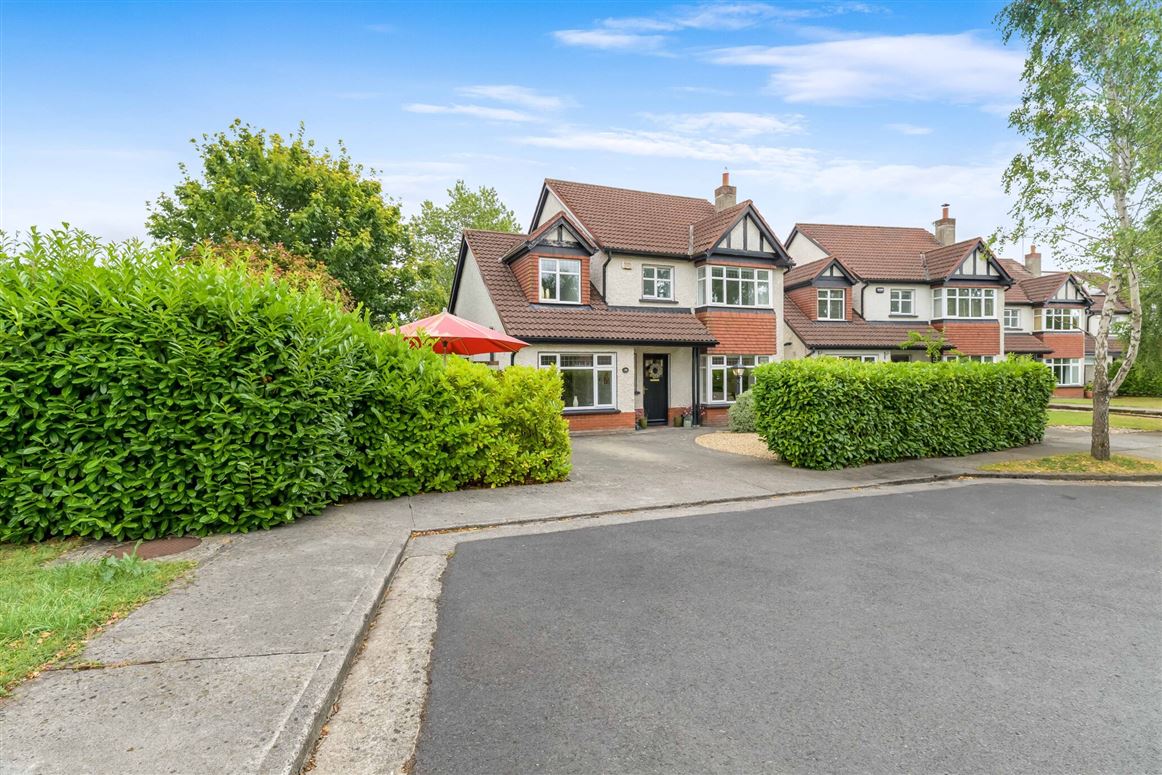
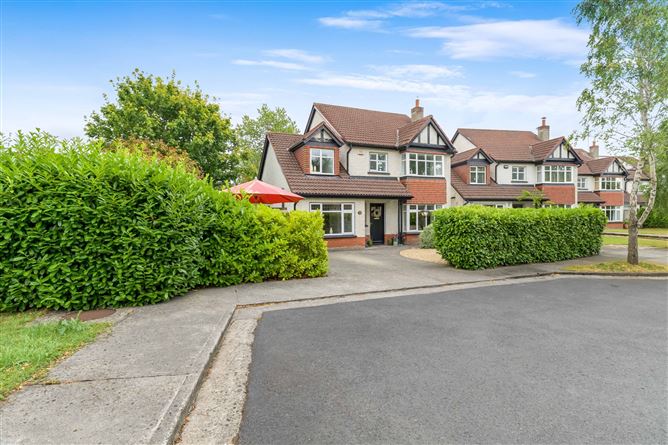
Sherry FitzGerald Geraghty offer 166 The Vale to the market, an immaculately presented 4 bedroom, double fronted, detached residence with very private and large sun drenched side garden, located at the end of a cul-de-sac, walking distance of local schools, Ashbourne town centre, bus stops, Community centre, Deerpark Medical Centre etc.This beautiful family home was upgraded 5 years ago by the current owners, who invested time and money into replacing the kitchen, installing a new gas boiler, replacing flooring and tiling, internal doors and their vision and style has created a beautiful home ready for a growing family to walk into, with little or nothing to do.The Alderbrook development is a very sought after location for intending purchasers and is perfectly positioned for ease of access to the schools, shops, restaurants, public houses, gyms, and sporting facilities including the GAA grounds, tennis club, Cricket club, Ashbourne Golf Club, Ashbourne Rugby Club etc. Located on the Dublin side of Ashbourne, 166 also allows ease of access to the M2 motorway via the Nine Mile Stone roundabout, to Dublin International Airport and the City.For the style conscious and for those who appreciate quality, this spacious and immaculately presented family home will appeal. Early viewing is advised to avoid disappointment.For transparency purposes, all bidding will be carried out on line via our unique bidding platform "MySherryFitz"

Accommodation

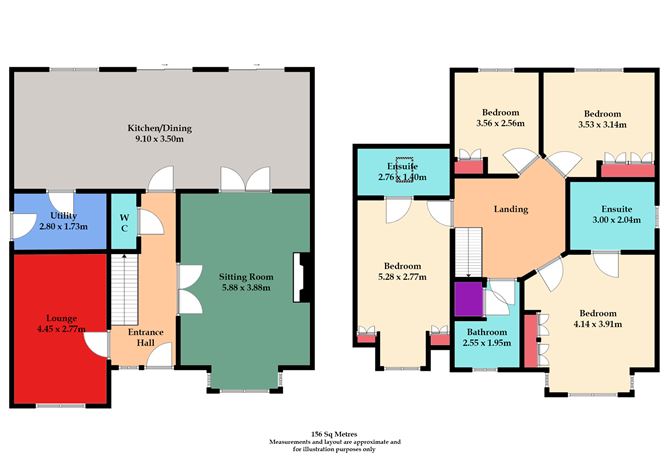
Entrance Hall - As you enter this lovely home, note the stylish floor tiles, the wall panelling, the under stairs storage area the key pad alarm and that the double glass doors to the sitting room have 360 degree hinges, excellent for space saving Guest WC and WHB - Be impressed by the lovely tiling and the space saving vanity basin Sitting Room - Wide plank flooring, cast iron fireplace with marble surround, large bay window and coving, double glass doors lead to the dining and kitchen Kitchen / Dining Room - The well planned kitchen has storage cupboards at base and eye level, quartz worktop and breakfast bar, extractor hood with feature surround, integrated appliances, patio doors to the deck area and wide plank flooring. The dining area is bright and spacious, has wide plank flooring and sliding patio doors opening to the deck area and garden Utility Room - Storage cupboards at base and eye level with integrated fridge an freezer, plumbed for utilities, Gas boiler, tiled floor and side exit Reception Room - Wide plank flooring, coving at ceiling level Upstairs - Carpet stairs and landing area, Velux window, fold away stairs to attic space, floored and light installed Bathroom - Fully tiled, large shoer base, vanity basin, towel radiator, window for natural light and ventilationAiring cupboard incorporated , large insulated tank Main Bedroom - Bay window and fitted wardrobes En-Suite Shower Room - Large shower base, dual sinks and mirrors, recessed shelving in shower, fully tiled, towel radiator and window for natural light and ventilation Bedroom 2 - Located at the rear of the house with built in wardrobes Bedroom 3 - Also positioned at the rear of the house and having built in wardrobes Guest Bedroom / Bedroom 4 - Positioned at the front of the residence and having built in wardrobes En-Suite Shower Room - Tiled floor, Velux window, Mira shower Outdoors - Front garden enclosed by hedging with large gravel area for ease of maintenanceCobble lock drivewayPergola and decking area accessed from kitchen and dining roomGarden shedOutdoor tap, outdoor socketPrivate, sun-drenched, enclosed side Gaden, with timber gate Included in Sale - Window dressings, light fixtures & fittings - except the light fittings in dining room, oven, hob, extractor fan, integrated appliances and garden shed

Features

  • Cul-de-sac location, very private setting
  • Sun drenched, private, enclosed side garden
  • Much sought after address
  • Newly renovated 5 years ago - new kitchen and appliances, internal doors with 360 degree hinges, flooring, tiling, lighting, Gas Boiler and water softener installed
  • Feature wall panelling to hall, stairs and landing area
  • Bay windows in sitting room and main bedroom
  • Attic space floored and light installed, accessed via fold away ladder
  • Soft colour palate throughout
  • Walking distance Ashbourne town centre
  • Short walk to local Primary School in adjoining development - St Declan's NS, the secondary school and community centre
  • Bus stops close to entrance servicing Dublin City Centre and Dublin International Airport
  • Mains services, key pard alarm, water treatment system, GFCH, outdoor tap

BER Details

BER: C3 BER No: 113082424 Energy Performance Indicator: 221.66 kWh/m2/yr

Negotiator
Celine Geraghty
Show more...
Also looking at similar homes? Get email alerts for 4 beds homes in Ashbourne
Similar properties for sale nearby Ashbourne
Price Changes in Ashbourne
Sold Properties in Ashbourne
-€25,000 (-4.35%)
€575,000
€550,000
10th Aug 26
E1
€15,000 (3.03%)
€495,000
€510,000
29th May 26
A3
Sherry FitzGerald Geraghty
Tel: 01 83...
PSRA No. 003890
Negotiator: Celine Geraghty MIPAV REV MCEI

Date created: 12 Aug 2026Updated on: 12 Aug 2026

Sherry FitzGerald Geraghty
PSRA Licence No. 003890
Call: 01 83...
Celine Geraghty MIPAV REV MCEI
Director
Call: 01 83...