Description
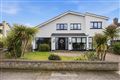
Corry Estates are delighted to welcome to the market No. 16 Portmarnock Rise, an impressive double fronted 4 bedroom semi-detached family home with the added benefit of sunny south facing rear garden. Extended and reconfigured this bright and spacious house now extends to an impressive 157 square meters / 1,689 square feet of living accommodation. Comprising of reception hall, living room with feature cast iron fireplace complete with open fire, open plan kitchen / dining area with a solid oak kitchen and double doors that lead to the south facing garden, there is a large utility room with guest w.c and a second family room completes the ground floor accommodation. There are four generous sized bedrooms with master en-suite and a bathroom at first floor level. The attic is part converted and is ideal for storage. Further features include: PVC double glazed windows, cobble lock driveway, south facing garden with decking & patio areas along with a garden shed. Perfectly positioned this ideal family home is just minutes` walk from local shops, both primary and secondary schools, recreational green areas, Portmarnock`s famous beach and Portmarnock leisure centre which provides for a host of sporting activities. Viewing comes highly recommended to fully appreciate all this home has to offer. Accommodation
Entrance Porch
1.48m (4'10") x 2.59m (8'6") Semi-solid oak flooring. Ceiling coving. Recessed lighting.
Reception Hall
4.14m (13'7") x 2.05m (6'9") Semi-solid oak flooring. Radiator cover. Ceiling coving. Recessed lighting. Understairs storage.
Living Room
5.01m (16'5") x 3.97m (13'0") Feature cast iron fireplace with open fire. Semi-solid oak flooring. Ceiling coving. Recessed lighting. Double doors to:
Open Plan Kitchen/Dining/ Living Area
4.59m (15'1") x 6.17m (20'3") Range of oak fitted press units. Marble countertops. Tiled floor. Recessed lighting. Semi-solid oak flooring in dining area. Double doors to rear garden.
Utility Room
3.06m (10'0") x 2.37m (7'9") (Incorporating guest WC). Plumbed for washing machine and dryer. Tiled floor.
Guest WC
Comprising of WC & WHB. Tiled floor.
Store Room
1.85m (6'1") x 2.35m (7'9") Fitted units. Tiled floor.
Family Room
4.7m (15'5") x 2.36m (7'9") Semi-solid oak flooring. TV point.
1st Floor
Landing
3.55m (11'8") x 2.13m (7'0") Access to part converted attic.
Bedroom 1
3.78m (12'5") x 3.93m (12'11") Sliding built-in wardrobes.
Ensuite
1.64m (5'5") x 2.11m (6'11") Comprising of shower cubicle with Triton shower. WC & WHB. Heated towel rail.
Bedroom 2
3.6m (11'10") x 3.93m (12'11") Built-in wardrobes. Timber wall panelling. Ceiling coving.
Bedroom 3
2.53m (8'4") x 2.75m (9'0") Built-in wardrobes. Ceiling coving.
Bedroom 4
4.08m (13'5") x 2.37m (7'9") Built-in wardrobes. Laminate flooring.
Bathroom
3.6m (11'10") x 2.29m (7'6") Comprising of bath, WC, WHB & shower. Fully tiled. Recessed lighting.
Outside: Gated and cobble locked garden to front with ample parking.
Sunny south facing garden to rear with decking, patio and timber shed. Features
Impressive Double Front 4 Bedroom Family Home
Sunny South Facing Garden
Guest WC
Master Ensuite
Part Converted Attic
PVC Double Glazed Windows
Perfectly Positioned In This Convenient Location BER Details