Description
15 The Crescent, Heathfield, Carriganarra, Ballincollig, Co. Cork, P31 WD21
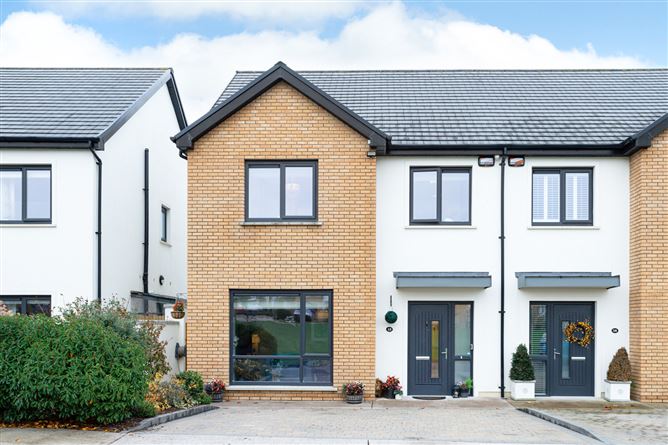
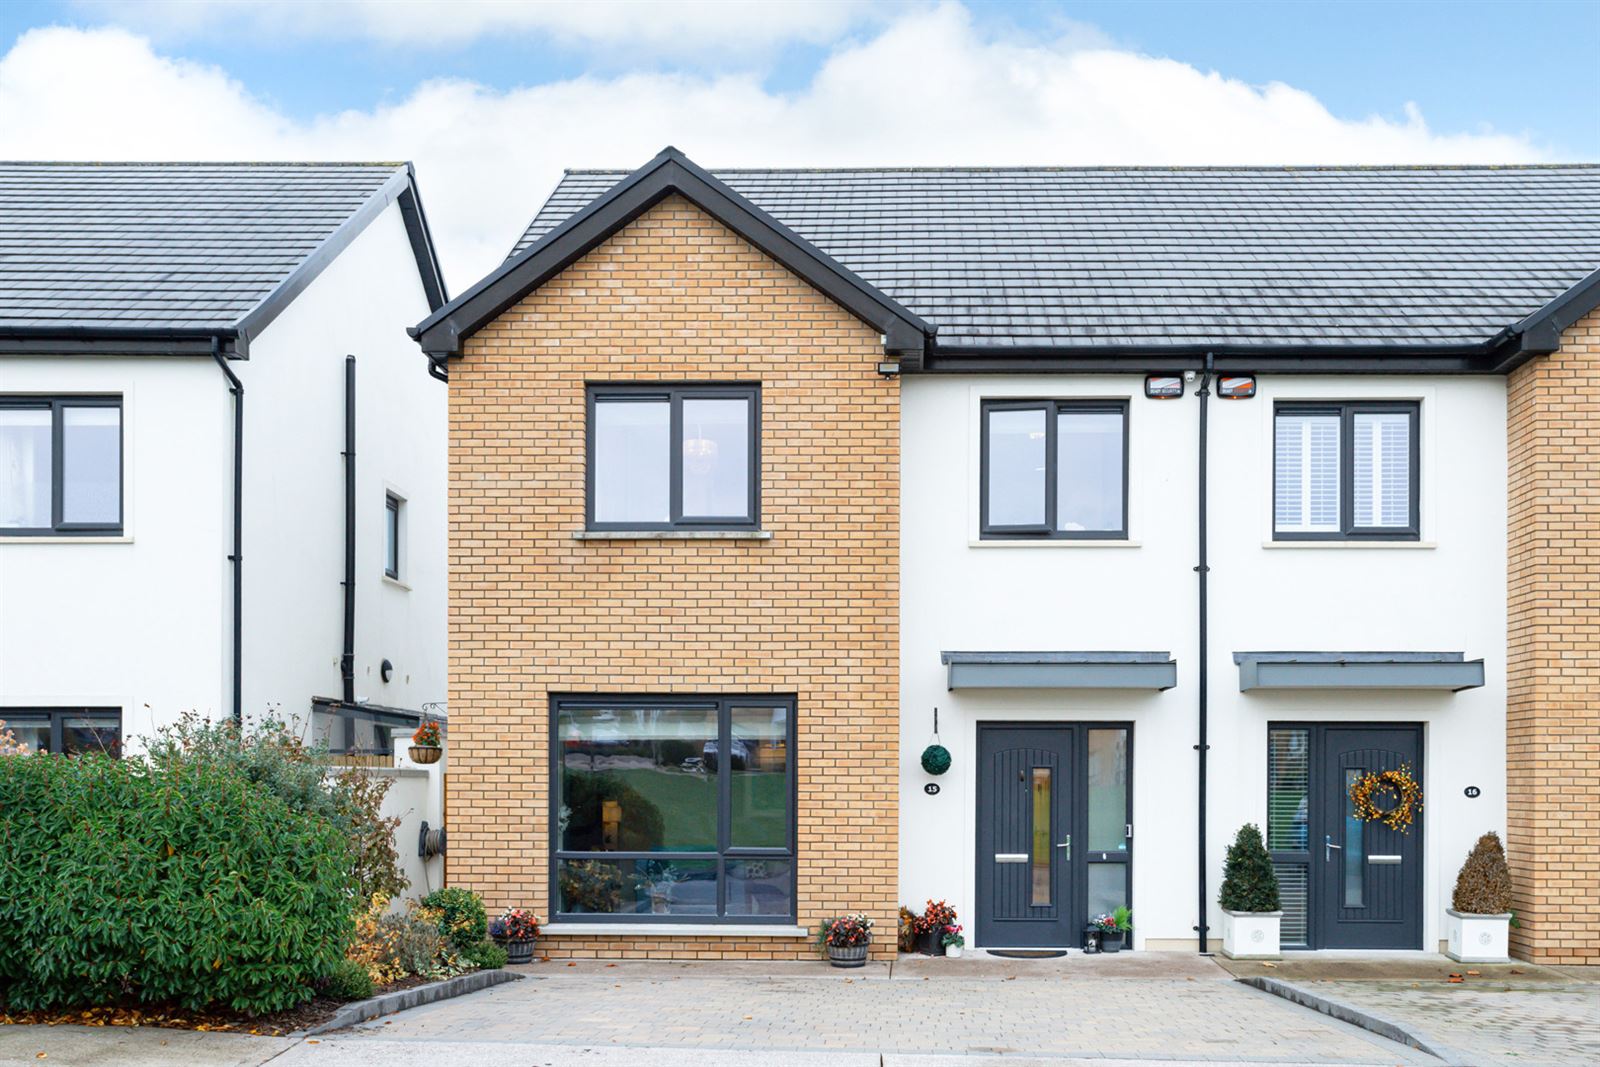
OM2 O'Mahony are delighted to present to the market this exceptional four-bedroom semi-detached residence, occupying a prime position overlooking the magnificent central green area, widely regarded as the jewel in the crown of the highly sought-after Heathfield development in Ballincollig.
Constructed in 2020 and extending to approximately 139 sq. m., this impressive A3-rated home is situated within one of the most desirable sections of the estate, a development which attracted exceptional demand upon its original release.
Presented in immaculate decorative condition throughout, No. 15 has been further enhanced by its current owners with an array of quality upgrades and bespoke finishes. The property offers beautifully appointed family accommodation, including a superb open-plan kitchen, dining and living area, four generously proportioned bedrooms and a landscaped west-facing rear garden. With its wonderful outlook across the expansive green area, excellent proximity to local schools and amenities, and convenient access to Cork City, this is a truly outstanding family home in an exceptional residential setting.
Location
Heathfield is a highly regarded modern residential development situated in Carriganarra, Ballincollig. No. 15 enjoys an enviable position overlooking the estate's impressive central green area, a wonderful open recreational space which forms the centrepiece of the development and provides an ideal setting for family living.
The property is exceptionally well located, approximately 200 metres from the local Gaelscoil and crèche, with shops, a doctor's surgery and other everyday amenities also close by. Ballincollig town centre and bus routes are just a short stroll away, offering an excellent selection of supermarkets, shops, cafés, restaurants, schools and recreational facilities, including the popular Ballincollig Regional Park.
For commuters, the nearby Ballincollig Bypass provides excellent connectivity to Bishopstown, Wilton, Cork City Centre and the wider road network. The area is also situated close to the proposed Cork Luas corridor, which, subject to future planning and delivery, could further enhance public transport connectivity in the years ahead.
Accommodation
Ground Floor
Entrance Hall Bright and welcoming entrance hall with tiled flooring, carpeted staircase, timber handrail with white balustrade, decorative radiator cover, ceiling light fitting. Hall Closet is fitted with bespoke timber shelving, power point for charging appliances & understairs bespoke drawers installed for maximum storage.
Sitting Room (4.3m x 4.0m) Beautifully presented front-facing sitting room overlooking the central green area, featuring timber-effect flooring, electric Roman blinds, contemporary inset electric fireplace set against a feature navy wall, bespoke fitted alcove shelving and storage units, decorative ceiling light fitting and large window providing excellent natural light.
Kitchen / Dining Room (6.3m x 4.1m) Impressive open-plan kitchen and dining area featuring a contemporary fitted kitchen with extensive floor and eye-level cabinetry, Roman blinds, classic Quartz worktop, integrated appliances, built-in double oven and a large central island with breakfast bar seating. The spacious dining area features tiled flooring, decorative ceiling lighting and ample space for family dining, opening directly into the adjoining living room.
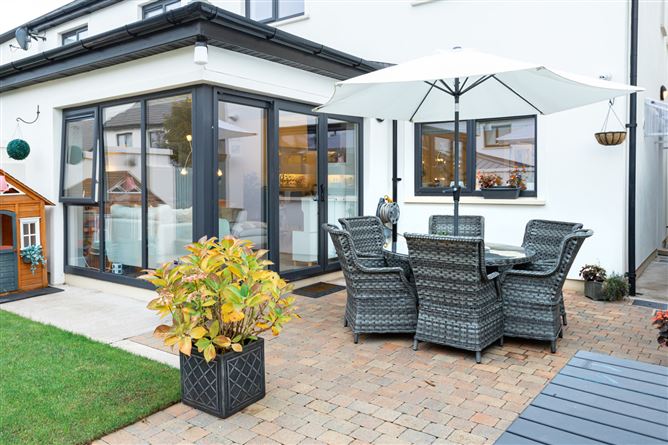
Living Room (3.3m x 3.3m) Bright and comfortable additional living space adjoining the kitchen/dining area, featuring timber-effect flooring, neutral decorative finishes, large windows and extensive glazing with sliding patio doors, complete with electric roller blinds opening directly onto the west-facing rear garden.
Utility Room Well-appointed utility room with fitted floor and eye-level storage units, countertop space, stainless steel sink, tiled flooring and plumbing for laundry appliances. A ventilated door providing access to the covered external side passage
Guest WC Stylishly decorated with patterned floor tiles, decorative blue wall panelling, WC, wash-hand basin, fitted storage and display shelving.
Store Convenient additional storage area located off the entrance hallway with hot water tank / airing cupboard
First Floor
Landing Carpet flooring, ceiling light fitting and access to all four bedrooms and the main bathroom.
Main Bedroom (4.7m x 3.6m) Generously proportioned front-facing double bedroom overlooking the central green area, featuring carpet flooring, an extensive range of bespoke Slide & Glide fitted wardrobes with mirrored sliding panels, electric Roman blinds, decorative ceiling light fitting and access to a private ensuite.
Ensuite Private ensuite shower room adjoining the main bedroom.
Bedroom 2 (4.1m x 3.6m) Spacious rear-facing double bedroom with carpet flooring, neutral decorative finishes, Roman blinds and ceiling light fitting.
Bedroom 3 (4.1m x 2.7m) Bright rear-facing bedroom with carpet flooring, Roman blinds and ceiling light fitting, currently arranged as a nursery.
Bedroom 4 (4.2m x 2.7m) Front-facing bedroom overlooking the green area, featuring carpet flooring, electric Roman blinds and ceiling light fitting, currently arranged as a nursery.
Main Bathroom Fully tiled bathroom featuring a three-piece suite comprising bath with shower attachment, WC and wash-hand basin, together with an illuminated wall mirror and window providing natural ventilation.
Attic Fully floored and fitted out for storage, complete with bespoke timber shelving, additional lighting and electrical sockets, accessed via Stira folding stairs.
Outside
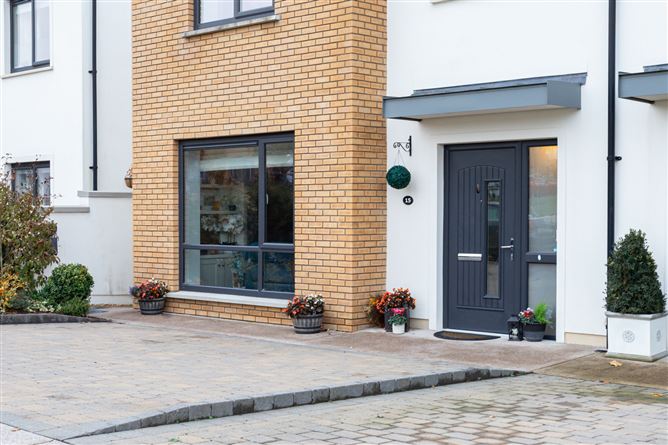
Front: No. 15 enjoys an enviable position directly overlooking the magnificent central green area within The Crescent. An attractive cobble-lock driveway provides off-street parking, complemented by neatly maintained mature shrubbery and planted borders. A covered side passage provides convenient access to the rear garden.
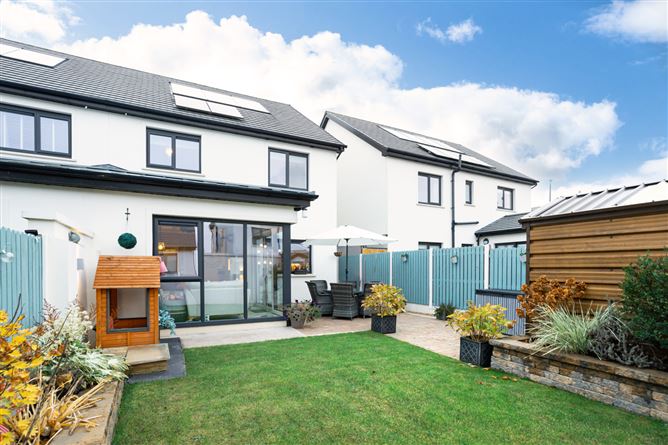
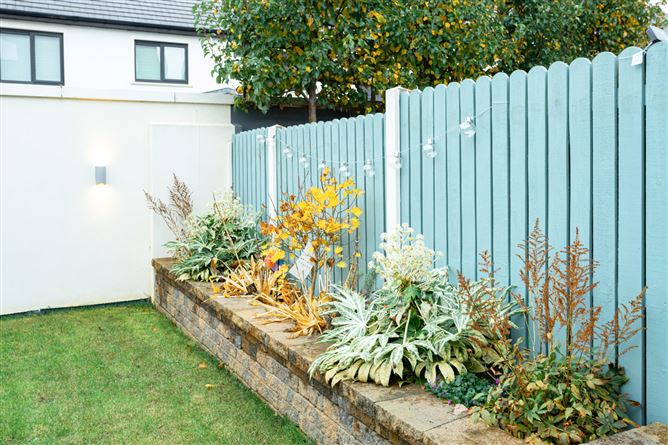
Rear: The beautifully landscaped west-facing rear garden has been thoughtfully designed to provide an attractive and private outdoor space, ideal for family enjoyment and entertaining. A neatly maintained lawn is bordered by raised flower beds finished in Tobermore stone, with established planting adding colour and character throughout. An extended paved patio area adjoining the house provides ample space for outdoor dining and seating, with direct access from the rear living room. The garden is enclosed by painted timber fencing and benefits from external wall lighting, together with a substantial steel tech garden shed providing excellent additional storage. A covered side passage offers a practical clothes-drying area and sheltered access to the front of the property.
Additional Details
•BER Rating: A3. BER Number: 112786348.
•Gas central heating system and solar thermal panels for hot water & electricity generation
•Upgraded fitted kitchen with larger island and Quartz worktops.
•Bespoke Slide & Glide fitted wardrobes in the main bedroom and Bedroom 4.
•Fully floored attic storage with fitted shelving, lighting and power points.
•Extended rear patio and raised Tobermore stone flower beds.
•Steel tech garden shed with fitted shelving, lighting and power.
•CCTV system, house alarm and external motion-sensor security lighting.
•Upgraded exterior lighting and smooth plaster wall finishes.
•Covered external clothes-drying area.
•Cobble-lock driveway with off-street parking.
4 Standout Features
1.Exceptional A3-rated four-bedroom family home
2.Prime position overlooking a large central green area in Ballincollig
3.Beautifully upgraded interiors
4.Landscaped west-facing rear garden
Disclaimer: These particulars are issued by OM2 O'Mahony on the understanding that all negotiations are conducted through this office. While every care has been taken in preparing the particulars, they are for guidance only and do not form part of any contract. Descriptions, dimensions, distances, references to condition and permissions are given in good faith but are not to be relied upon as statements or representations of fact. Purchasers should satisfy themselves by inspection or otherwise as to the correctness of each statement. The vendor does not make or give, and neither OM2 O'Mahony nor any of its employees has authority to make or give, any representation or warranty in relation to the property.
Features
- Parking
- En Suite
- Garden
- Patio
- Alarm BER Details
BER: A3
BER No: 112786348 Negotiator