Description
Show more...




| Beds | 4 beds |
| Price | Sale Agreed |
| Property Type | Semi-Detached House |
| Size | 155 meters2 |
| Energy Rating | BER- |
| Refreshed on | Aug 7, 2026 |
| Eircode | D24P9E2 |
| Group Name | Keller Williams |
| Sales License Number | 04300 |
Description
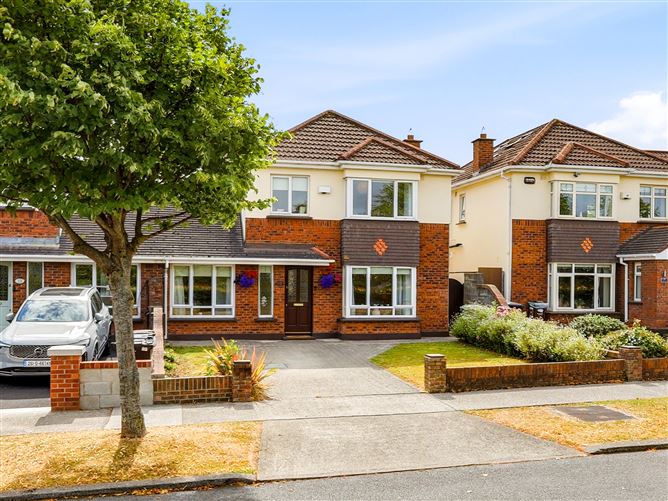
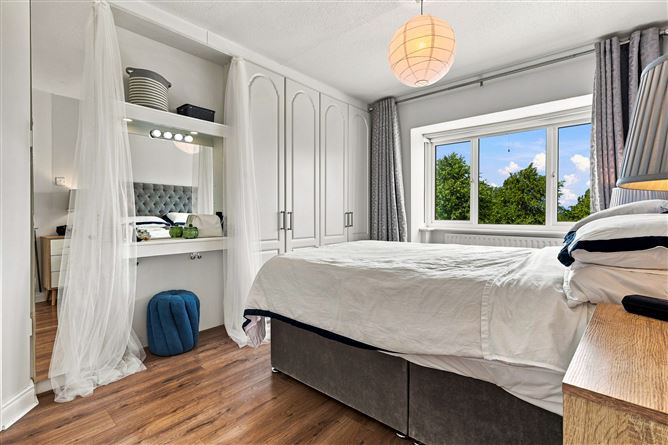
Property Overview Keller Williams Ireland are thrilled to present No. 15 Parklands Road—an exceptional, turn-key 4-bedroom, 3-bathroom executive family home featuring a living room with a feature fireplace, a high-spec marble-floored kitchen, newly refurbished bathrooms, and a show-stopping landscaped garden with a bespoke outdoor pergola. Description Keller Williams Ireland are proud to bring No. 15 Parklands Road to the Dublin 24 market. Situated in the highly sought-after Parklands development at the foot of the Dublin Mountains, this substantial 4-bedroom property offers a rare blend of modern luxury, high-end feature details, and an enviable sunny rear aspect. Stepping inside, the entrance hall sets an immediate tone of quality with warm wooden flooring extending seamlessly across the ground floor. The elegant living room centers around a striking feature fireplace, creating a cozy yet sophisticated focal point for winter evenings. Double doors lead through to the centerpiece of the home: a magnificent, light-filled kitchen and dining space finished with luxurious marble flooring and anchored by an impressive feature island unit—perfect for casual family dining and entertaining. Double doors flow effortlessly out to a professionally landscaped, sunny rear garden that acts as a true outdoor living room. The garden is defined by a custom-built wooden pergola and paved patio area, perfectly positioned to capture afternoon and evening sunshine for alfresco dining. Upstairs, the home offers four well-proportioned bedrooms with built-in storage, including a spacious master bedroom. All three bathrooms throughout the property (downstairs guest WC, main family bathroom, and master en-suite) have been newly refurbished with contemporary sanitary ware, feature tilework, and luxury fixtures. To the front, a paved driveway offers convenient off-street parking. Parklands Road is exceptionally well located close to top primary and secondary schools (Gaelscoil Chnoc Liamhna, St. Colmcille’s), shopping at Knocklyon, Old Bawn, and Firhouse, and recreational hubs like Ballyboden St. Enda's GAA and Marlay Park. Commuters benefit from direct Dublin Bus routes (15, 175) and quick access to the M50 motorway. Early viewing with Keller Williams Ireland is highly recommended. Key Features Feature Fireplace: Cozy, stylish centerpiece in the main front living room. Feature Kitchen & Island: Luxurious marble tile flooring complete with a central island unit. Ground Floor Wood Finish: Sleek wooden flooring running right through the downstairs living areas. Newly Refurbished Bathrooms: Contemporary design upgrades across all 3 bathrooms. Bespoke Outdoor Pergola: Beautifully landscaped sunny rear garden with a custom patio pergola. Prime D24 Location: Quiet, family-friendly road close to schools, parks, and the Dublin Mountains. Transport Links: 2-minute drive to the M50 motorway and direct bus routes into the city. Accommodation Summary Entrance Hallway: Wooden flooring, guest WC access. Living Room: Bright reception room with warm wooden floors and a focal feature fireplace. Kitchen / Dining Room: Marble tile flooring, feature island unit, custom cabinetry, and patio access to the garden. Master Bedroom: Large double room with built-in wardrobes and a newly fitted en-suite. Bedroom 2: Spacious double bedroom overlooking the rear garden. Bedroom 3: Double bedroom with built-in storage. Bedroom 4: Versatile single bedroom ideal as a nursery or executive home office. Bathrooms: 3 newly refurbished bathrooms (Guest WC, Master En-Suite, Main Family Bathroom). Rear Garden: Private, sunny aspect, professionally landscaped with paving and a bespoke wooden pergola. BER Details BER: Pending (Currently being prepared) Viewing Details Strictly by appointment with Keller Williams Ireland. Contact our office today to register your interest.

Date created: 7 Aug 2026Updated on: 15 Sept 2026