Description
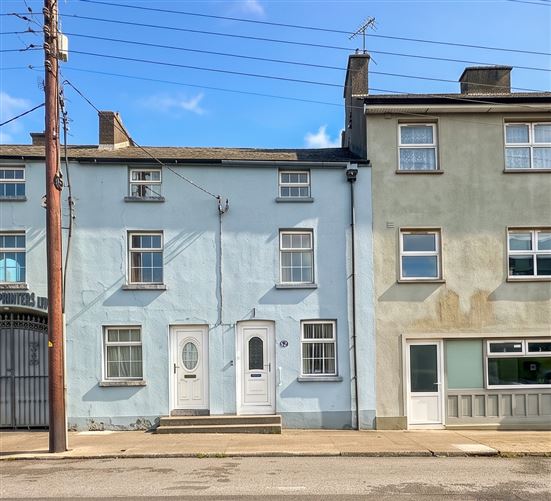
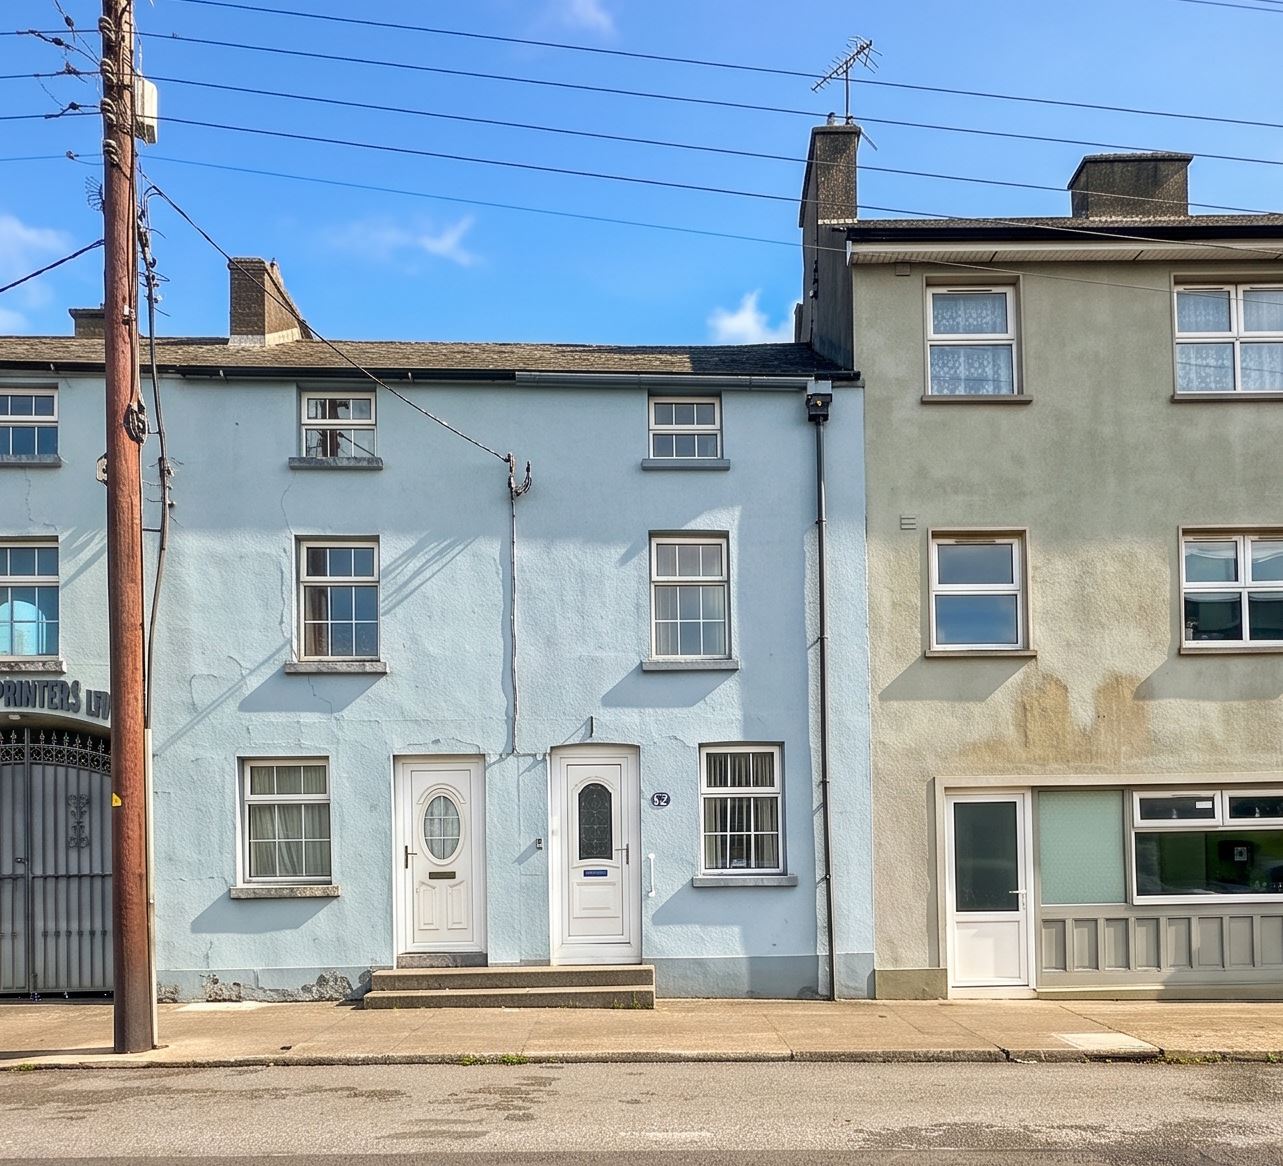
Larmer Property is delighted to present to the market No. 15 High Street, Monaghan, Co. Monaghan.
The property represents a superb three-bedroom mid-terrace house with an enclosed garden and shed to the rear. The property is perfectly situated along High Street, boasting an unbeatable town-centre location. This charming home offers everyday convenience right at your doorstep, with shops, schools, transport links, and local amenities just a short stroll away.
Arranged over three well-proportioned floors, the property offers a bright and flexible accommodation layout as follows:
On the ground floor, a welcoming entrance hall opens into a cozy living room, flowing into the dining room designed for family gatherings. The the rear is a practical kitchen positioned in an extension with ideal access to the shed and garden.
The first floor accommodates comprises a generous double bedroom and with the newly refurbished main family shower room. From here is the second floor with access to two further bedrooms, offering flexible space for family living, guests, or a home office.
To the rear, this property features a fully enclosed yard offering low-maintenance privacy. Additionally, the property includes an attached block-built shed / Utility store, equipped with an oil burner, a Beko Clothes Dryer, and an Indesit Freezer, and invaluable extra storage space. Separate from this is an additional shed with extra storage.
Whether you are stepping onto the property ladder, looking to downsize to a central location, or seeking investment property, 15 High Street represents a fantastic opportunity.
Viewing is highly recommended. Rooms
Entrance Hall -
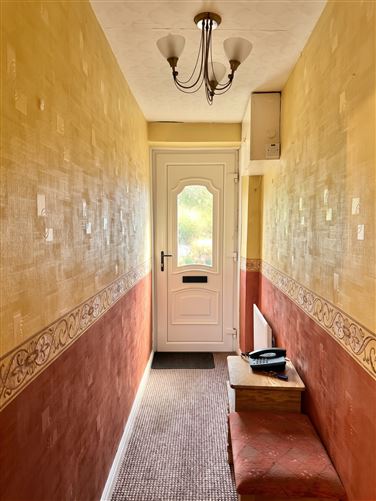
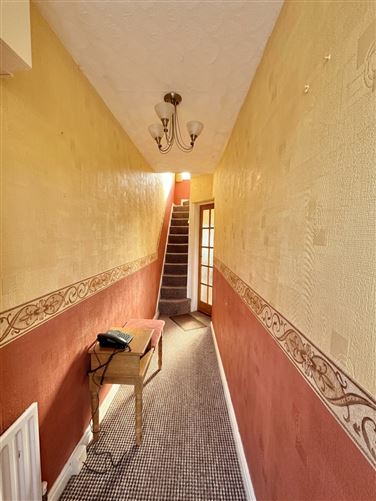
Access via a white PVC front door with a central glass panel, the entrance hall features soft carpet flooring and a telephone point. This welcoming hallway offers direct access to the main ground-floor accommodation and stairs leading to the upper floors.
Living Room - 2.96m x 2.45m
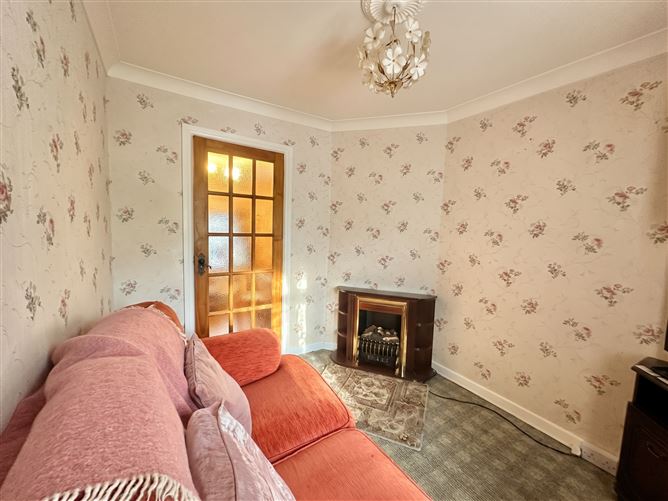
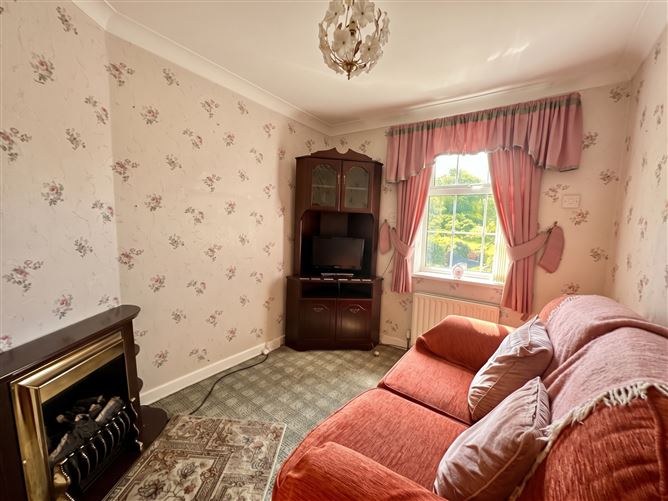
The living room is a bright and welcoming space, characterised by classic details including elegant ceiling coving and a matching central coving. Carpet flooring underfoot creates a warm, cozy atmosphere, while a front-facing window allows plenty of natural light to fill the room. The room features an electric fire insert serving as an attractive focal point, complete with a TV point for convenient media setup.
Dining Room - 3.54m x 2.92m
Conveniently situated just off the living room and kitchen, the dining room forms the heart of the home's ground-floor layout. This comfortable space features a TV unit and a rear-facing window that provides natural light and pleasant views out toward the back garden, making it an ideal setting for daily meals and family gatherings
Kitchen - 1.47m x 2.59m
Situated to the rear, the kitchen is fully equipped with wall and floor-mounted units providing ample storage and prep space. It features practical linoleum flooring and comes fitted with a Logik fridge, Indesit hob, Electrolux oven, and Dimplex microwave, offering a ready-to-use, functional cooking environment.
First Floor Stairs -
Carpeted staircase with handrail leading to the first floor.
Bedroom 1 - 2.9m x 3.54m
Positioned to the front of the home, Bedroom 1 is a bright room featuring soft carpet flooring underfoot and a window directly overlooking High Street.
Shower Room - 2.92m x 2.51m
A stylish and well-appointed family shower room presented in good condition throughout. Designed for low maintenance, it features a classic white suite, sleek PVC wall cladding, and tiled flooring. A rear window provides natural ventilation and light, while a Triton T90sr electric shower completes this clean, functional space. The room also features a separate door opening into a convenient hot press.
Second Floor Stairs -
Carpeted staircase with handrail leading to the first floor.
Bedroom 2 - 2.92m x 2.54m
Bedroom 2 is a comfortable double room featuring soft carpet flooring and a window overlooking the private rear yard.
Bedroom 3 - 3.54m x 2.9m
Located at the front of the home with carpet flooring and ample space to accommodate two single beds.
Features
Total floor area: 76 Sq mts approx.
Attached Sted 2.7 Sq. mts to rear
Detached Storage Shed 6.5 Sq.mts
Oil fired central heating
All mains services
3 bedrooms
Excellent location opposite Monaghan Hospital in town centre
Within walking distance of shops, schools, cafes, and all local amenities BER Details
Directions
Property located along High Street in Monaghan Town.
Eircode H18 DC80 Viewing Details
By appointment with Larmer Property Proof of Funds
Before we can take an offer on a property, we need to have had sight of proof of funds. This is simply, as the term suggests, proof that the buyer has the financial means to complete the transaction at the amount of his/her offer. There are a number of means by which someone can finance the purchase of a transaction and equally a number of methods by which proof of funds can be conveyed to an agent.
Examples of Proof of Funds:
Cash + Mortgage Approval from a Financial Institution (mortgage buyers):
This is the most common proof of funds for those financing a transaction partly with cash and partly with a mortgage. To prove a cash balance, a bank statement or screenshot of same will be acceptable. Alternatively an email from a bank official confirming that a sufficient bank balance is in place is acceptable. To prove that a mortgage is in place, we require a letter of offer or approval in principle from the lending institution. The combined amount of the cash and mortgage approval will need to be at least the amount of your offer on the property.
Cash in Bank (cash buyers)
We require a bank statement(s) in your name with cash balance(s) equal to or in excess of your offer amount. Alternatively a letter from your bank or solicitor confirming a cash balance of at least your offer amount is also acceptable.
Selling an Existing Property
Very often, a buyer will be financing the purchase of a property through the sale of an existing property. From a vendor's point of view, it is a little bit risky to accept an offer that is subject to the sale of another property - this is referred to as being in a chain and if for any reason the sale of that property falls through, the offer then no longer holds any water. If trying to use the sale of an existing property as proof of funds, an email from the selling estate agent as to the offers currently on that property will give some comfort to a vendor and is probably the best thing to do in this situation
Disclaimer
The above details are for guidance only and do not form part of any contract. They have been prepared with care but we are not responsible for any inaccuracies. All descriptions, dimensions, references to condition and necessary permission for use and occupation, and other details are given in good faith and are believed to be correct but any intending purchaser should not rely on them as statements or representations of fact but must satisfy himself / herself by inspection or otherwise as to the correctness of each of them. In the event of any inconsistency between these particulars and the contract of sale, the latter shall prevail. The details are issued on the understanding that all negotiations on any property are conducted through this office.