Description
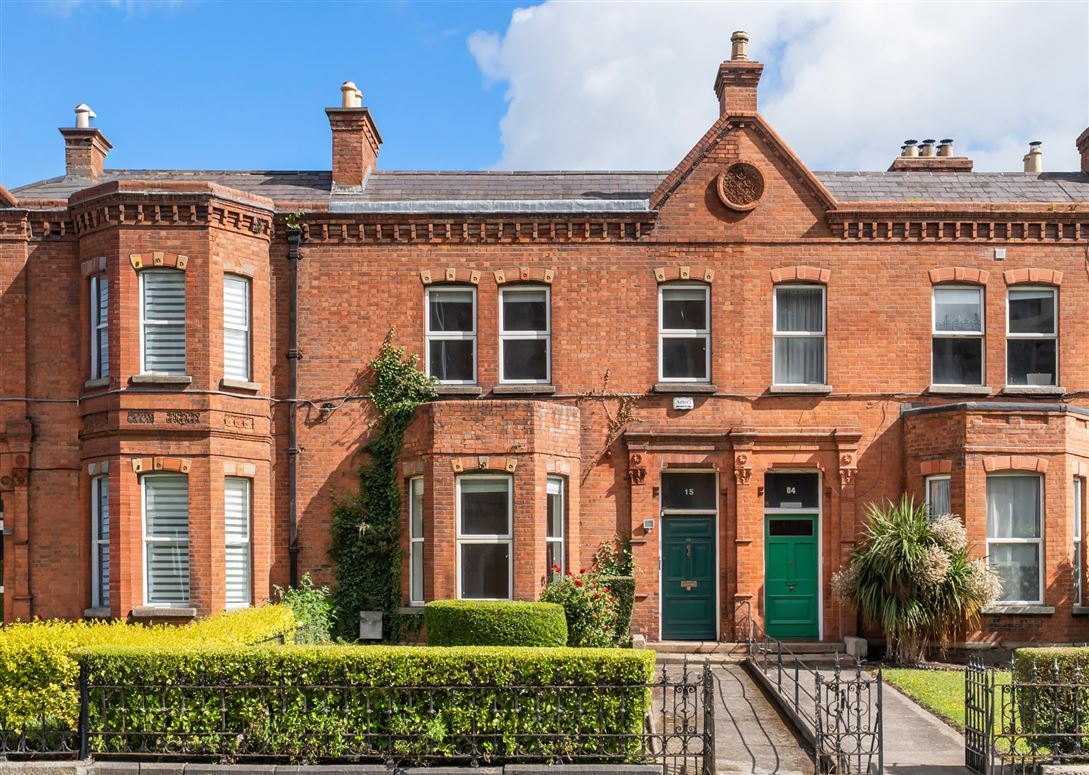
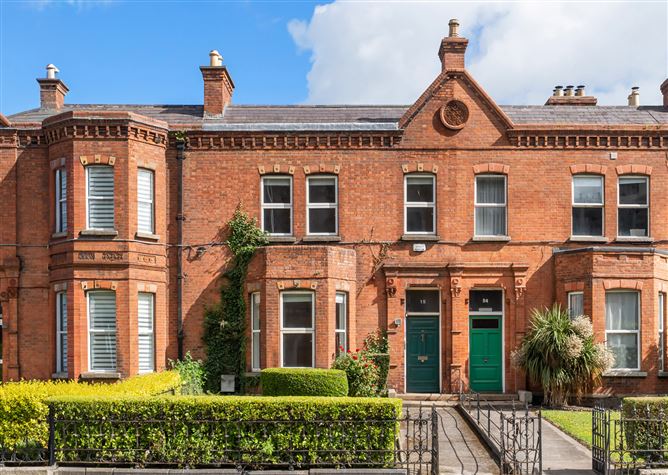
Positioned overlooking St Peter's Church in Phibsborough, this beautiful terrace of Victorian houses are renowned for their spacious rooms, high ceilings, intricated brickwork, beautiful original features and large gardens which makes this a very sought after place to live. No.15 is a very well maintained property which retains many of its original period features such as fireplaces, ceiling covings and picture rails. The location opposite St Peter's Church ensures terrific views from all of the front facing rooms.
The accommodation comprises a large hallway with high ceiling creating a great sense of space, the first reception room has a bay window which floods the room with light and the original fireplace creates a lovely focal point. The second reception room, the dining room is also a large space with cast iron fireplace and door to the garden. The kitchen is fitted with a range of floor and wall units. On the return there are two bedrooms, a large double and a smaller double along with a w.c. On the first floor there are a further two bedrooms, both doubles. The second floor return comprises a large double bedroom and a single room with a bathroom also at this level.
To the front, there is a pedestrian path to the front door bordered by wrought iron railings, a neat lawn and mature shrubs. The rear garden is laid in lawn with patio area close to the house, it is a lovely area for al fresco dining. There is pedestrian access to a rear laneway.
Dalymount enjoys a superb location just a short stroll from Phibsborough Village with its many shops, restaurants and cafes and is within comfortable walking distance of the city centre, The Phoenix Park, The Botanic Gardens, Stoneybatter & Smithfield Villages' and the Royal Canal Greenway. There are numerous bus routes passing through Phibsborough as well as the nearby LUAS. The property is within minutes of The Four Courts, King's Inns, Blackhall Place, The Mater Hospital & TU Grangegorman. Accommodation
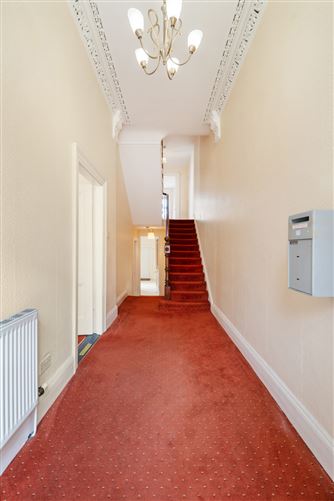
Entrance Hallway - 9m x 2m
This is a very spacious entrance hallway with detailed ceiling covings and ceiling rose, there is a very large understairs storage cupboard.
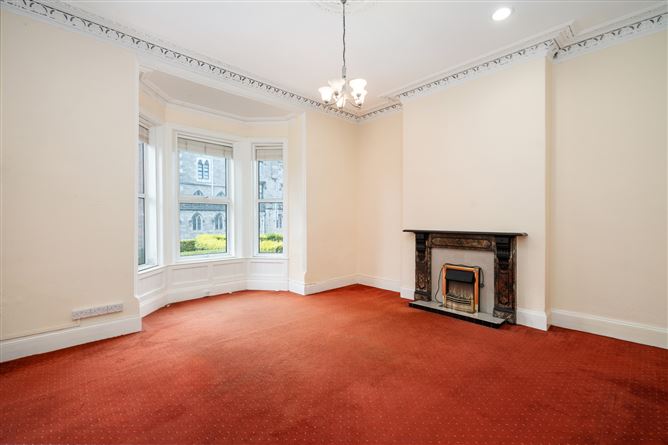
Living Room - 5.2m x 4.7m
A fabulous living room to the front of the house with a bay window flooding the room with light, an original fireplace creates a lovely focal point and other features include elaborate ceiling covings and ceiling rose.
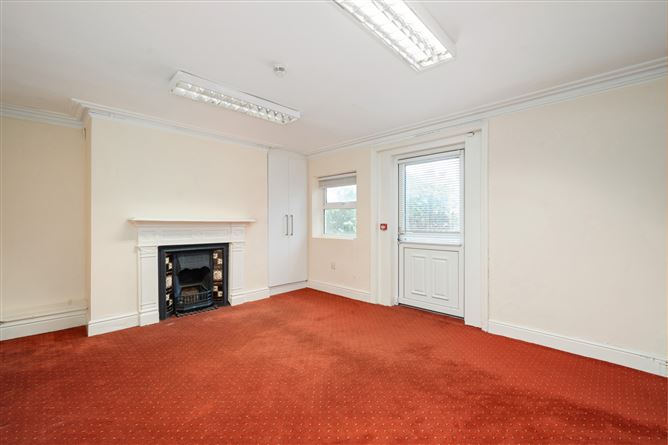
Dining Room - 5.1m x 3.9m
The dining room to the rear also retains the original fireplace and ceiling covings, a door leads to the garden.
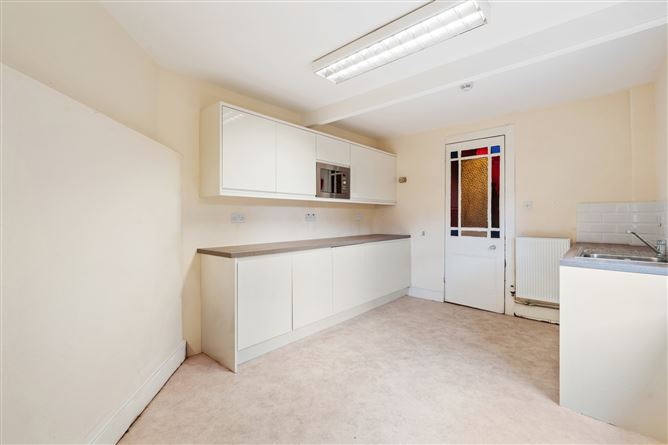
Kitchen - 4.7m x 3.2m
The kitchen is fitted with a range of floor and wall units with plenty of space for a dining table.
Bedroom 1 - 5.2m x 4.7m
Large double room on the first floor with original fireplace, ornate ceiling covings and ceiling rose. There is a great view towards St Peter's Church.
Bedroom 3 - 3.3m x 3.1m
Double room on the first floor return.
Bedroom 2 - 5.3m x 3.9m
Double room on the first floor return with cast iron fireplace and fitted shelving.
W.c. - 1.2m x 1.1m
With w.c and wash hand basin.
Bedroom 4 - 3.4m x 2.4m
Large single room on the first floor with ceiling covings.
Bedroom 5 - 4.8m x 3.8m
Double room on the second floor return with cast iron fireplace, vaulted ceiling and fitted shelving.
Bedroom 6 - 3.3m x 3.1m
Double room on the second floor return.
Bathroom - 2.1m x 2m
Comprising w.c, wash hand basin and bath.
Features
- Spacious and well maintained period property
- Many original features
- 3.5m ceiling height in the main rooms
- Terrific views of St Peter's Church opposite
- Large rear garden with pedestrian access
- Gas fired central heating
- PVC double glazing
BER Details
BER: D
BER No: 119535292
Energy Performance Indicator: 273.44kWh/(m2.y) Negotiator