Description
**To see current offers or place your own offer on this property, please visit SherryFitz.ie and register for your mySherryFitz account**
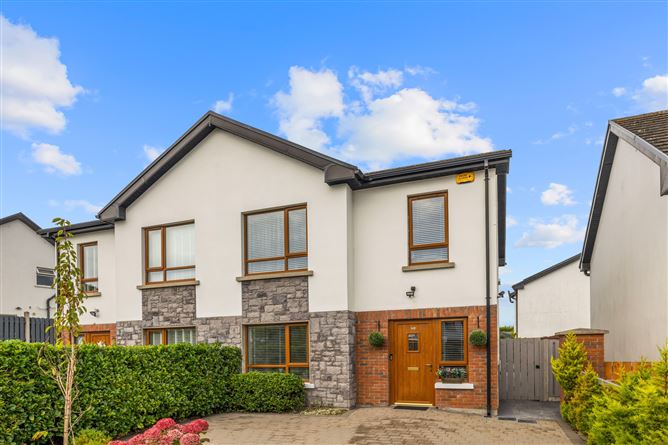
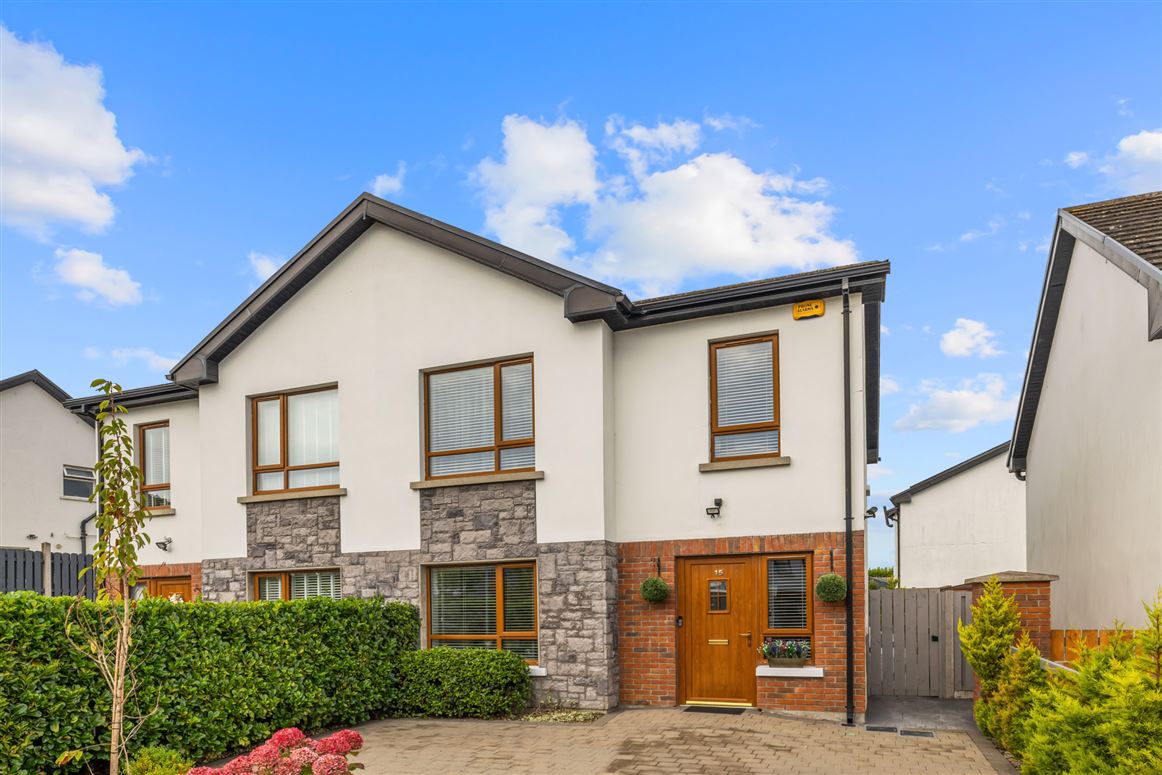
Sherry FitzGerald Carroll are delighted to present No. 15 Carlinn Hall to the market. A beautifully presented, turn key, semi-detached, four-bedroom family home.
Carlinn Hall occupies a pivotal position on the Mullaharlin Road just off the M1 Motorway offering ease of access to the major cities of Dublin and Belfast ensuring this home is ideally suited to commuters and those operating on a hybrid working basis. In addition, bus stops serving Dundalk to Dublin & Dundalk to Drogheda are a short stroll from the property. Dundalk Clarke train station is also a short drive from the development. Designed with a difference, Carlinn Hall is a unique housing development of energy efficient homes.
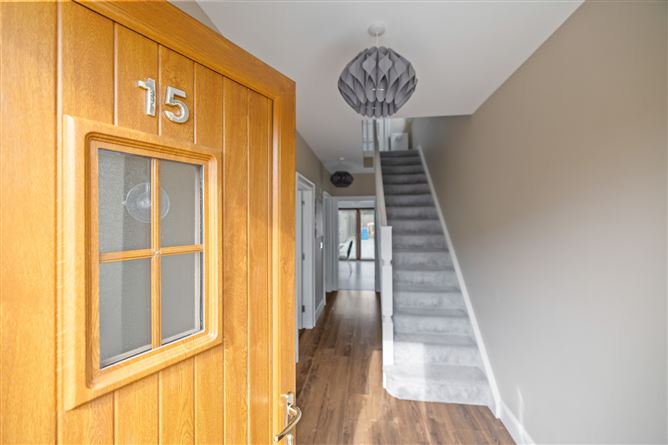
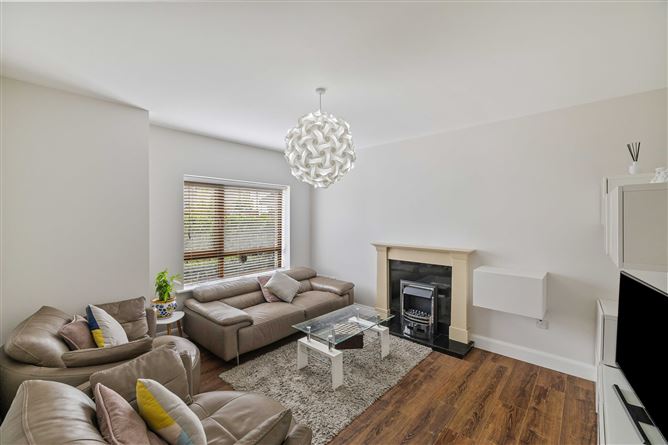
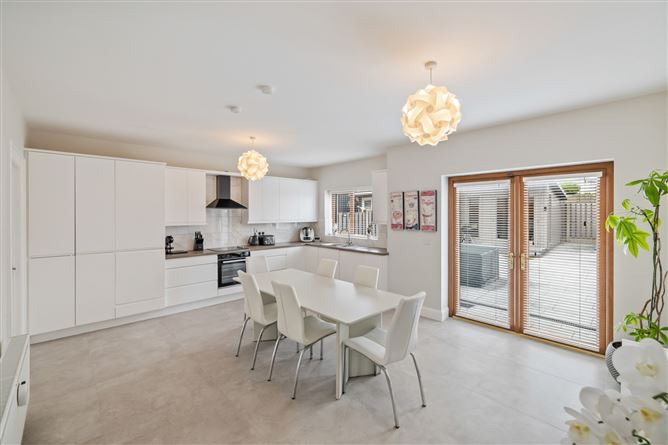
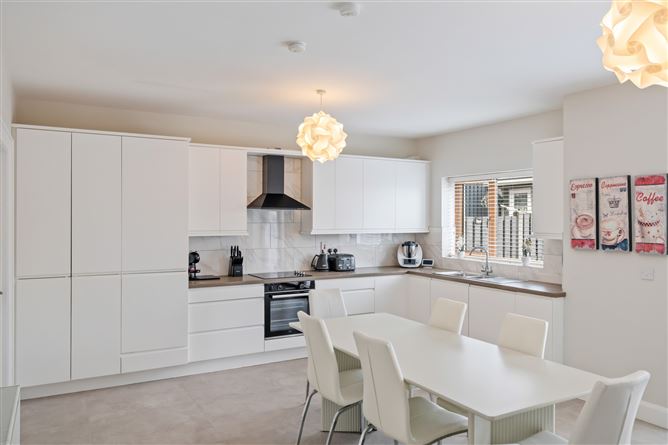
Ideally positioned towards the entrance of this highly sought after development, this bright and spacious family home offers luxurious and comfortable living spaces, utility and downstairs W.C., stylish modern kitchen / dining room with double doors leading to the paved sunny rear garden and home office.
Upstairs there are four generously proportioned bedrooms with master en-suite and family bathroom, all fitted to a very high standard.
An extremely high-quality home that is sure to impress, viewing is thoroughly recommended.... call us today! Accommodation
GROUND FLOOR -
Living Room - 4.3m x 3.8m
Utility Room - 2.1m x 2.1m
W.C. - 2.1m x 1.7m
Kitchen / Dining Room - 5.7m x 4.7m
FIRST FLOOR -
Master Bedroom - 4.3m x 3.1m
Ensuite - 1.7m x 1.6m
Bedroom 2 - 4.7m x 2.6m
Bathroom - 2.8mx 1.6m
Bedroom 3 - 4.2m x 3.1m
Bedroom 4 - 3.9m x 2.6m
-
TOTAL FLOOR AREA: 1,298 sq.ft. (120.6 sq.m.) approx
Features
- Gas fired central heating
- Off street parking
- Side pedestrian access
- Alarm
- Convenient to DkIT & M1 Junction 16
BER Details
BER: B
BER No: 107928608
Energy Performance Indicator: 130.46 kWh/(m2.y) Negotiator