Description
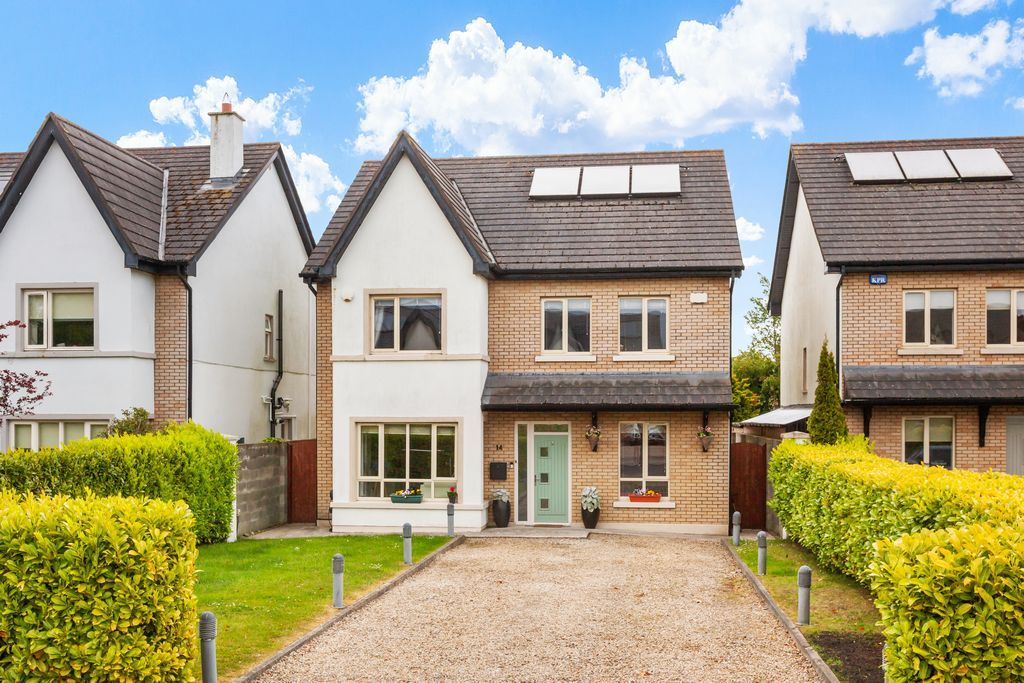
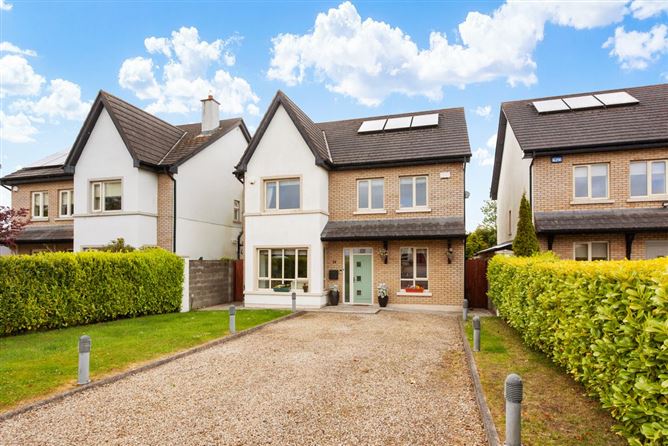

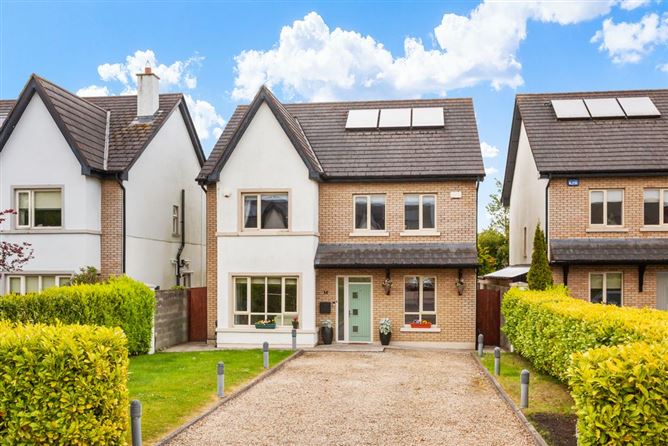
Gallagher Quigley are delighted to present this stunning modern detached family home, ideally positioned within an exclusive and beautifully maintained cul-de-sac development of luxury detached residences, just off Main Street in Ballyboughal. This charming village offers a wonderful range of local amenities, all within easy walking distance.
Upon entering this quiet and mature residential enclave, viewers will immediately appreciate the sense of privacy and seclusion, together with the generous spacing between each home and the peaceful atmosphere throughout the development.
No. 14 is an exceptionally well-presented family home extending to over 165 sq.m. (approx.), offering bright, spacious and versatile accommodation designed to meet the needs of modern family living.
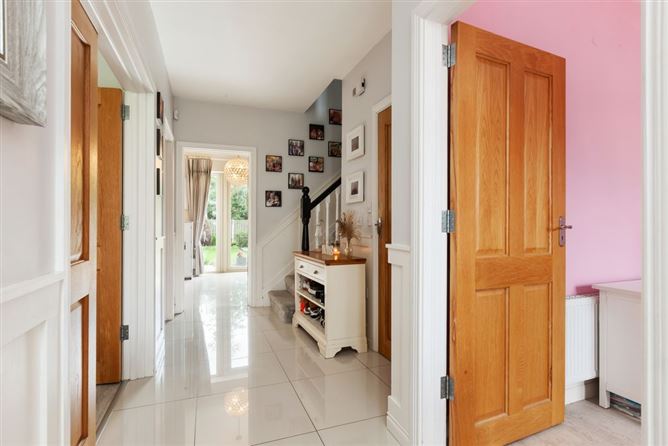
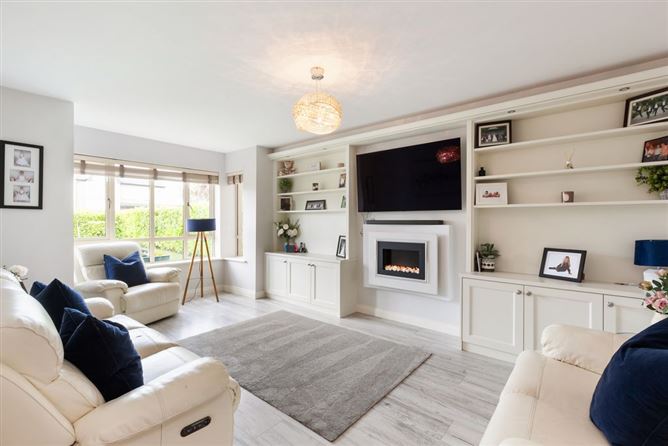
The accommodation briefly comprises a welcoming entrance hallway, a large living room to the left, and a cosy playroom/family room to the right. There is also a guest WC and understairs storage. To the rear of the property lies a superb L-shaped open-plan kitchen/dining area with utility room off, complemented by double doors opening onto beautifully landscaped private gardens — ideal for both everyday family life and entertaining.
Upstairs, there are four generously proportioned bedrooms, including a spacious principal bedroom with en-suite, together with a well-appointed family bathroom.
Dublin City centre is within easy reach , The M1 and M50 motorways are also close by as is Dublin Airport.
Viewing is recommended. Rooms
Entrance Hall - 6.83m x 2.0m
Living Room - 6.27m x 3.88m
Play Room - 3.54m x 2.91m
Utility Room - 1.45m x 2.04m
WC - 1.63m x 2.47m
Store - 1.26m x 1.68m
Kitchen/ Dining Room - 4.86m x 8.29m
Landing - 3.49m x 4.71m
Bedroom 1 - 5.17m x 3.47m
En- Suite - 2.53m x 1.57m
Bedroom 2 - 4.57m x 4.71m
Bedroom 3 - 2.94m x 4.62m
Bedroom 4 - 2.94m x 3.57m
Bathroom - 2.53m x 1.81m
Features
• Stunning home
• Detached
• Small private cul de sac
• GFCH
• DG UPVC windows
• Alarmed
• Private gardens
• Good sized driveway
• Close to local amenities, shops and national school BER Details