Description
BER Details
Show more...

| Beds | 2 beds |
| Price | Sale Agreed |
| Property Type | Apartment |
| Size | 60 meters2 |
| Energy Rating | BER-C3 |
| Refreshed on | May 27, 2026 |
| Eircode | F91KP66 |
| Group Name | DNG Flanagan Ford |
| Sales License Number | 003530 |
Description
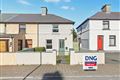
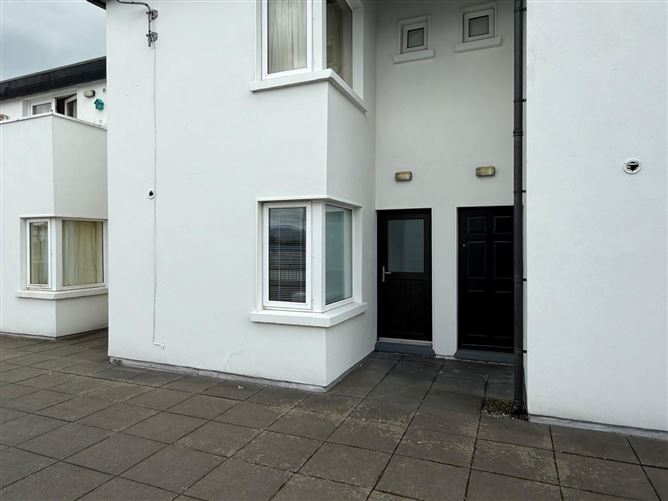
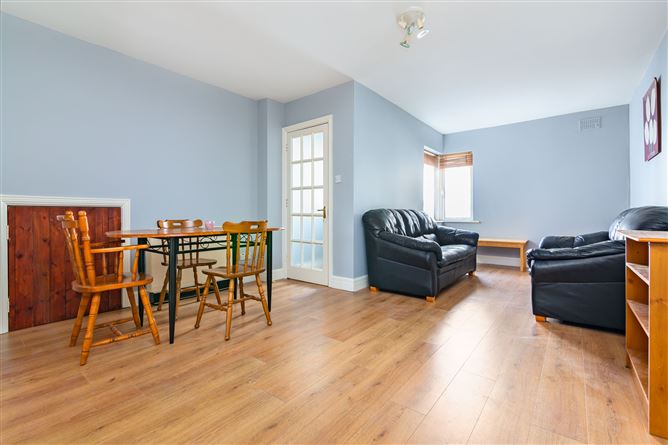
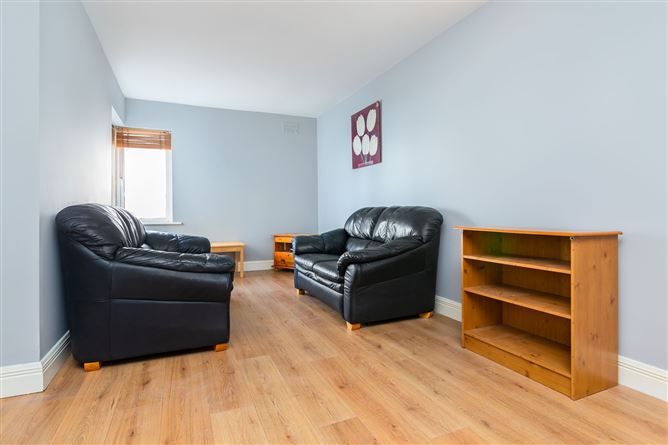
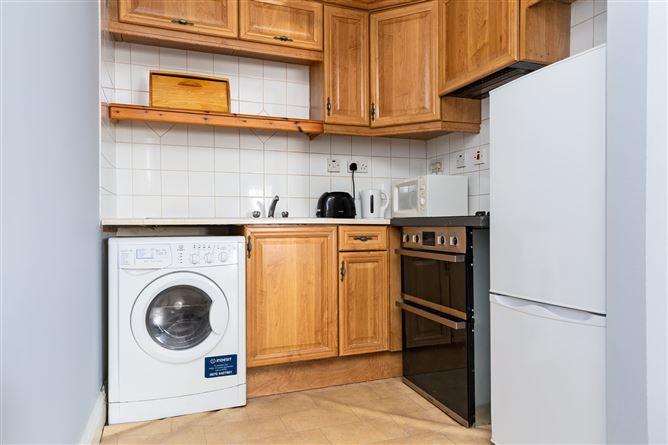
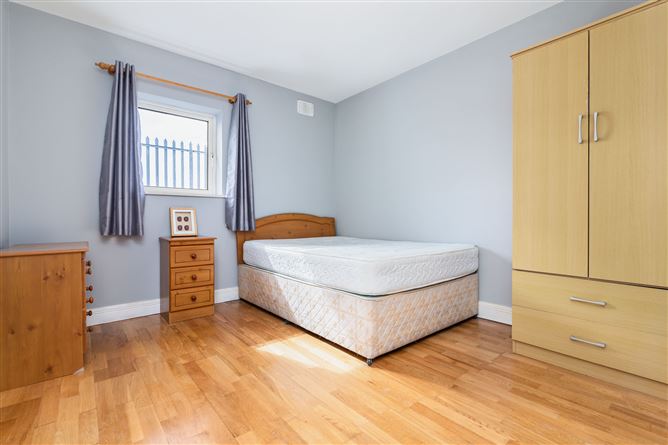
Visit dngflanaganford.ie to register your interest & to see current offers, or place an offer on this property (please note offers can be placed once your registration has been approved, subject to conditions). A well-presented two bedroom ground floor apartment set within the heart of Sligo Town centre, overlooking the main courtyard and offering a bright, practical layout in a highly convenient location. This attractive property is ideally suited to owner-occupiers, those seeking a low-maintenance town base or investors looking for a well-located residential opportunity. Internally, the apartment is well finished throughout and offers bright, comfortable accommodation with a practical layout. The main living space is open plan in style, incorporating the kitchen, dining and living areas, while the two south-facing bedrooms enjoy excellent natural light. Location Positioned within the Buttermarket development, this property enjoys all the advantages of town centre living, with everyday amenities, shops, cafes, services and transport links all within easy reach. Overlooking the main courtyard, the apartment benefits from a pleasant aspect to front, while its ground floor setting adds to its accessibility and convenience. Entrance Porch 1.00m x 1.30m (3.28ft x 4.27ft) A welcoming entrance porch opens through a glazed door to the main living accommodation. Kitchen/Dining/Living Area circa 24.94sqm This is a versatile everyday living space. The dining and living area is finished with laminate wood flooring and features a corner glazed window overlooking the courtyard to the front, bringing in natural light and adding to the sense of space. The kitchen area extends to the rear and is fitted with built-in units and a tiled backsplash. Hallway 3.20m x 1.00m (10.50ft x 3.28ft) Finished with laminate wood flooring, connecting the main living accommodation to the bedrooms and bathroom. Bathroom 2.10m x 1.80m (6.89ft x 5.91ft) Finished with tiled flooring and fitted with a corner shower with electric shower, wc and wash hand basin. Bedroom 1 3.00m x 3.30m (9.84ft x 10.83ft) Finished with laminate wood flooring. This is a bright south facing bedroom with good natural light. Bedroom 2 2.10m x 4.30m (6.89ft x 14.11ft) Finished with laminate wood flooring. Also south facing, this room enjoys a bright aspect and offers excellent flexibility for use as a second bedroom, guest room or home office. Hotpress A generous hot press is located off the hallway and provides useful additional storage with potential to function as a cloakroom. Directions: Eircode F91 KP66
BER Details
BER: C3



Date created: 27 May 2026Updated on: 6 Jul 2026