Description
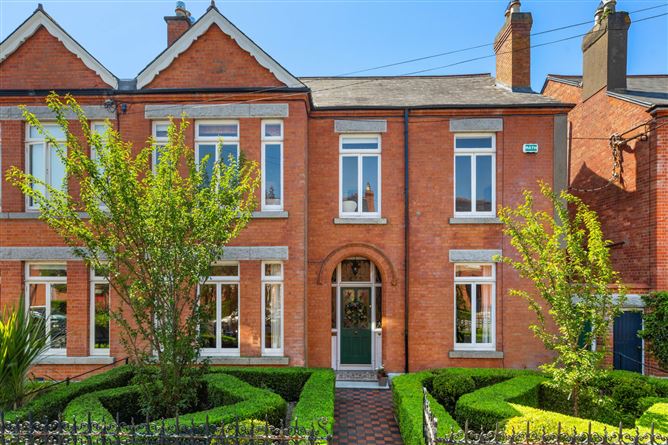
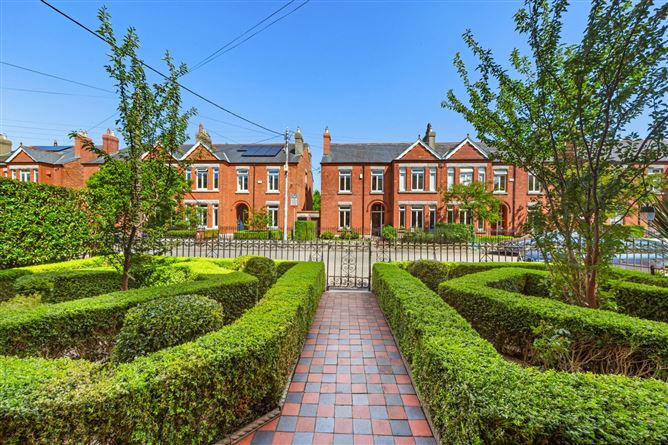
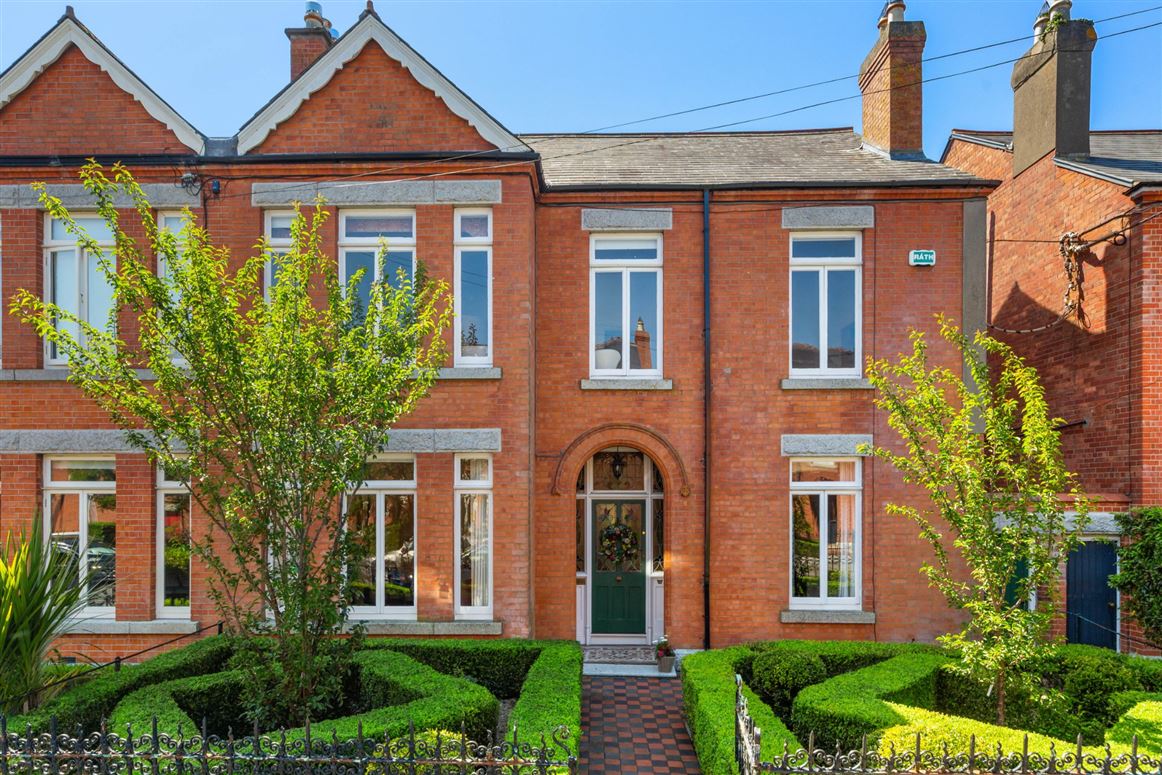
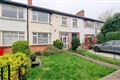
14 Healthfield Road is a distinctive and elegant Edwardian home, built circa 1907 by Thomas Stringer, tucked away in a quiet cul-de-sac and set within magnificent south-west facing gardens. Despite its peaceful and secluded setting, the house is just minutes on foot from the vibrant villages of Terenure and Rathgar, approximately three miles from Dublin city centre, with an excellent selection of schools, recreational amenities and sporting facilities nearby. Frequent bus services provide easy access to the city, while St Stephen's Green is around a 40-minute walk away.
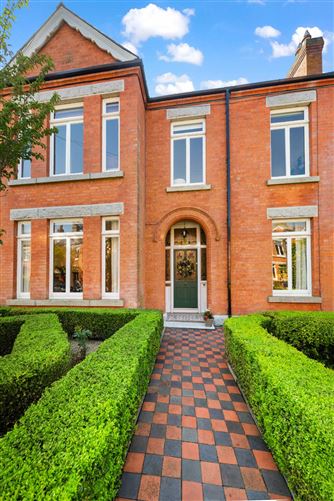
The attractive exterior hints at the exceptional accommodation within, extending to approximately 2,422 sq.ft. The house beautifully combines elegant original Edwardian features — including impressive ceiling heights and generously proportioned rooms — with tasteful refurbishment and modernisation throughout. The interior is a showcase for the excellence of high-end Edwardian architecture. Solidly built and cleverly laid out, this home is rich in period detail, such as original sash windows, ornate plasterwork, original marble and cast-iron fireplaces and high ceilings. The gracious reception rooms provide the perfect setting for both formal entertaining and comfortable family living with an inviting kitchen/breakfast room at the heart of the house. All this is balanced by 5 bedrooms and generous bathroom facilities above.
Set on a large site, the gardens provide a truly private and tranquil retreat. Expansive manicured lawns are framed by deep herbaceous borders, raised sleeper beds, thoughtfully planted with a rich variety of mature trees, shrubs and seasonal planting to create year-round colour and interest. The seamless blend of formal landscaping, vibrant flower beds and established trees creates an atmosphere of exceptional beauty and serenity. A brick built shed doubles up as a utility room and there is a partly covered side passage to the front garden.
14 Healthfield Road offers a rare combination of complete privacy and outstanding convenience. This is a special road, the community spirit is very strong and children make lifelong friendships. With its remarkable gardens, timeless architecture and prestigious Dublin 6 location, it stands as one of the area's most exceptional period homes. Accommodation
Porch -
Open porch with original period tiles.
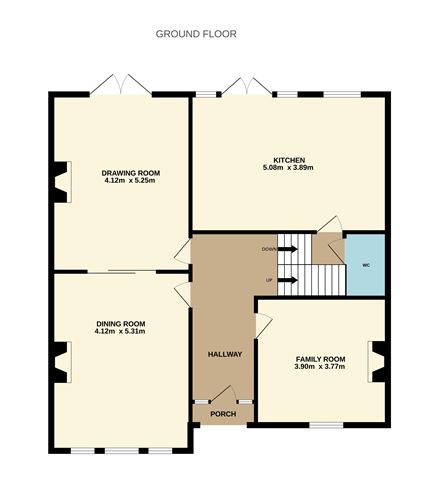
Entrance Hall - 1.64m x 5.00m
Entrance hall features an original period hardwood door with leaded and stained glass, ornate ceiling coving with a ceiling rose, dado rail, timber flooring, an alarm control panel and under stairs storage.
Dining Room - 4.12m x 5.31m
Drawing room features ornate ceiling coving and a ceiling rose, mahogany and tiled fireplace, original timber floors, picture rail and a box bay window.
Drawing Room - 4.12m x 5.25m
Dining room features ornate ceiling coving and a ceiling rose, mahogany and tiled fireplace, original timber floors, picture rail and double doors providing access to the rear garden.
Family Room - 3.90m x 3.77m
Family room to the front with original period features includng ornate ceiling coving and a ceiling rose, mahogany and tiled fireplace, timber flooring, picture rail and fitted cabinets.
Kitchen/Breakfast Room - 5.08m x 3.89m
Room features bespoke fitted Newcastle kitchen units, a Corian counter top, a dishwasher, Fisher and Paykel fridge freezer and oven with a 6 ring gas hob, timber flooring, recessed lighting, chrome wall mounted rad and double doors providing access to the rear garden.
WC - 1.02m x 1.81m
Includes a WC and wash hand basin, tiled flooring, dado rail and sash window to the side passage.
Bedroom 1 - 4.11m x 6.11m
Main bedroom to the front features a cast iron fireplace, fitted wardrobes, plush carpets, ceiling coving with ceiling rose and picture rail.
Bedroom 2 - 4.12m x 4.71m
Double bedroom to the rear features a cast iron fireplace, plush carpets, ceiling coving with ceiling rose and picture rails.
Bathroom - 2.46m x 2.78m
Bathroom with wc, wash hand basin, original cast iron bathtub and a corner shower unit, timber panelled walls, timber flooring, two sash windows with timber window shutters and wall mounted lights and mirror.
Hot Press - 1.57m x 1.03m
Lareg hot press with original ladder and access to attic
Bedroom 3 - 5.71m x 3.78m
Double bedroom to the front with ceiling coving and ceiling rose, a cast iron, timber and tiled fireplace, timber flooring and picture rail.
Bedroom 4 - 3.14m x 3.94m
Double bedroom to the rear with a cast iron and tiled fireplace, carpet flooring and an access hatch to the store room.
Bedroom 5 - 3.13m x 3.97m
Double bedroom to the rear with a cast iron fireplace and timber flooring.
Utility Room -
Shed includes a stainless steel sink, plumbed for washing machine and an Ignis freezer.
Features
- Excellent location, close to all amenities
- Quiet cul de sac
- Development potential - previously had planning permission for kitchen extension and attic conversion.
- South west facing garden
- GFCH
BER Details
BER: D2
BER No: 116748799
Energy Performance Indicator: 299.94 kWh/m2/yr Negotiator