Description
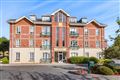
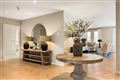
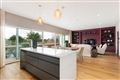
14 Grange Terrace is a two bedroom, double fronted mid terrace cottage full of charm, offering great potential for the new owners. The accommodation extends to 80sq.m(861sq.ft) approximately and comprises hall, living room, family room, kitchen, two double bedrooms, bathroom, sun room and utility. There is a private low maintenance garden with rear vehicular access.
Grange Terrace is ideally situated, within a short stroll of Deansgrange village which offers a wide range of specialist shops, supermarkets, library and coffee shops. Blackrock, Foxrock, and Monsktown are also within easy reach. The area is well serviced by local transport links, with Dublin Bus Routes (including 46A, 75, 4 and 84) and the DART is easily accessible. The N11 (QBC) and M50 are also within easy reach. Accommodation
HALL
LIVING ROOM
3.28m x 3.80m
Tiled fireplace with gas fire. Window to the front aspect.
FAMILY ROOM
4.14m x 3.48m
Spacious reception room. Arch to:
KITCHEN
2.36m x 2.88m
Fitted in a range of wall and base units with work surfaces over. Stainless steel sink unit. Electric oven and hob. Window to the rear aspect. Door to:
SUN ROOM
3.32m x 3.05m
With sliding patio doors to the garden.
BEDROOM 1
3.52m x 3.66m
A double room with a window to the front aspect.
BEDROOM 2
3.52m x 3.66m
A double room with a window to the rear aspect.
BATHROOM
Bath with hand held shower attachment. Vanity wash hand basin. W.C.
UTILITY
1.96m x 2.33m
Gas boiler serving the heating system. Plumbing for a washing machine
OUTSIDE
Outside the property enjoys a large private, low maintenance rear garden with vehicular access to a laneway at the rear. Gravel forecourt with established trees to the front. Features
Double fronted cottage
Large rear garden
Gas heating system
Rear vehicular access
Short walk to local shops
Two double bedrooms BER Details
BER: G BER No.112201140 Energy Performance Indicator:560.27 kWh/m²/yr