Description
Features
BER Details
Directions
Negotiator
Show more...

| Beds | 3 beds |
| Price | €345,000 |
| Property Type | Semi-Detached House |
| Size | 86.29 meters2 |
| Energy Rating | BER-C1 |
| Refreshed on | Aug 5, 2026 |
| Eircode | X35E984 |
| Group Name | REA Spratt |
| Sales License Number | 001621 |
Description
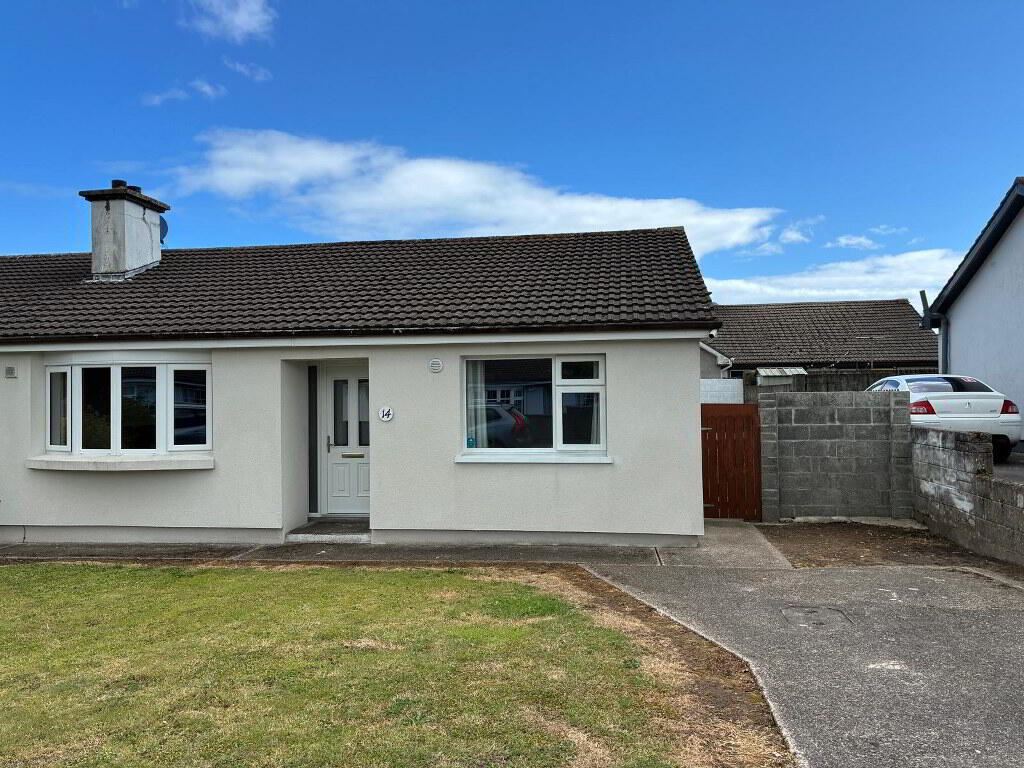
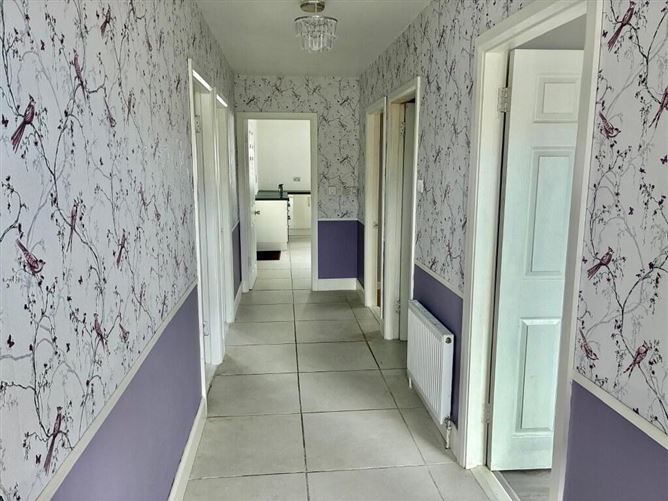
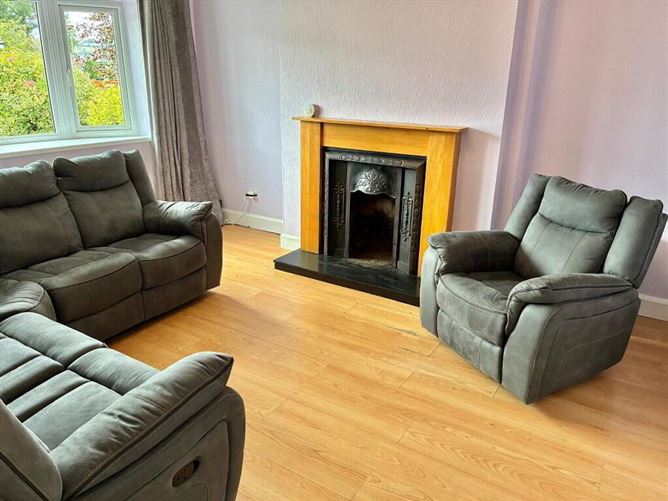
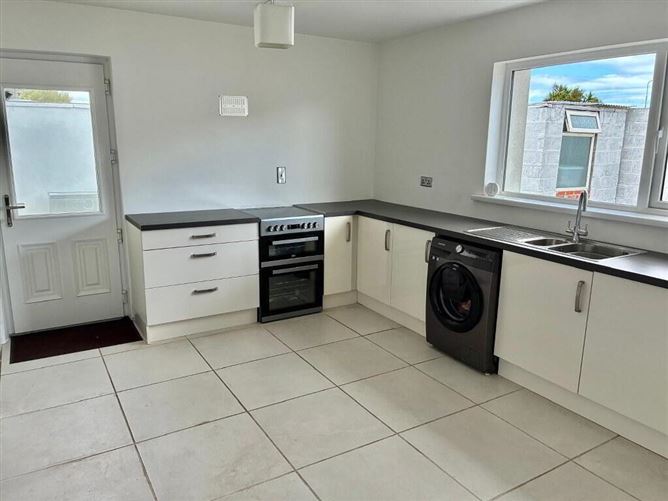
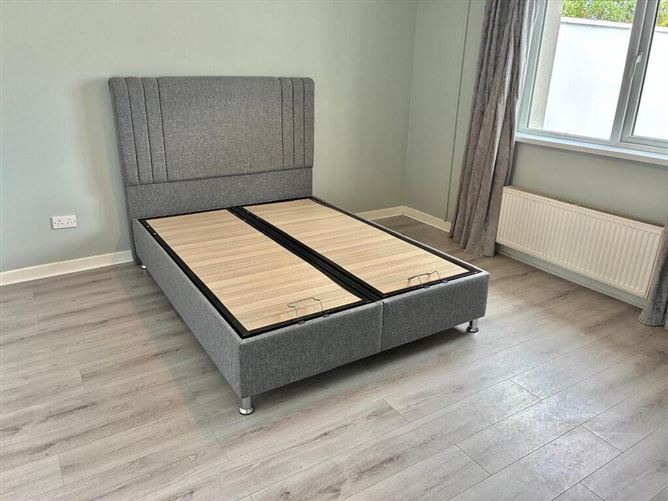
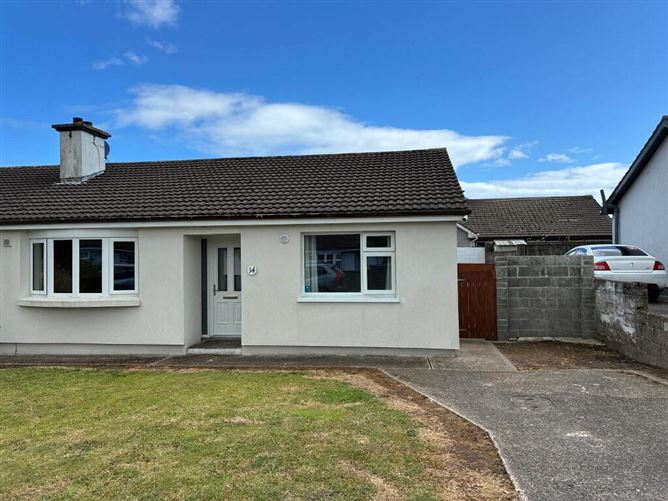
REA Spratt offer for sale this superb 3 bedroom semi detached bungalow enjoying a fabulous location in the popular Comeragh Crescent Development. This property which was constructed at the outset larger than the majority of homes in the Comeragh Crescent Development is presented in turnkey condition. The property has the benefit of both front and rear gardens connected via a gated pedestrian access point. However by reason of the existing width there is potential for vehicular access if so required. The rear garden benefits from a sunny orientation and by reason of the block wall boundaries enjoys good privacy. Significant retro insulation was carried in recent years to include wrapping of the external walls, insulating of attic space and installation of new condenser boiler. The property is adjacent to the N25 Waterford/Cork route with Glaxo Smithkline, Haleon and Eurofins Lancaster Laboratories nearby. This home is within a stroll of Dungarvan Town Centre and all amenities to include restaurants, pubs, numerous sporting facilities, plus the Waterford Greenway and Clonea Beach. The deceptive accommodation extending to 87 sq.m comprises, Entrance Hallway, Livingroom, Kitchen / breakfast room, 3 bedrooms and shower room. External: Block built shed to rea. REA Spratt highly recommend viewing of this home which is strictly by appointment only 058-42211 Accommodation Entrance Hall 6.00m x 1.50m Tiled floor Sitting Room 4.60m x 3.80m Timber floor, open fireplace, bay window overlooking front garden Kitchen / Breakfast Area 4.84m x 3.50m Fitted kitchen units to include washing machine, cooker, fridge freezer. Door to rear garden off Bedroom 1 3.30m x 3.10m Timber floor Bedroom 2 3.80m x 3.62m Timber floor Bedroom 3 3.35m x 3.20m Timber floor Shower Room 3.30m x 1.80m Floor and walls fully tiled. Walk in shower cubicle, Triton T90sr electric shower. Vanity unit incorporating wash hand basin, access to attic overhead
Features
Conveniently located bungalow residence within walking distance of Town Centre. Off street car parking. Block built shed to rear. C1 Energy Rating post upgrading insulation works. Vacant and early close of sale can be accommodated Attic space partially floored High speed broadband available All floor coverings, all window furnishings, all light fittings and all electrical appliances All main services to include mains water and mains sewerage Oil fired central heating All of the amenities of Dungarvan town centre within easy reach.
BER Details
BER Number: 115049181, Energy Performance Indicator: 156.9kWh/m²/yr
Directions
X35 E984
Negotiator
Dolores Caples

Parking



Date created: 5 Aug 2026Updated on: 26 Aug 2026