Description
Features
BER Details
Negotiator
Show more...


| Beds | 4 beds |
| Price | €585,000 |
| Property Type | |
| Size | 2094 meters2 |
| Energy Rating | BER-B |
| Refreshed on | Aug 20, 2026 |
| Eircode | N91 VXW4 |
| Group Name | Sherry FitzGerald Davitt & Davitt Mullingar |
| Sales License Number | 001440 |
Description
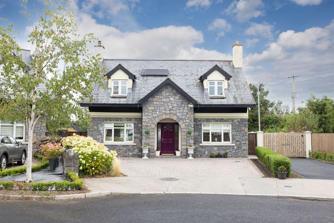
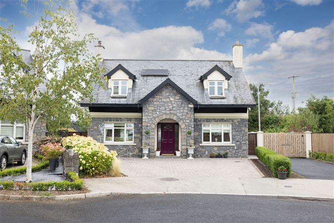
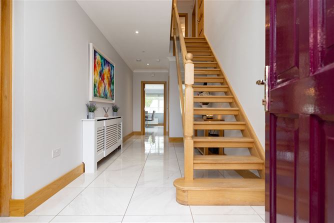
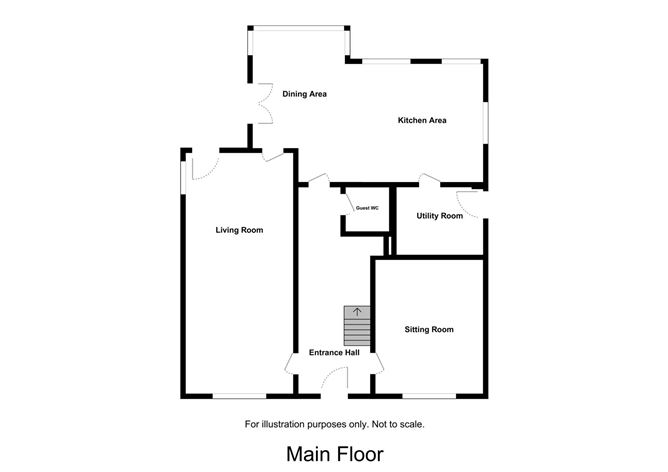
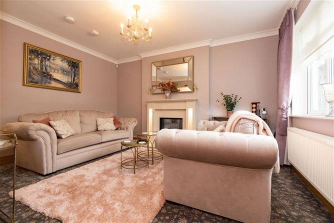
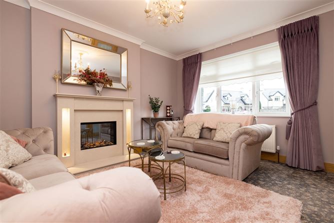
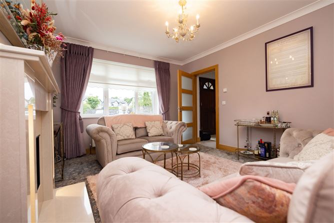
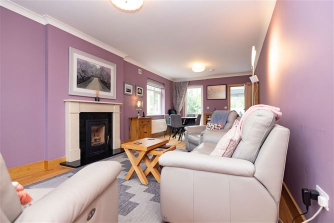
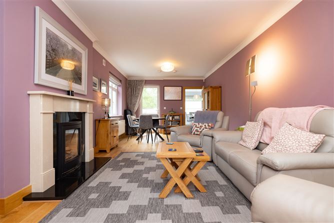
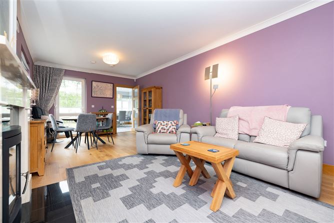
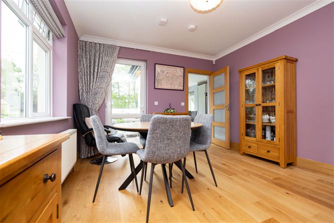
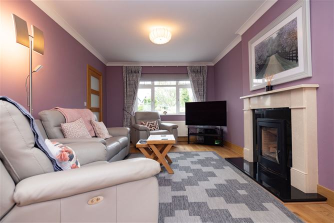
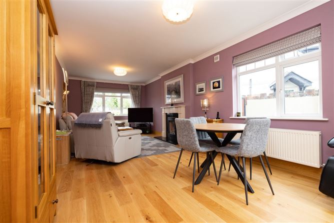
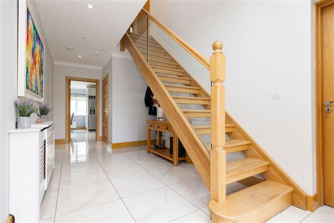
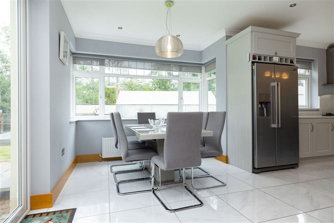
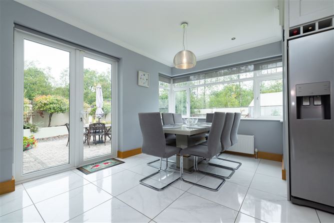
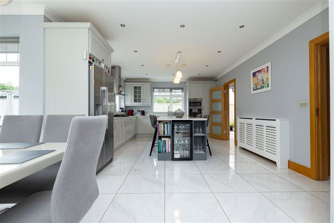
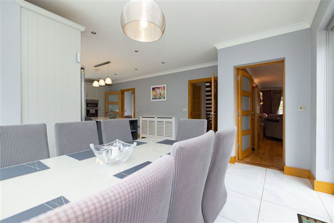
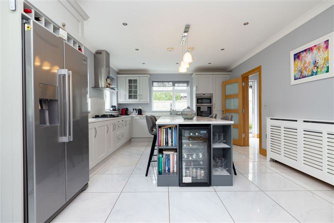
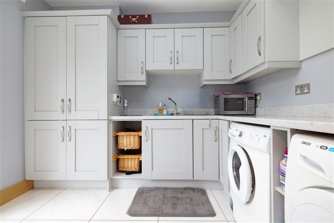
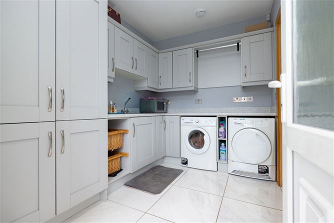
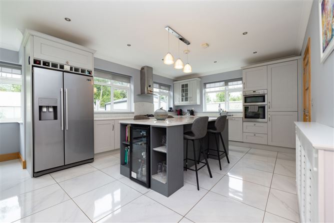
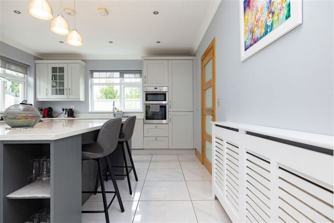
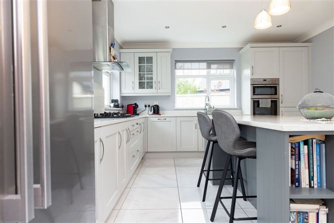
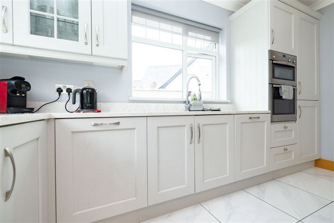
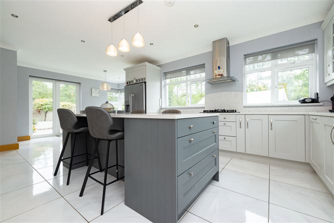
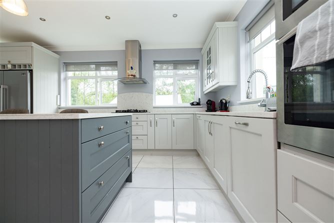
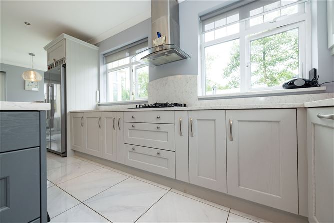
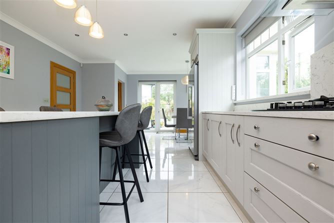
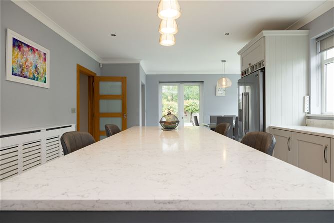
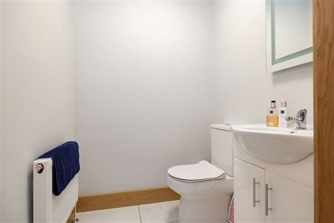
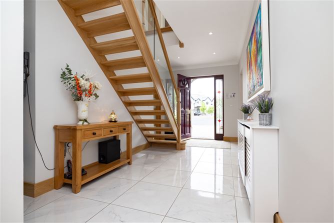
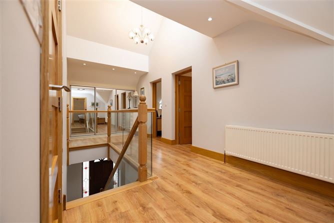
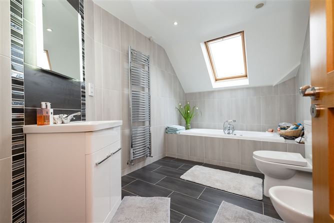
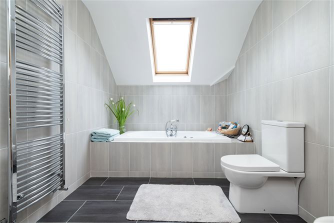
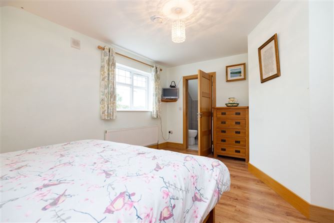
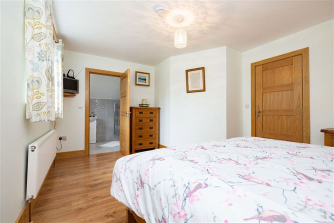
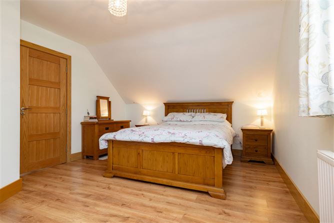
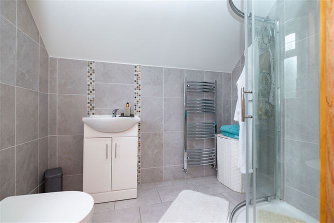
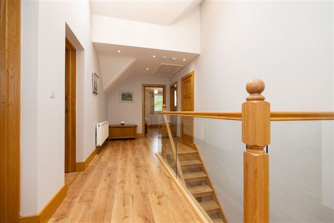
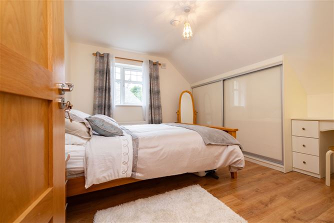
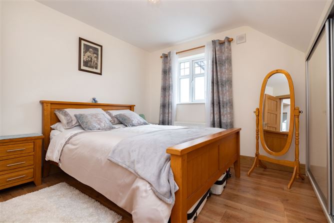
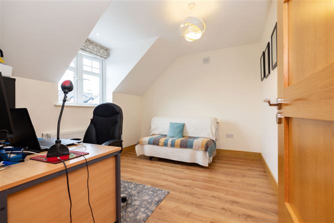
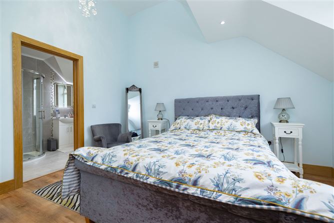
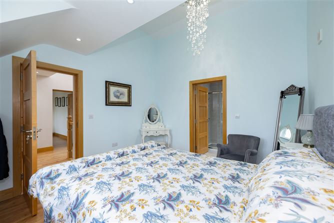
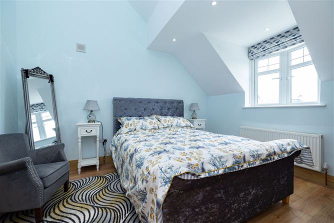
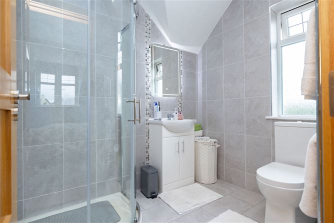
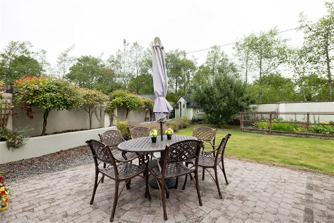
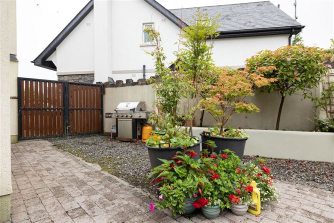
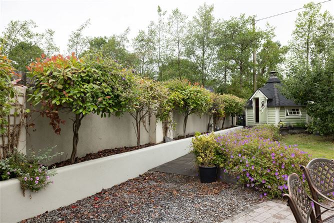
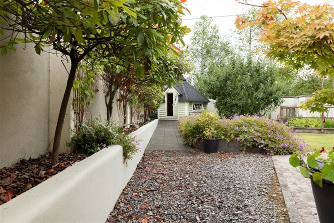
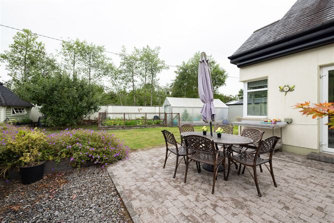
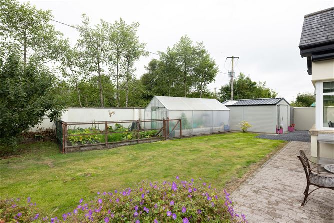
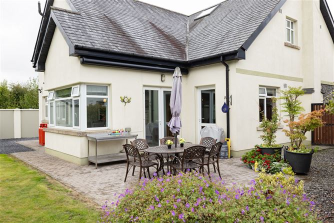
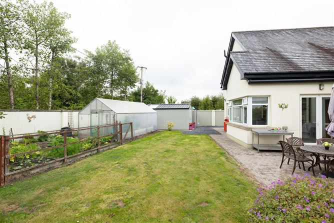
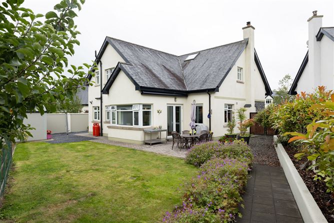
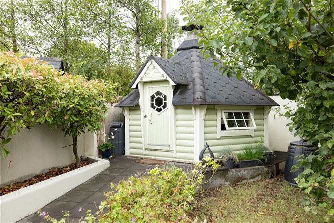
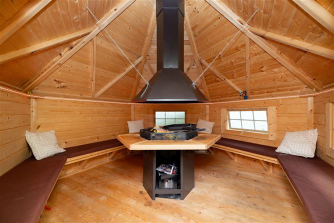
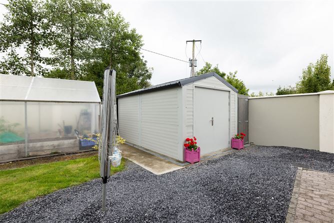
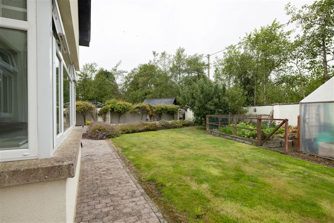
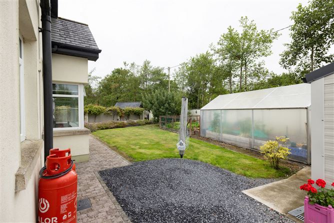
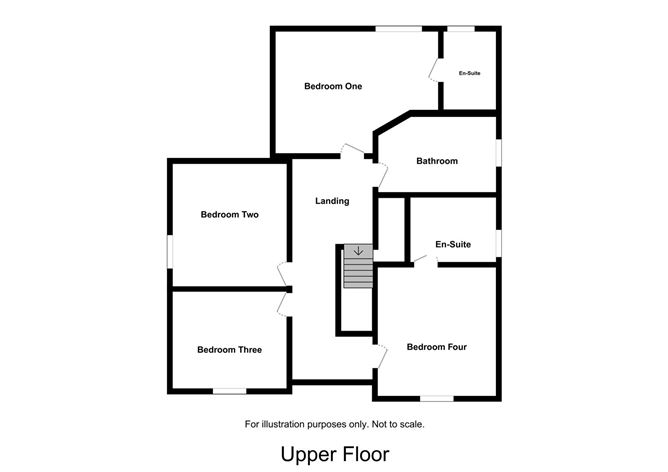
This four-bedroom detached family home is ideally positioned within the popular Cois Abhainn development in the picturesque village of Multyfarnham. Presented in excellent condition and finished to a high standard throughout, the property offers exceptionally bright and spacious accommodation complemented by beautifully landscaped gardens, extensive outdoor features and a B energy rating. The ground floor accommodation opens with an entrance hall with tiled flooring and coving. The generously proportioned main living room extends from front to rear, with a Kingstar fireplace with solid fuel inset stove. A door provides direct access to the rear garden. The impressive kitchen and dining area, fitted with an extensive range of wall and floor units and an island with quartz worktop. A separate utility room provides additional fitted storage and a guest WC. The ground floor is completed by a second sitting room with electric fireplace. Upstairs, a bright and spacious landing with high ceiling, skylight and chandelier leads to four well-proportioned bedrooms. The principal bedroom benefits from its own en-suite shower room, while a second bedroom also features a private en-suite. The remaining bedrooms are served by the family bathroom that is well appointed with a Jacuzzi bath, vanity unit, bidet, touchscreen mirror and thermostatically controlled underfloor heating. The exterior is a standout feature of this home. The impressively landscaped garden has been thoughtfully developed, including a patio with retractable wind-sensor awning, a barbecue hut complete with electricity and chimney, polytunnel and powered storage shed. Energy efficiency and comfort are further enhanced by oil-fired central heating, solar panels providing water heating, pumped wall insulation and additional attic insulation, while an EV charger is already installed. Cois Abhainn enjoys an excellent setting within walking distance of Multyfarnham village, St. Cremin's National School, local pubs and restaurants, while childcare options include Children of Lir Preschool and Rathganny Crèche and Montessori. The local GAA grounds and playground are also close at hand. Multyfarnham offers a village lifestyle within easy reach of the N4 and Mullingar, combining a strong local community with excellent accessibility. This is an exceptional family home that is ready for immediate occupation. Viewing is highly recommended. Accommodation Entrance Hall 6.794m x 2.399m (22'3" x 7'10"): Tiled flooring, coving, alarm system, radiator, coat hanger. Living Room 3.533m x 7.952m (11'7" x 26'1"): Semi solid light oak flooring, coving, TV point, door to rear, Kingstar fireplace, solid fuel inset stove, large window to front. Kitchen/Dining 3.955m x 7.728m (13' x 25'4"): Tiled flooring, coving, radiator cover, impressive kitchen island with USB ports, hob with extractor fan, quartz counter top with sink, Neff double electric oven and hob is 5 ring gas, wine cooler, American fridge freezer, door to rear, fitted wall and floor unit. Double doors open to patio area. Utility Room 2.949m x 2.283m (9'8" x 7'6"): Tiled flooring, storage units, sink with counter top, plumbing with washing machine and dryer, door to side. Sitting Room 3.562m x 4.384m (11'8" x 14'5"): Carpet flooring, coving, window overlooking front, electric fireplace. Guest WC 1.468m x 1.457m (4'10" x 4'9"): Tiled flooring, WC, wash hand basin, mirror, wall light. Landing 6.515m x 2.406m (21'4" x 7'11"): High ceiling, skylight, chandelier, access to hotpress, shelved, access to attic, slide wardrobes with mirror. Bathroom 3.607m x 2.357m (11'10" x 7'9"): Tiled flooring, WC, wash hand basin, with vanity unit, bidet, jacuzzi bath, underfloor heating with thermostat, wall mirror with touch screen. Bedroom One 4.901m x 3.645m (16'1" x 12'): Laminate flooring, TV point, rear aspect. En-Suite 2.361m x 1.597m (7'9" x 5'3"): Tiling throughout, WC, wash hand basin with vanity unit, shower cubicle with power shower. Bedroom Two 3.535m x 3.671m (11'7" x 12'1"): Laminate flooring, sliding wardrobe, side aspect, double room, study area. Office Space 2.917m x 3.525m (9'7" x 11'7"): Laminate flooring, front aspect. Bedroom Four 3.555m x 3.918m (11'8" x 12'10"): Laminate flooring, high ceiling, with chandelier, front aspect. En-Suite 1.831m x 2.438m (6' x 8'): WC, wash hand basin with vanity unit, shower cubicle with power shower, wall mirror. Shed 2.621m x 4.691m (8'7" x 15'5"): Power supply. Included: •All appliances •Blinds •Curtains •Fixtures & Fittings Special Features & Services •Stunning four-bedroom detached family home •Approximately 187 sq. m / 2,012 sq. ft of accommodation based on the room measurements provided •B energy rating •Presented in excellent condition throughout •Two reception rooms •Impressive kitchen and dining area with large central island •Two en-suite bedrooms •Spacious family bathroom with Jacuzzi bath and Underfloor heating •Oil-fired central heating •Solar panels providing water heating •Walls pumped for improved insulation and attic insulated •EV charger •Beautifully landscaped gardens •Patio with retractable awning with wind sensor •Barbecue hut with electricity and chimney •Polytunnel & Powered storage shed •Exterior sockets and water tap •Ample off-street parking •Attractive oak entrance door with glazed panels •Established family-friendly development •Walking distance of Multyfarnham village •Walking distance of St. Cremin's National School •Close to local childcare facilities •Close to Multyfarnham GAA grounds and playground •Walking distance of local pubs and restaurants •Convenient access to the N4 and Mullingar •Excellent combination of village living and modern family accommodation
Features
- Parking
BER Details
BER: B
Negotiator
Gary User

Parking

Date created: 20 Aug 2026Updated on: 20 Aug 2026
