Description
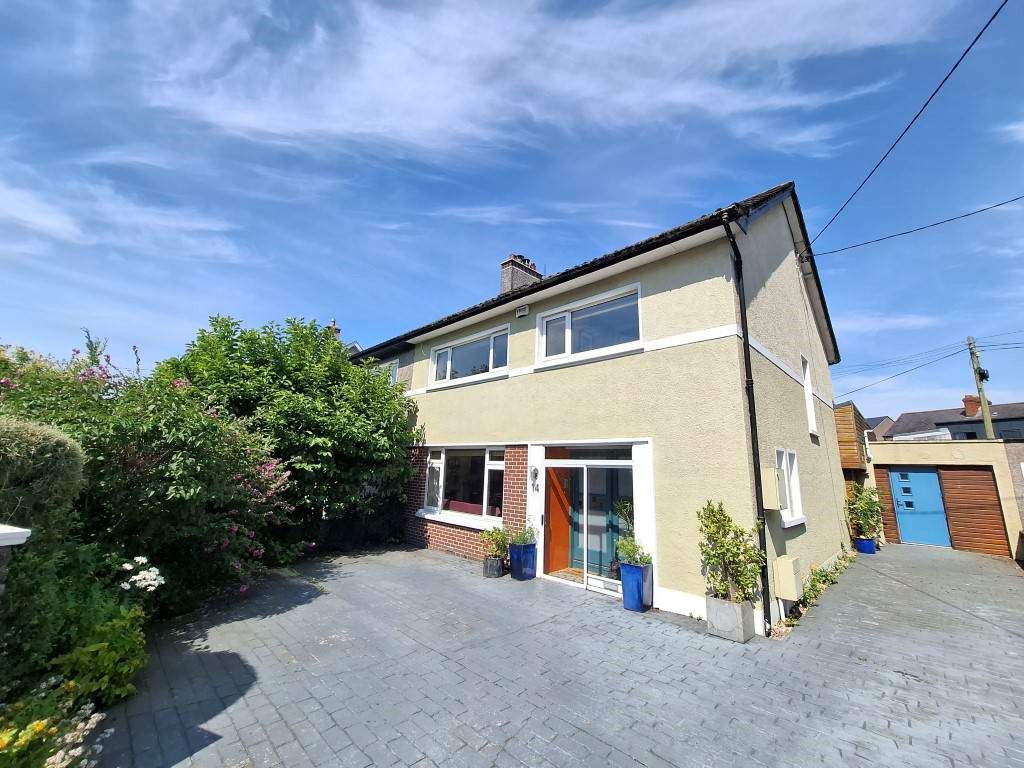
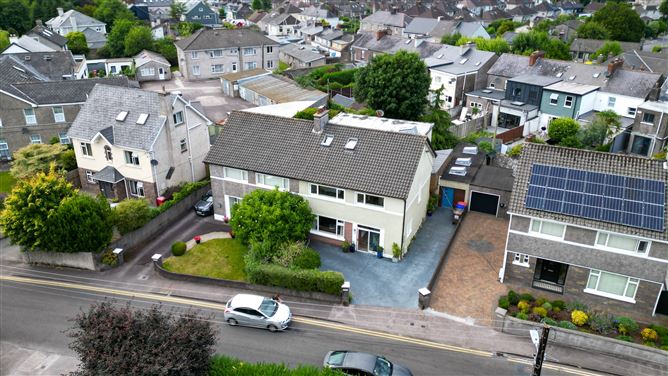
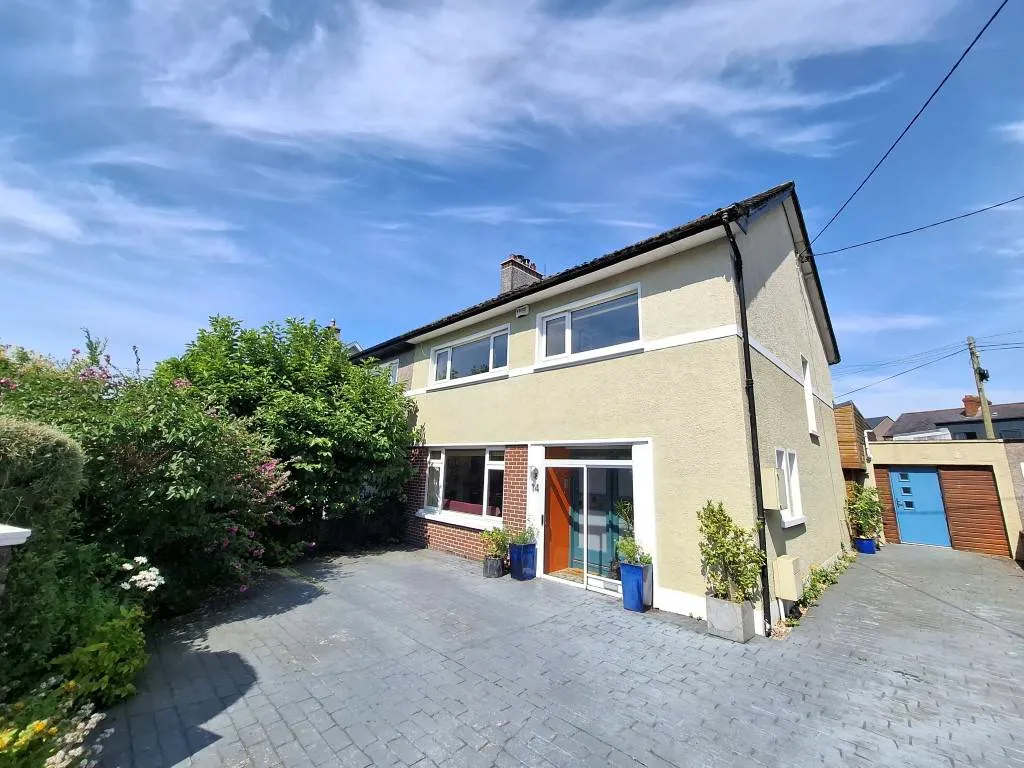
THIS IS A SUBSTANTIAL FIVE BEDROOMED SEMI- DETACHED RESIDENCE OF C: 220 SQ. MTRS WITH EXTENSIVE ACCOMMODATION OVER THREE FLOORS HAVING BEEN EXTENDED TO SIDE AND REAR ELEVATIONS AND FEATURING A SUPERB CONVERSION OF ATTIC TO BEDROOM SUITE. THE PROPERTY IS IN IMPECCABLE CONDITION WITH A HIGH SPECIFICATION FINISH WITH A VARIETY OF INDIVIDUAL ATTRACTIVE FEATURES AND BENEFITS FROM AN IMPRESSIVE B ENERGY RATING. THE LOCATION IS BOTH MATURE AND JUST SO CONVENIENT TO SO MANY LOCAL AMENITIES AND OF COURSE IS WITHIN WALKING DISTANCE OF THE CITY CENTRE. VIEWING IS ESSENTIAL TO FULLY APPRECIATE. Accommodation
Entrance Porch:
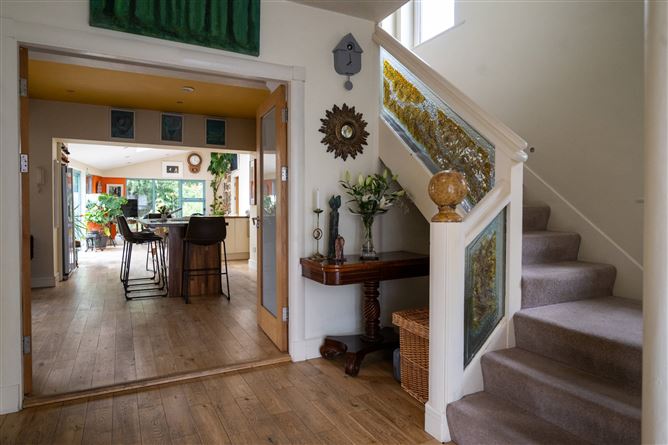
Entrance Hallway: *Guest WC/WHB. Tiled.
Sitting Room: 15.6 x 13.6 Contemporary fireplace. Granite hearth. Gas fire.
Kitchen/Living area: 27 x 13 Extensive fully fitted modern kitchen with
integrated double oven, hob, stainless steel hood, extractor and microwave, granite worktops.
Tiled splashbacks. Island Unit/Breakfast Bar: Solid walnut worktop. Larder press etc.
Fireplace with gas fire in living area. Granite hearth with walnut surround. Dual aspect with west orientation. Twin velux windows and sloping raised ceiling.
Open arch to:
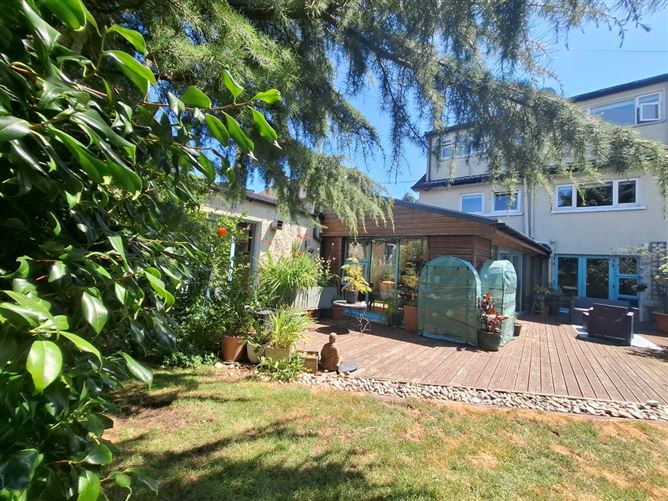
Breakfast Room/Lounge: 23 x 13 Sliding patio doors to decking area/rear garden.
Boot Room, utility pantry room, bike store, studio, garden room 33 x 8.6
Trio of individual rooms multi-purpose and just so useful – access to front and rear gardens with sliding patio doors, plumbed etc. etc., and well laid out.
FIRST FLOOR:
Landing: Hot press – storage.
Bedroom (1): 14.8 x 13 Units.
Bedroom (2): 12.8 x 10.6 Units.
Bedroom (3): 11 x 8.6 Units.
Bedroom (4): 9 x 8 Shelving.
Bathroom: Fully fitted three piece suite including cast iron bath, pump shower, extensively tiled.
SECOND FLOOR (CONVERSION):
Bright and airy suite with nice city views and extensive eaves storage and large storage closet.
Landing/Home Office:
Bedroom 19 x 15 Units
*Bathroom. Fitted two piece suite. Double shower stand with instant/electric power shower. Heated towel rail. Extensively tiled.
OUTSIDE:
Access garden to front, printed concrete driveway and raised bedded area. Delightful rear garden and decking area with an abundance of colourful shrubbery, lawned area, with of course that all important privacy and favourable aspect and original limestone boundary wall. Features
**HIGH SPECIFICATION FINISH INCLUDING LAID OAK AND BIRCH SOLID WOOD FLOORS**
**B ENERGY RATING**
**NATURAL GAS CENTRAL HEATING (COMBI BOILER) **
**MOST IMPRESSIVE ATTIC CONVERSION WITH CURRENT BEDROOM, BATHROOM AND VERY SPACIOUS LANDING/HOME OFFICE AREA**
**ALARM FITTED**
**MATURED AND CONVENIENT LOCATION TOWARDS THE CITY END OF THE DOUGLAS ROAD**
**THREE MOST USEFUL MULTI PURPOSE ROOMS SUITABLE AS UTILITY, STUDIO, GARDEN ROOMS ETC. WITH SEPARATE ACCESS AT SIDE ELEVATION** BER Details