Description
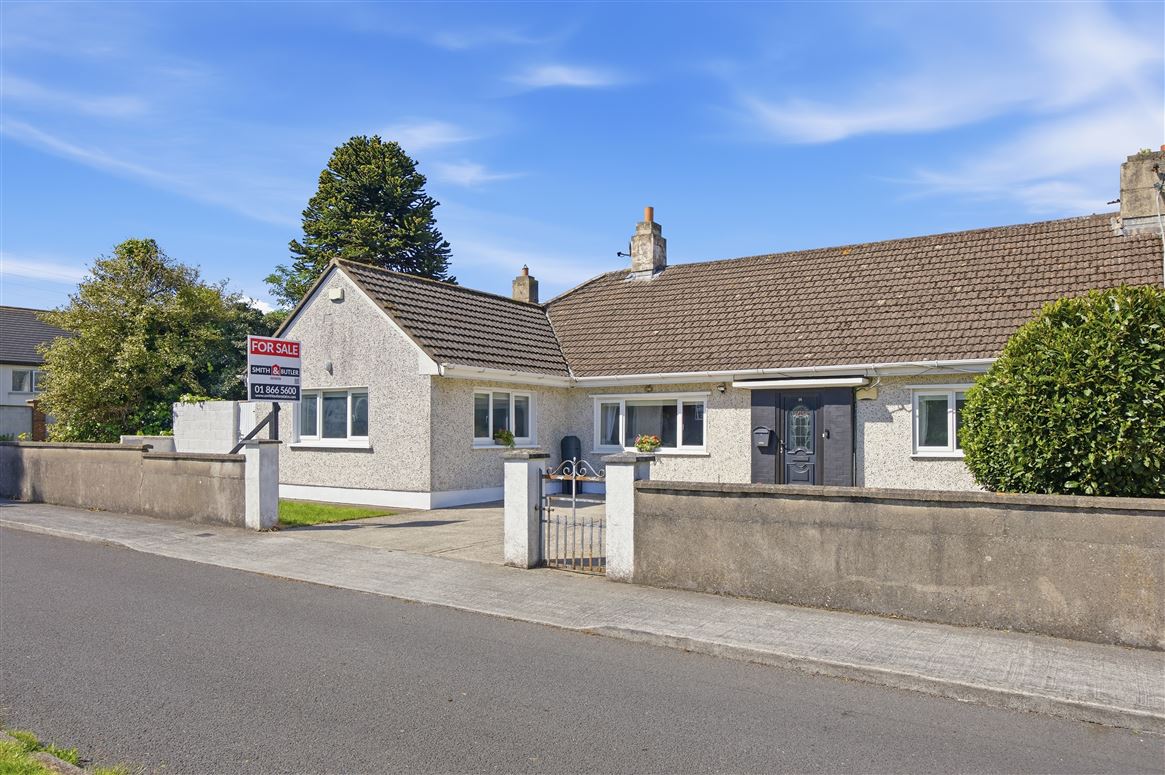
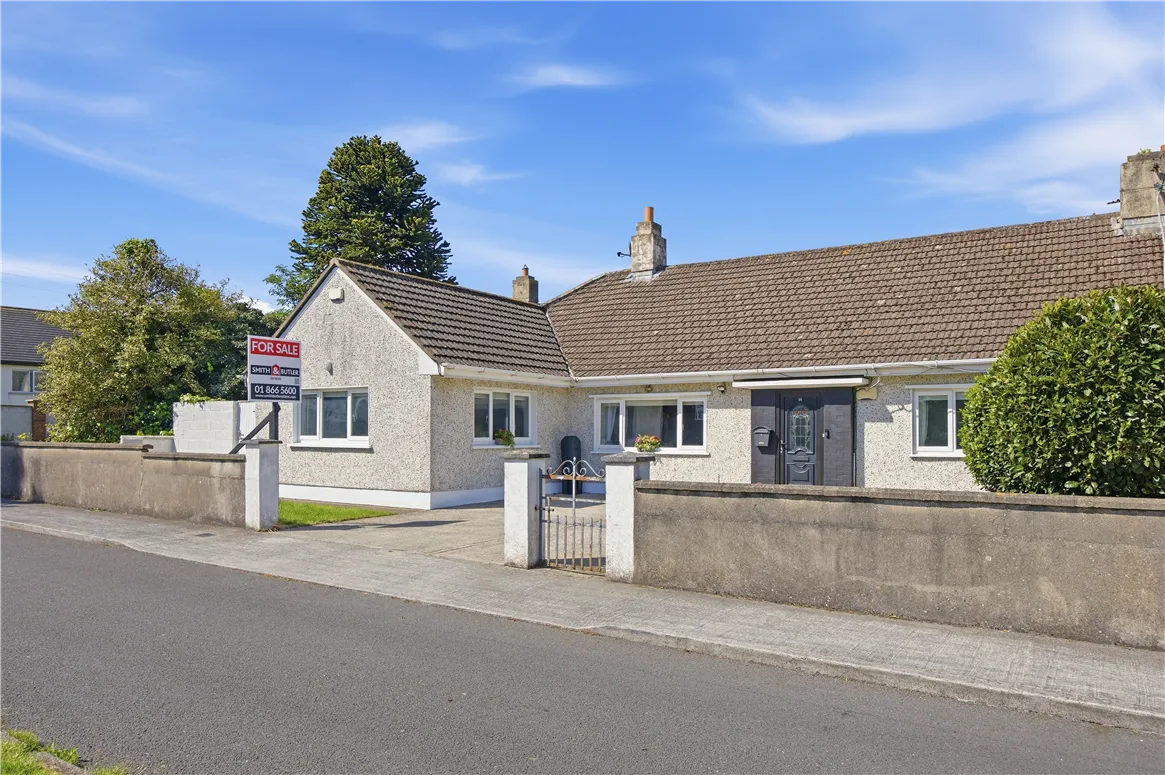
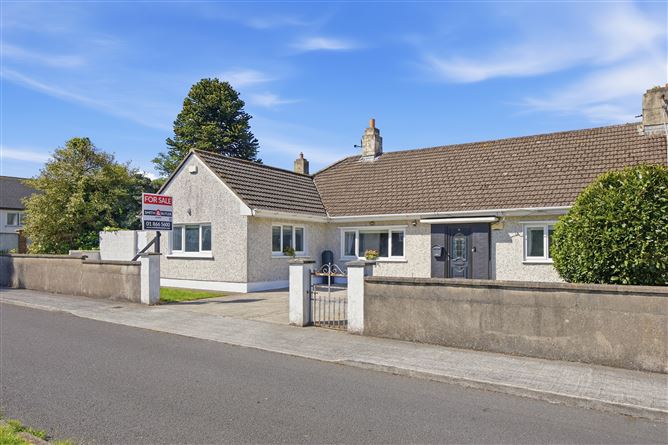
Smith & Butler Estates are delighted to present this four-bedroom, two-bathroom bungalow located in Balgriffin Cottages with the option of splitting the unit internally into two. This well-proportioned home offers spacious single-level accommodation throughout, comprising a welcoming living area, a kitchen and dining space, four comfortable bedrooms, and two bathrooms, providing a practical and flexible layout.
Balgriffin Cottages is a convenient and well-connected residential location close to a range of local amenities including shops, schools, parks, and everyday services. The area benefits from excellent transport links, with easy access to the M1, M50, Dublin Airport, and Dublin City Centre, making it an ideally positioned home in a sought-after setting. Accommodation
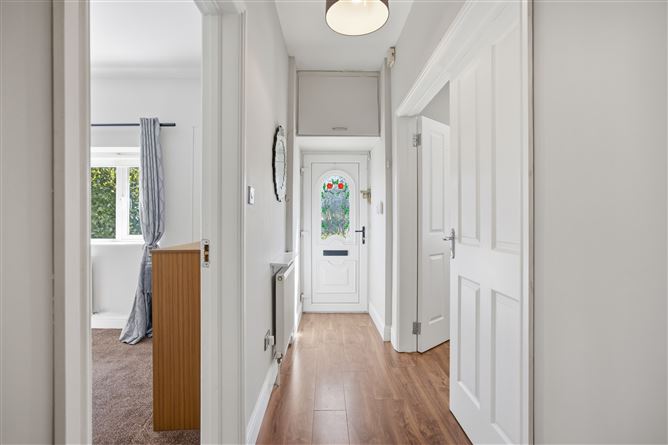
Foyer: 1.00m x 3.51m with laminated wood flooring and pendant lighting.
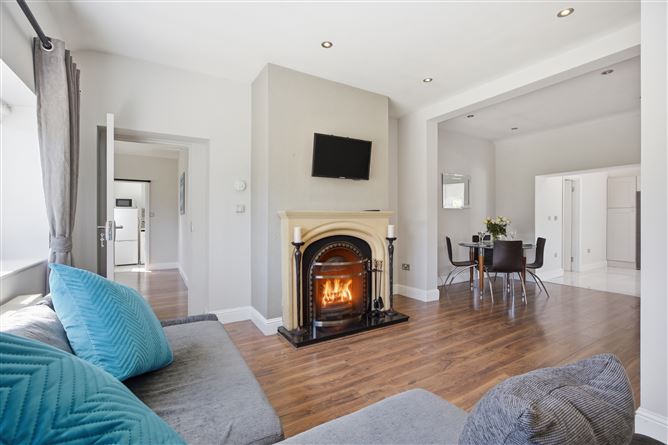
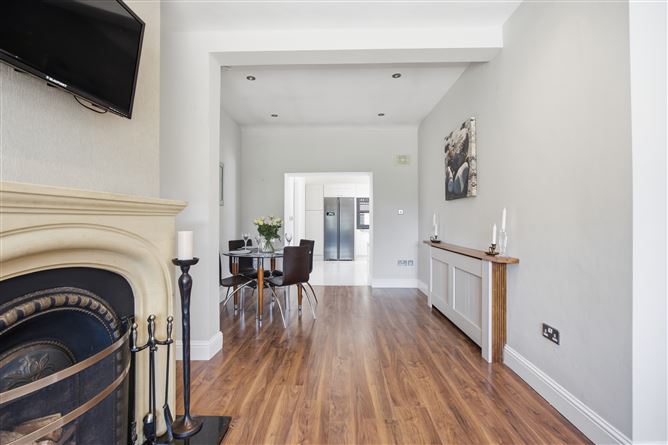
Living Room: 4.52m x 4.02m, an open space with laminated wood flooring, feature fireplace with marble surround, spotlights, curtain rails and access onto the dining room and family room.
Dining Area: 3.06m x 2.61m with laminated wood flooring and spotlights.
Kitchen: 4.31m x 4.05m. a bright room to the rear of the property overlooking the west facing garden, the kitchen is fully fitted with ample wall and floor fitted cabinets, white tiled back-splash, white countertop island, spotlights, and double French doors leading to the rear garden. Integrated appliances including an electric hob, extractor fan, oven, grill and dishwasher.
Utility room: 1.92m x 3.02m with tiled flooring, spotlights, storage shelving and plumbing for a washing machine.
Family Room: 4.27m x 5.50m with laminated wood flooring, spotlights, feature fireplace, and curtain poles.
Hall: 0.82m x 1.0m
Bathroom: 1.77m x 2.51m with floor to ceiling tiling, electric power shower, W.H.B., and W.C.
Kitchenette: 1.63m x 2.62m. Fully fitted kitchen with floor units, fitted cabinets and tiled back-splash. Integrated appliances including oven/grill, electric hob and extractor fan.
Bathroom: 1.62m x 2.57m with floor to ceiling tiling, fitted bathtub, W.C., and W.H.B.
Bedroom: 2.43m x 2.57m with laminated wood flooring, curtain poles, fitted roller blinds, and fitted wardrobes.
Hall: 2.70m x 0.97m
Bedroom: 3.83m x 3.64m with carpeted flooring, pendant lighting, curtain poles, and fitted roller blinds.
Bedroom: 4.70m x 2.89m with carpeted flooring, pendant lighting, curtain poles, and fitted roller blinds.
Bedroom: 4.28m x 2.64m with carpeted flooring, pendant lighting, skylight window, and en suite.
Total: 138 Sq.M / 1,485 Sq.Ft.
Externally: Large front driveway with space for ample parking, overlooking a green space.The rear garden is west facing, with a paved patio leading out from the property, lawn space and hedging to the boundary. Features
Option of splitting internally
Secondary kitchenette
Rear extension
West facing garden
Utility room
Kitchen island
Garden patio
Alarm
Chain free sale
Driveway parking
Overlooking green space
Feature fireplace
Large driveway
Fitted Bathtub
Local amenities nearby BER Details
BER: C3 BER No.119397453 Energy Performance Indicator:201 kWh/m²/yr Viewing Details
Viewing strictly by appointment only via the local agents Smith & Butler Estates on 018665600.