Description
Rooms
BER Details
Show more...

| Beds | 3 beds |
| Price | Sale Agreed |
| Property Type | Terraced House |
| Size | 80 meters2 |
| Energy Rating | BER-C |
| Refreshed on | Aug 17, 2026 |
| Eircode | A92E9W4 |
| Group Name | O'Brien Collins Little |
| Sales License Number | 004895 |
Description
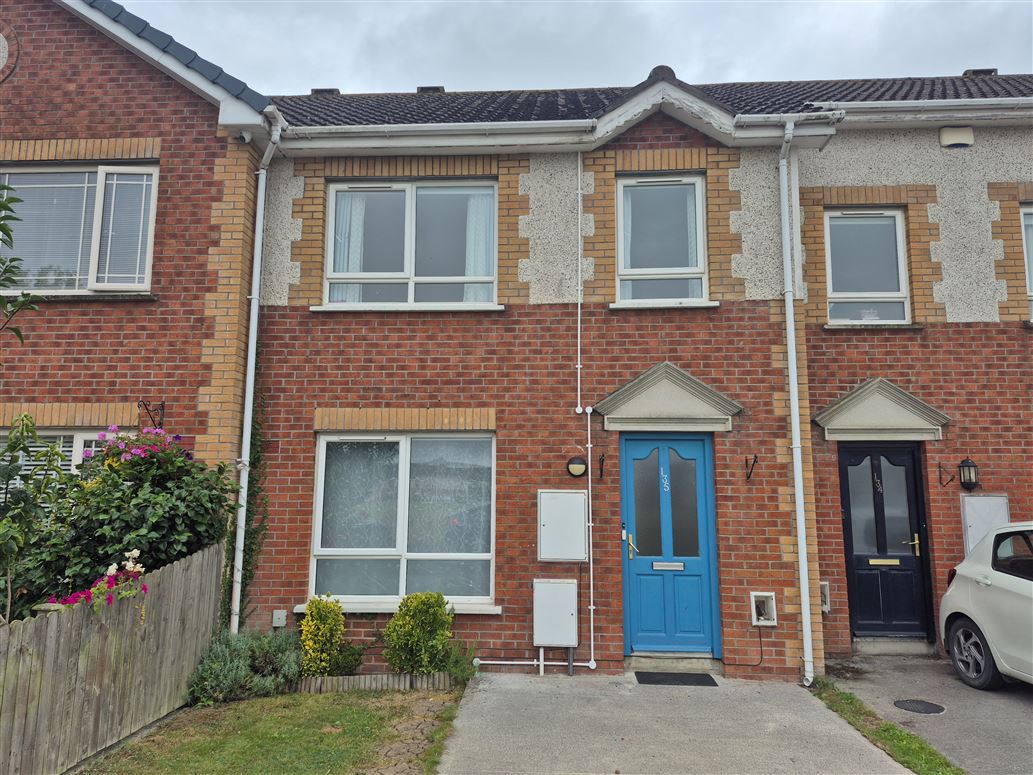
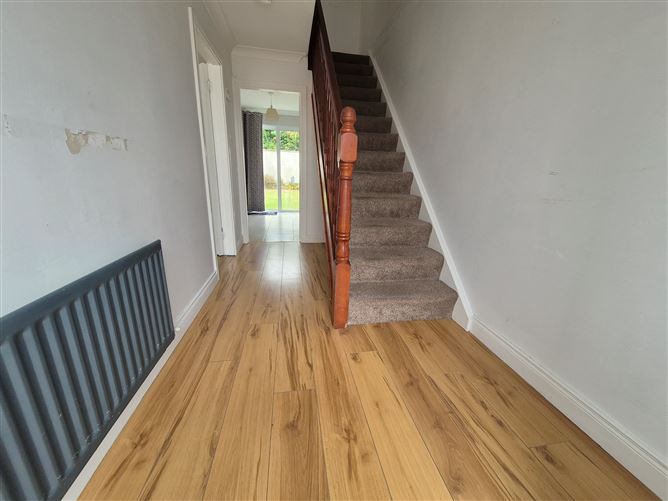
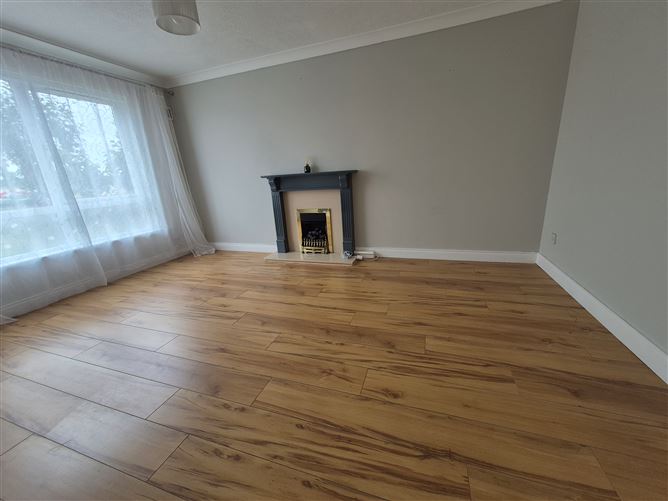

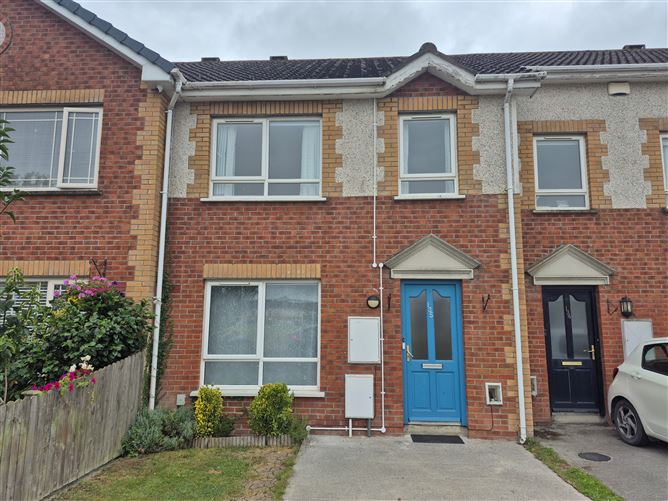
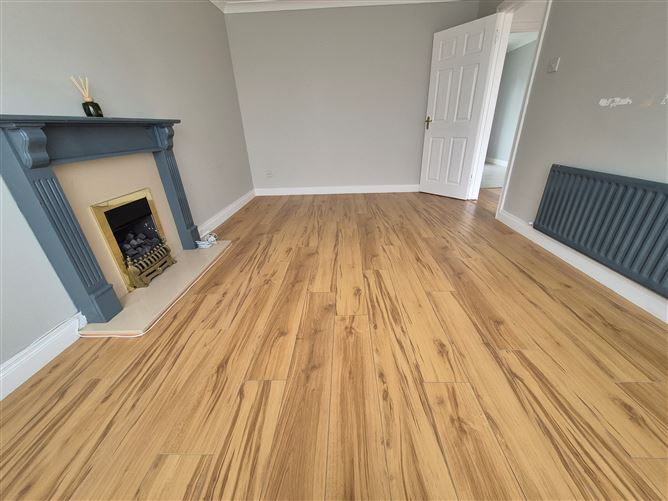
3 bedroom terraced house located in mature private development in south west side of Drogheda town. Within easy access to M.1 interchange and close to all main amenities including Drogheda Retail Park. This well maintained home offers bright spacious accommodation throughout. Overlooking large green and and not overlooked to rear. Accommodation briefly comprises of; entrance hall, sitting room, kitchen, 3 bedrooms and bathroom. An ideal home for any client seeking mature development in well established area, Ready to move in with laminate wood floors and well maintained kitchen & bathroom. Features: 1. upvc double glazed windows 2. Gas fired central heating 3. Private rear garden 4. Overlooking green area 5. Front driveway Entrance Hall - 4.65m x 1.88m laminate wood floor Sitting room - 4.62m x 3.18m laminate wood floor, gas fireplace Kitchen - 5.09m x 3.07m fitted kitchen units, tiled floor and splash back, patio doors to garden Bathroom - 1.68m x 2.16m bath, electric shower, wc, whb, tiled floor & bath area Bedroom 1 - 3.41m x 2.9m laminate wood floor, built in wardrobes Bedroom 2 - 3.68m x 2.53m laminate wood floor, built in wardrobes Bedroom 3 - 2.54m x 2.49m laminate wood floor, built in wardrobes
Rooms
Entrance Hall - 4.65m x 1.88m laminate wood floor Sitting room - 4.62m x 3.18m laminate wood floor, gas fireplace Kitchen - 5.09m x 3.07m fitted kitchen units, tiled floor and splash back, patio doors to garden Bathroom - 1.68m x 2.16m bath, electric shower, wc, whb, tiled floor & bath area Bedroom 1 - 3.41m x 2.9m laminate wood floor, built in wardrobes Bedroom 2 - 3.68m x 2.53m laminate wood floor, built in wardrobes Bedroom 3 - 2.54m x 2.49m laminate wood floor, built in wardrobes
BER Details
BER: C


Date created: 17 Aug 2026Updated on: 10 Sept 2026