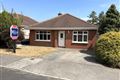
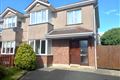
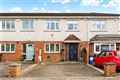
Description
Accommodation
GROUND FLOOR ACCOMMODATION
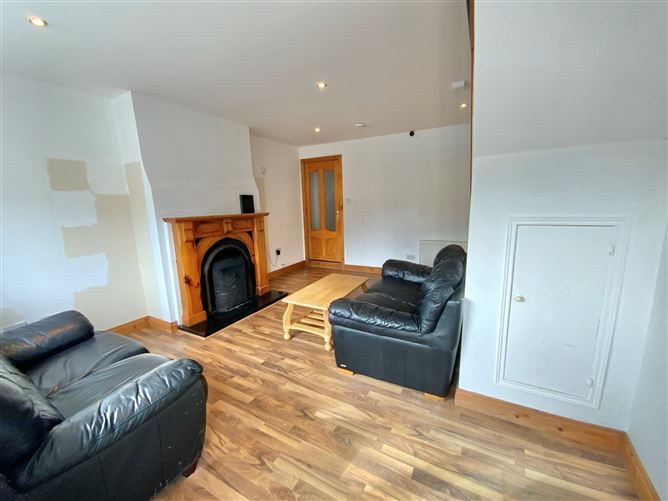
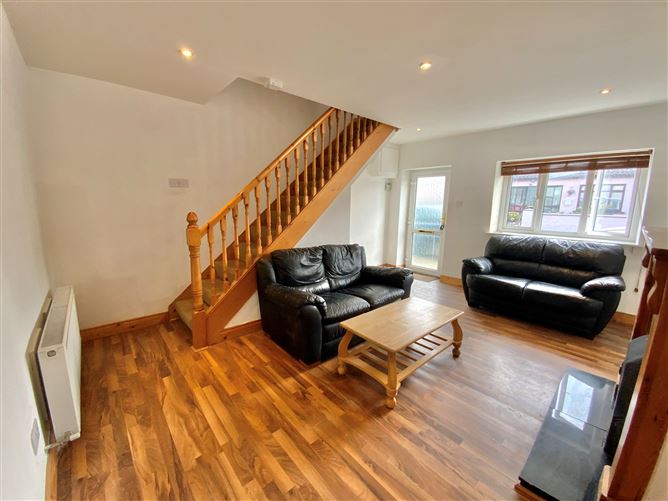
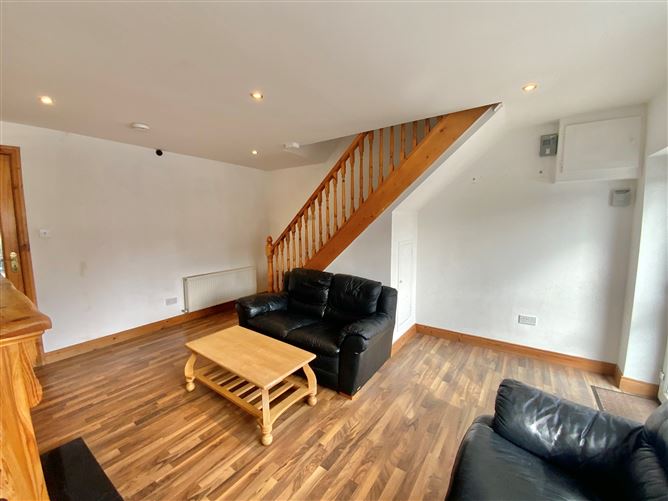
SITTING ROOM (4.037M X 4.801M)
With laminate flooring, carpeted stairs to first floor and under stairs storage. Open fireplace with timber and tiled surround, recessed ceiling lighting. Door through to inner hallway.
HALLWAY (0.964M X 4.396M)
With laminate flooring and recessed lighting.
BATHROOM (1.743M X 2.555M)
White suite, wc, whb and bath with shower mixer taps. Tiled flooring and tiled around bath. Velux window and recessed ceiling lighting.
BEDROOM 1 (2.660M X 2.317M)
With vaulted velux window, recessed lighting and laminate flooring.
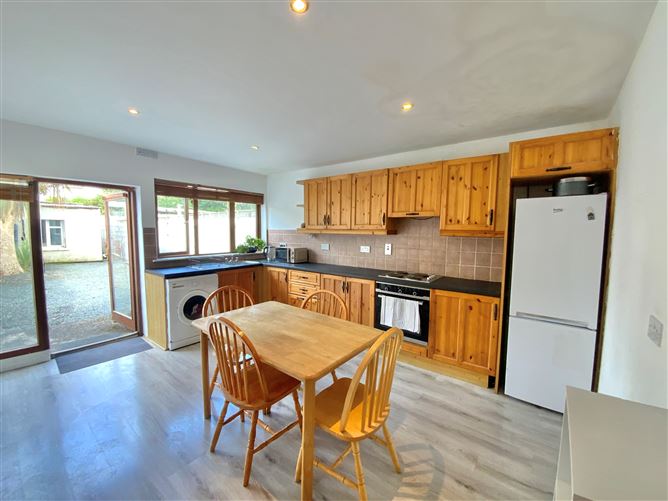
KITCHEN/DINING ROOM (3.580M X 4.479M)
With fully fitted kitchen incorporating appliances extractor hood, Beko electric hob and Flavel oven. With laminate
flooring, recessed ceiling lighting and door through to rear garden. Storage cupboard off kitchen.
FIRST FLOOR ACCOMMODATION
MAIN BEDROOM (3.050M X 4.818M)
Running the full width from front to rear of house, with carpeted flooring and recessed ceiling lighting.
EN-SUITE (1.305M X 1.201M)
With carpeted flooring, vanity sink, wc and built in shower unit (Triton T90xr Electric Shower). Shaver light
point an mirror over sink. Tiled shower unit, and tiled around sink.
GARDENS
Enclosed, gravelled rear garden with a mix of timber fence and block wall boundaries.
Block built Garden Shed (C. 14.5 M²). Rear laneway, pedestrian gated rear access.
SERVICES
External Windows & Doors – uPVC double glazing.
Heating – Oil Fired Central Heating System, open fireplace in Sitting Room.
Services – Electricity, Water, Sewerage – general mains supply.
GENERAL
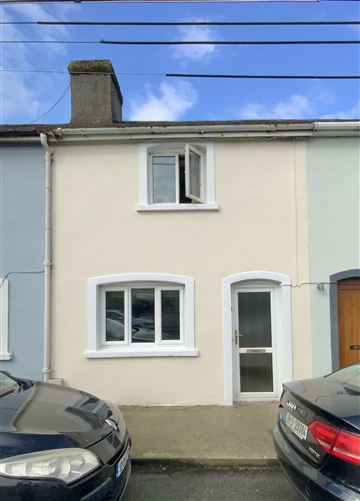
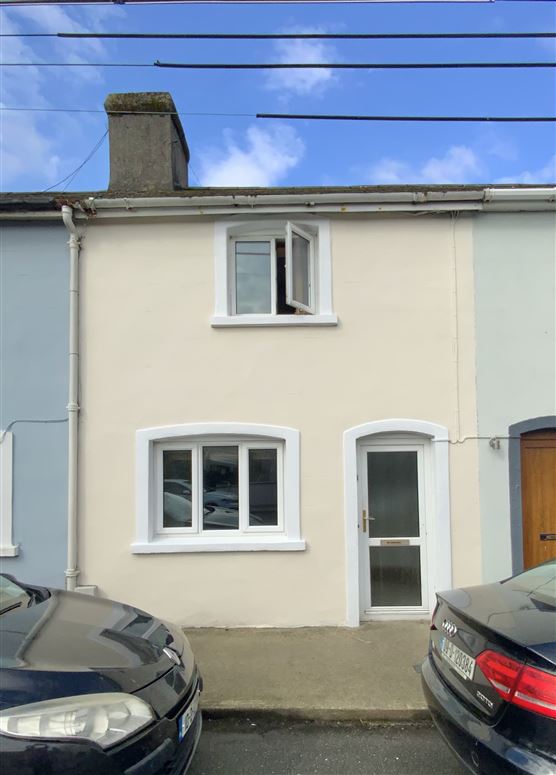
No. 13 St. Michael’s Terrace is set in a row of fourteen terraced homes, just at the bottom of Abbeylands Hill,
C. 170 meters from the entrance to Arklow Golf Club. Location is second to none, close by is the Harbour,
South Quay, South Beach and Arklow’s Lower Main Street is just a few minutes walk away.
This is a lovely home with a nice sized private west facing rear garden and would make an ideal starter home for an owner occupier or a as a buy to let investment.
BER DETAILS
BER Rating E, BER Number: 119727659 Features
C. 70 M² 2 Bedroom & 2 Bathroom Mid Terrace House, with uPVC double glazing, OFCH, & open fireplace, on street parking and rear garden with garden shed. Rear laneway with vehicular/pedestrian access. Excellent location close to the Harbour, South Beach, Arklow Golf Club, and just minutes walk into Arklow town centre. BER Details
Directions
Coordinates: 52.792926, -6.149335 Viewing Details