Description
BER Details
Show more...
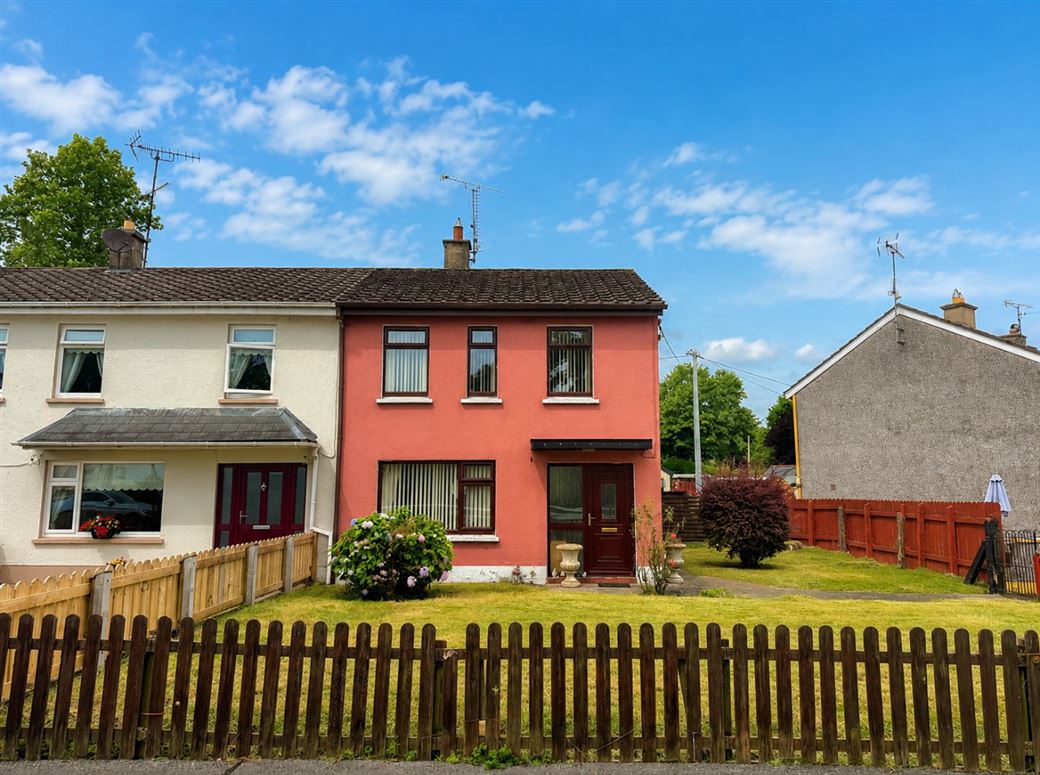
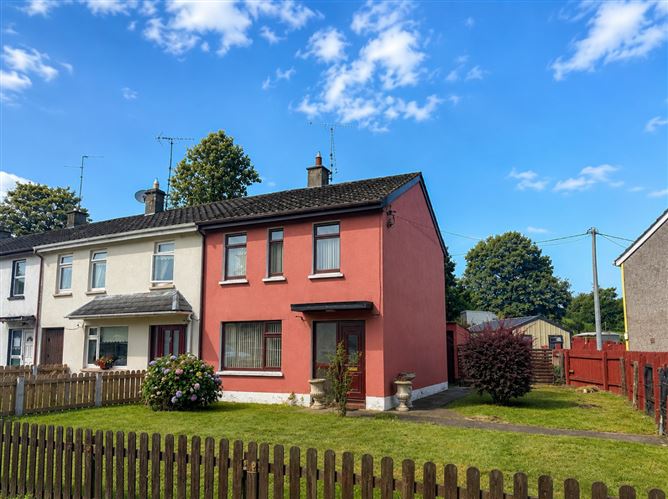

| Beds | 3 beds |
| Price | €170,000 |
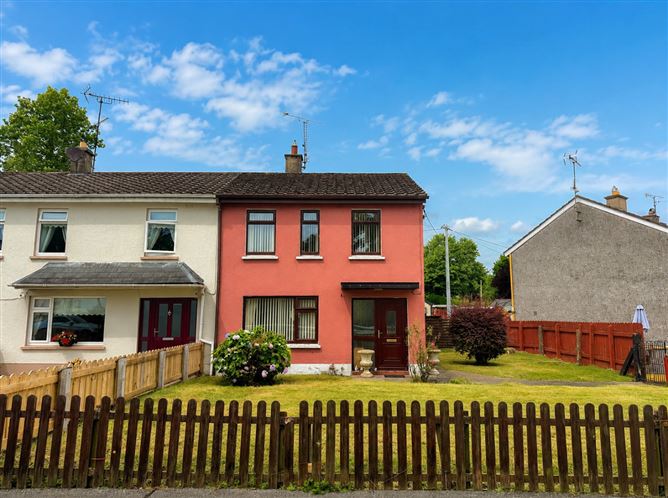
| Property Type | End of Terrace House |
| Size | 78 meters2 |
| Energy Rating | BER-E2 |
| Refreshed on | Jul 24, 2026 |
| Eircode | H18FR80 |
| Group Name | Monaghan Property Sales |
| Sales License Number | 001407 |
Description
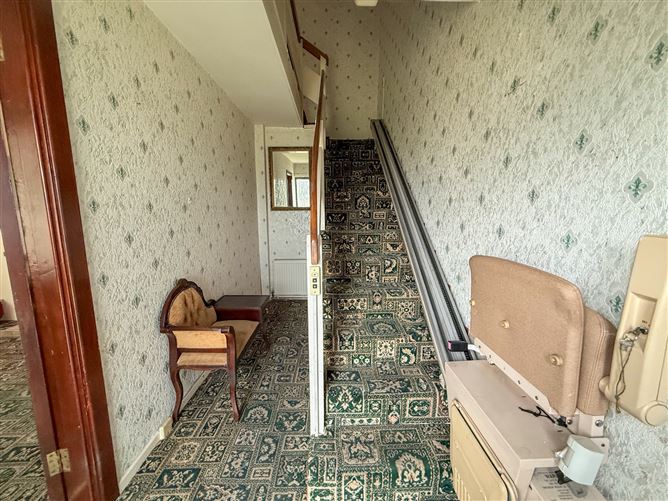
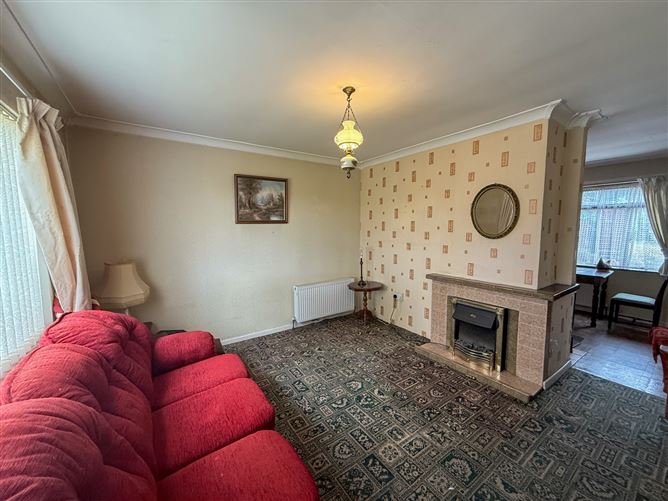
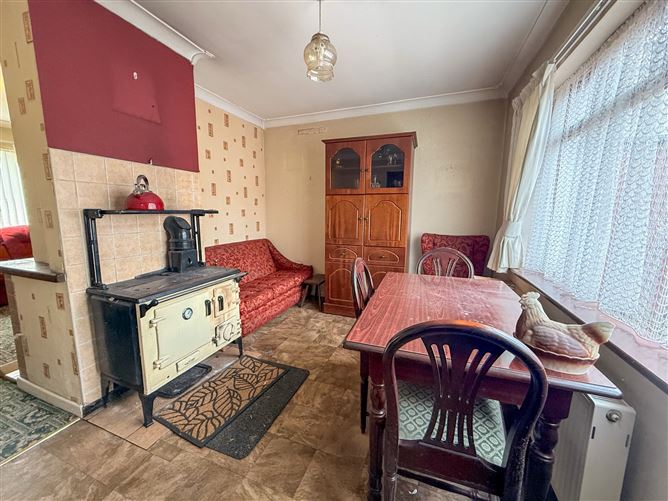
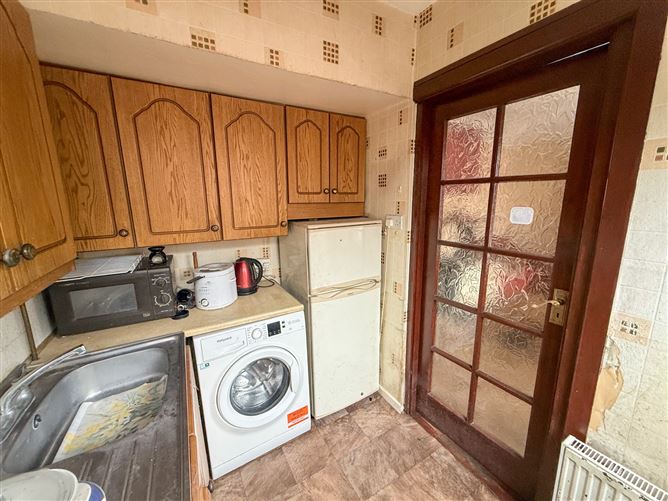
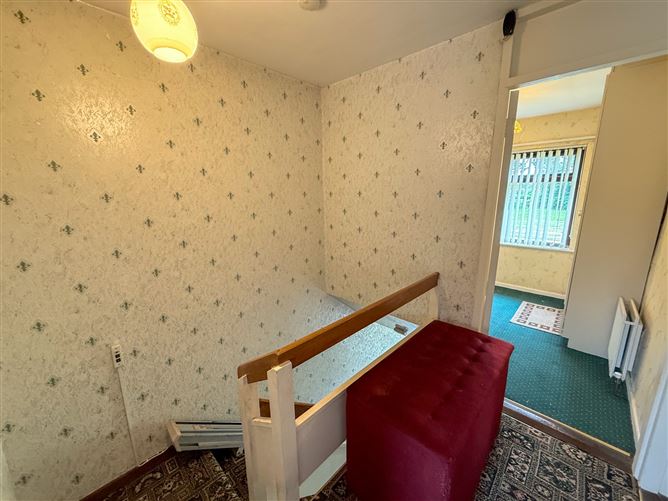
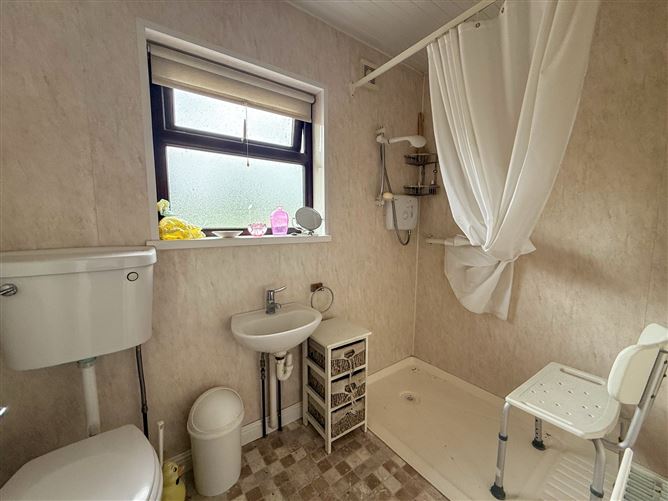
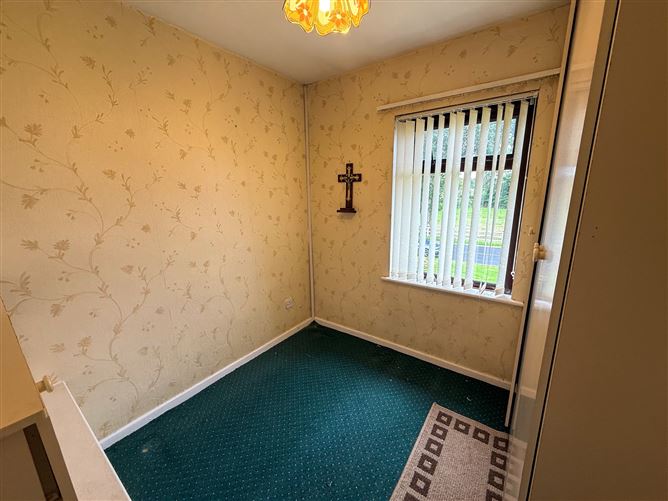
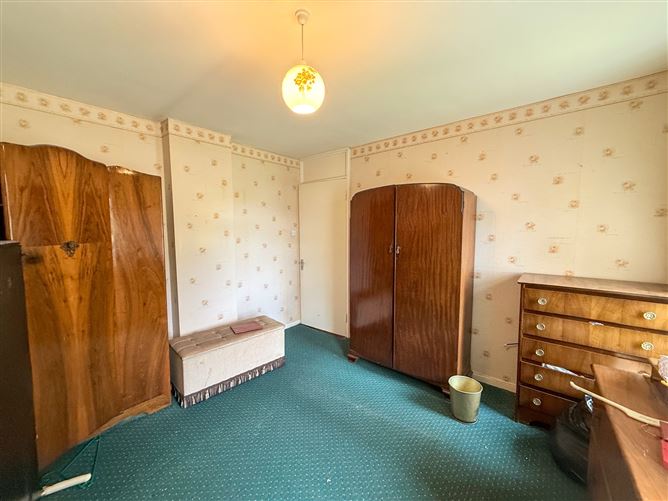
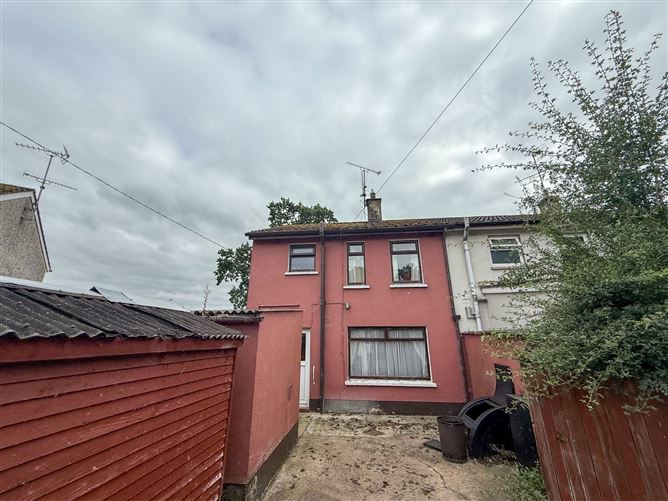
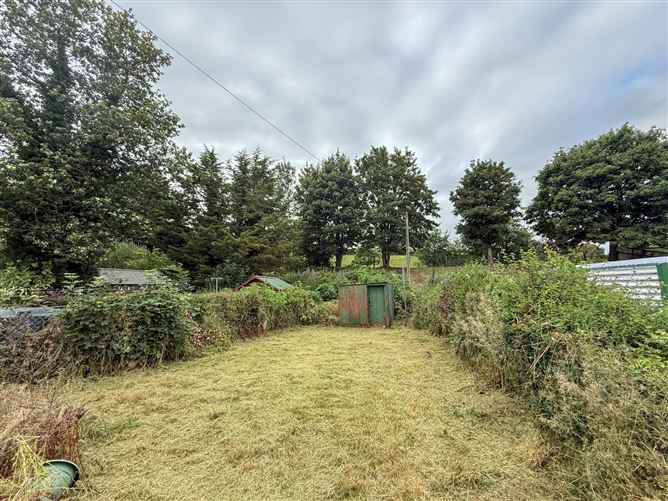
MPS are delighted to present this charming three-bedroom end-of-terrace residence to the market. Extending to approximately 78 sq. m (840 sq. ft.), the accommodation is well laid out and briefly comprises an entrance hallway, spacious open-plan living/dining room and kitchen at ground floor level, with three bedrooms and a family shower room on the first floor. The property benefits from oil-fired central heating and double-glazed windows and doors. While requiring light modernisation and cosmetic upgrading throughout, it offers an excellent opportunity for first-time buyers, investors, or those seeking to create a home tailored to their own tastes and requirements. Importantly, the property may qualify for the Vacant Property Refurbishment Grant (subject to the purchaser meeting the relevant eligibility criteria and government scheme conditions), presenting further potential to enhance its value. The Area The property is ideally situated on the outskirts of Smithborough Village, just off the N54 national primary route linking Monaghan Town and Cavan Town, providing excellent connectivity to both county towns. A primary school and preschool are within easy walking distance, while the local GAA grounds are also close by. Everyday amenities in the village include a filling station with convenience store, public house, takeaway, and a range of other essential local services, making this an ideal location for families and commuters alike. Early viewing is highly recommended and is strictly by appointment through MPS. Ground Floor Entrance Hall 4.23m x 1.80m Sitting Room 3.85m x 3.44m Living / Dining Room 3.85m x 2.50m Kitchen 1.80m x 2.36m First Floor Landing 2.27m x 2.36m Bedroom 1 3.40m x 2.84m Bedroom 2 2.62m x 3.40m Bedroom 3 2.37m x 2.69m Shower room 1.46m x 2.33m Externals Outside W.C / Storage Shed 2.20m x 1.95m
BER Details
BER: E2


Date created: Jul 24, 2026
