Description
Rooms
Features
BER Details
Show more...

| Beds | 4 beds |
| Price | €535,000 |
| Property Type | Semi-Detached House |
| Size | 131 meters2 |
| Energy Rating | BER-C |
| Refreshed on | Sep 24, 2026 |
| Eircode | T12P20D |
| Group Name | Barry Auctioneers & Valuers |
| Sales License Number | 002172 |
Description
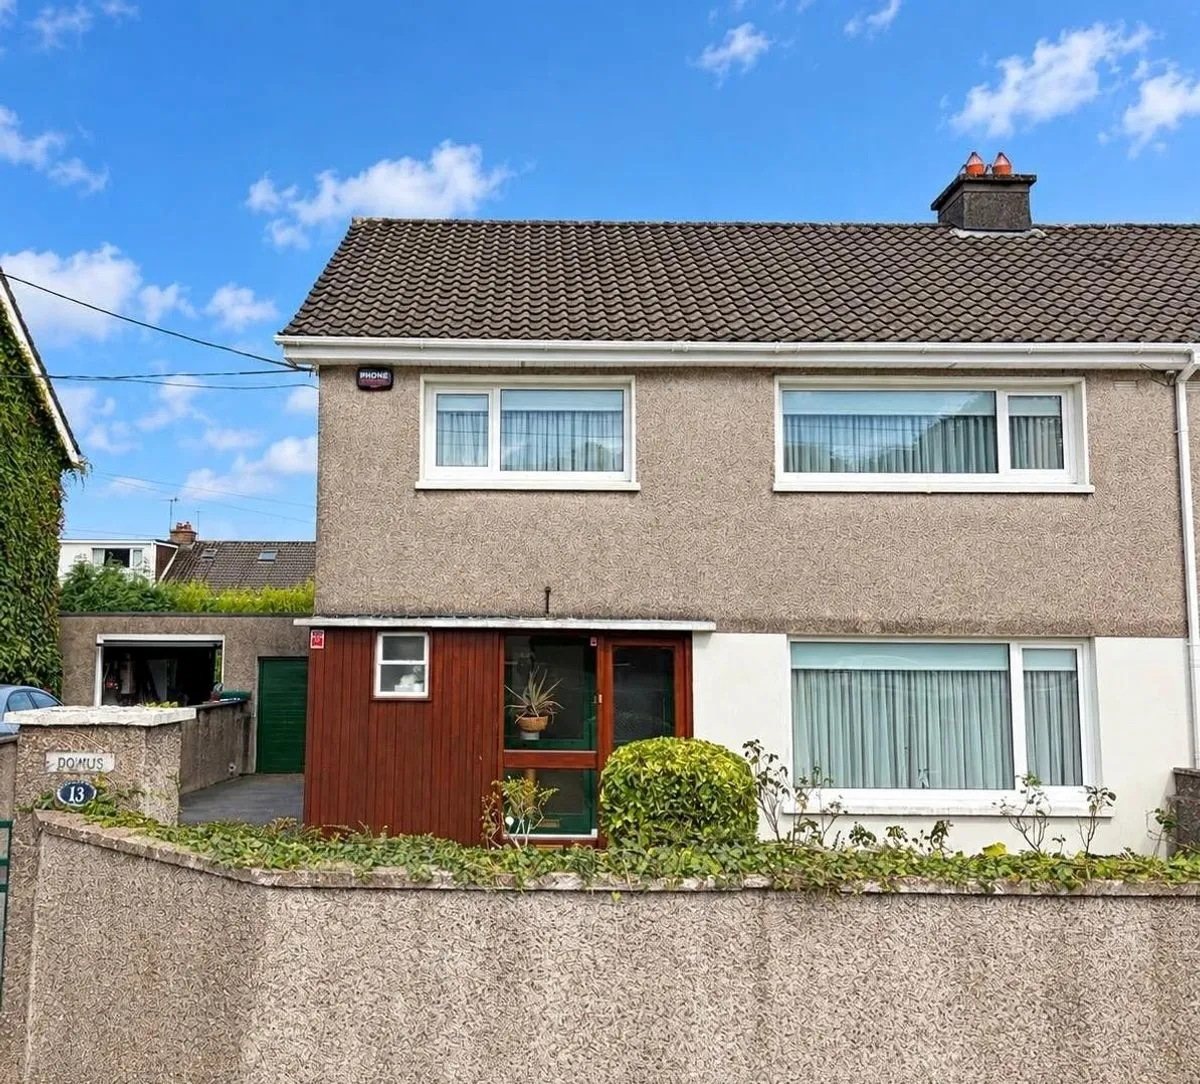
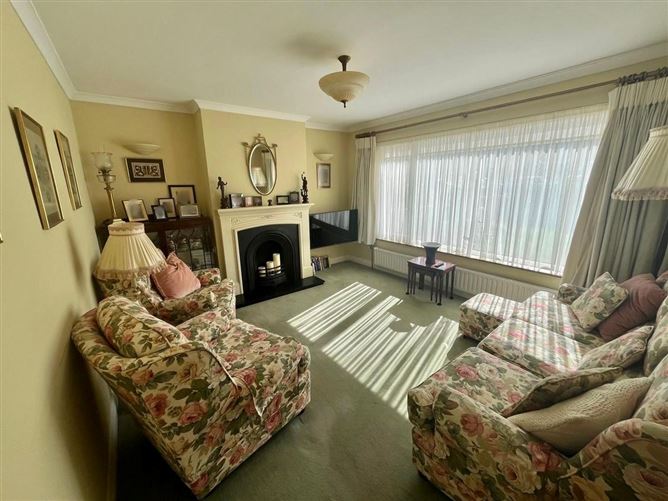
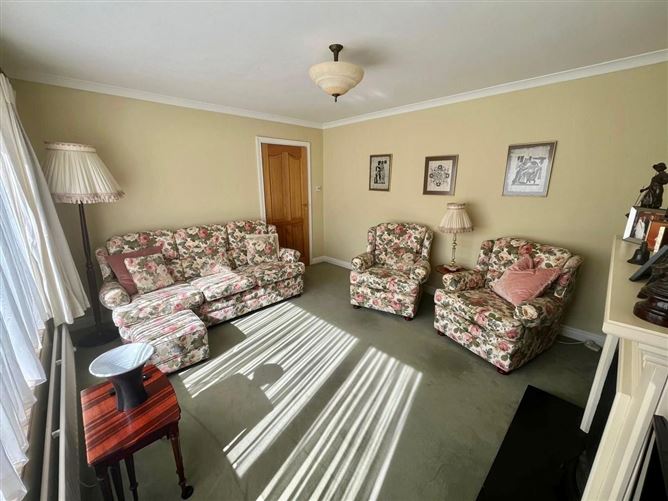
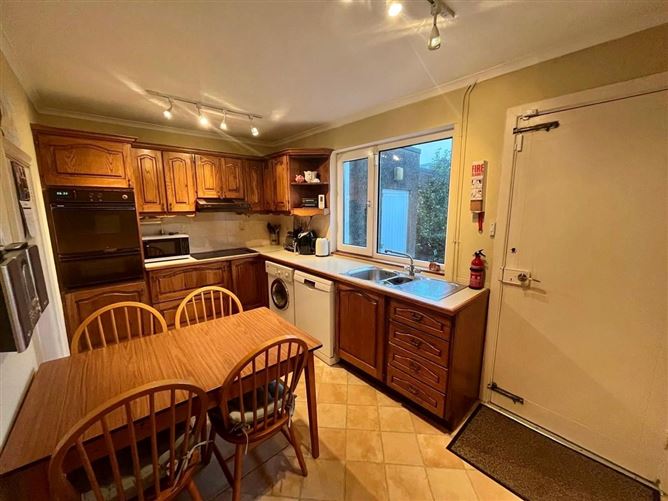
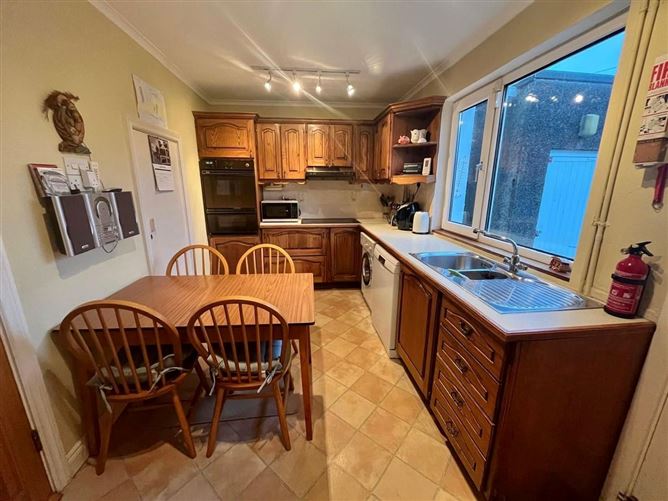
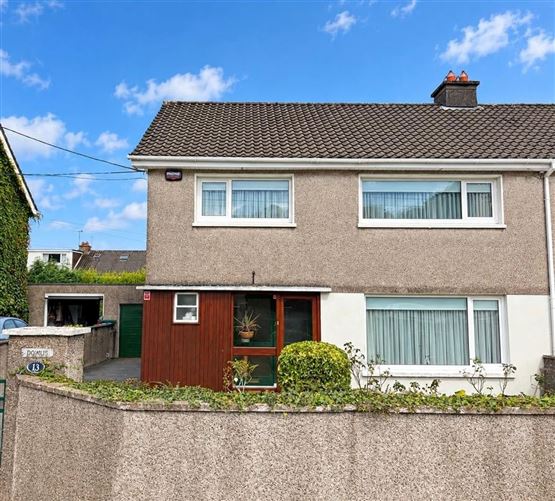
BARRY AUCTIONEERS AND VALUERS are proud to bring this beautiful property to the market, with little or nothing to be done, except move in!! You now have the potential to view and own this charming four-bedroom, two-bathroom semi-detached home, ideally located in the heart of Douglas. Situated in a sought-after residential area, the property is within easy reach of a wide range of essential amenities, local shops, schools, and public transport links, making it a wonderfully convenient place to call home. Although the property dates back to the 1960's it has been exceptionally well cared for over the years and requires only minimal modernisation to bring it in line with today's style and tastes. A fresh coat of paint, perhaps some updated flooring or more contemporary colour choices, could easily give the home a fresh and modern feel while retaining its existing character. As you enter through the porch, you are welcomed into a spacious hallway, providing access to the downstairs WC and a large, warm and inviting sitting room. The kitchen is a lovely blend of traditional charm and everyday practicality, with plenty of cabinet and storage space. Just off the kitchen is a pantry, offering additional storage for everything from household essentials to all those little extras. And in the adjacent room, we have a fabulous dining room which overlooks the rear garden. Upstairs, you'll find four generously proportioned bedrooms and the main family bathroom. All four bedrooms benefit from built-in storage, with two featuring convenient slide-robes. The main bathroom is bright, modern and airy, providing a comfortable and functional space for the whole family. Outside, the property continues to impress, with a private and enclosed rear garden featuring mature lawns — an ideal space for relaxing, entertaining or enjoying the outdoors. To the front, there is a private driveway providing off-street parking, while a side garage offers additional storage and convenience. There is also a boiler house to the rear. Location is another key feature of this home. Douglas Village Shopping Centre is just five minutes away, Cork City Centre is approximately a 15-minute drive, and there is easy access to the South Link Road. For commuters and those using public transport, the 220 bus stop is located approximately 450 metres from the front door. Overall, this is a fantastic opportunity to acquire a well-cared-for family home in a highly convenient Douglas location, with excellent potential to add your own personal style and modern touches.
Rooms
Porch - 1.93m x 0.91m Tiled Flooring Hallway - 2.15m x 4.16m Timber Flooring Radiator Downstairs WC - 1.36m x 1.79m Two Piece Suite Heated Towel Rail Sitting Room - 3.63m x 4.23m Carpet Flooring Radiator Fireplace Dining Room - 3.63m x 3.24m Carpet Flooring Radiator Electric Fireplace Kitchen / Dining Room - 4.24m x 2.48m Lino Flooring Radiator Hob / Oven Washing Machine Dishwasher Pantry - 1.12m x 1.81m Shelved UPSTAIRS - Bedroom 1 - 2.78m x 2.52m Carpet Flooring Radiator Built in Wardrobes Bedroom 2 - 2.94m x 3.62m Carpet Flooring Radiator Built in Wardrobes Bedroom 3 - 3.63m x 4.01m Carpet Flooring Radiator Slide Robes Bedroom 4 - 3.57m x 3.83m Carpet Flooring Radiator Slide Robes Bathroom - 1.61m x 2.3m Tiled Flooring Three Piece Suite Electric Shower Heated Towel Rail Hotpress - 0.92m x 0.75m Shelved
Features
Attic Stira stairs Floored attic for storage Gas fired central heating Extremely private back garden Floor safe Cavity wall insulation Solid oak internal doors with brass fittings Phone watch alarm system Double Glazed Windows
BER Details
BER: C



Date created: 24 Sept 2026Updated on: 24 Sept 2026