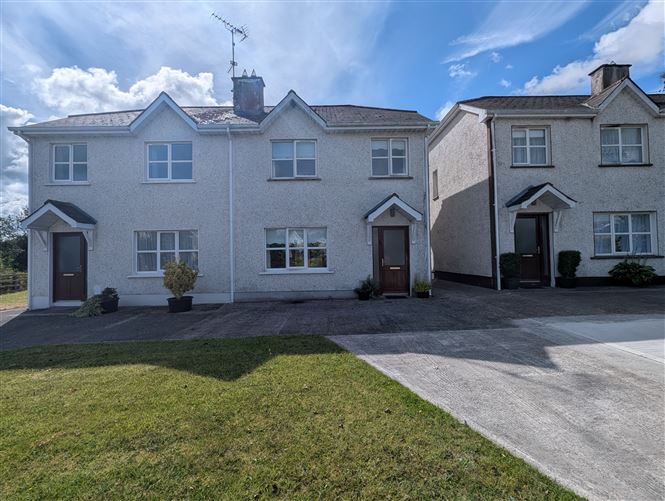
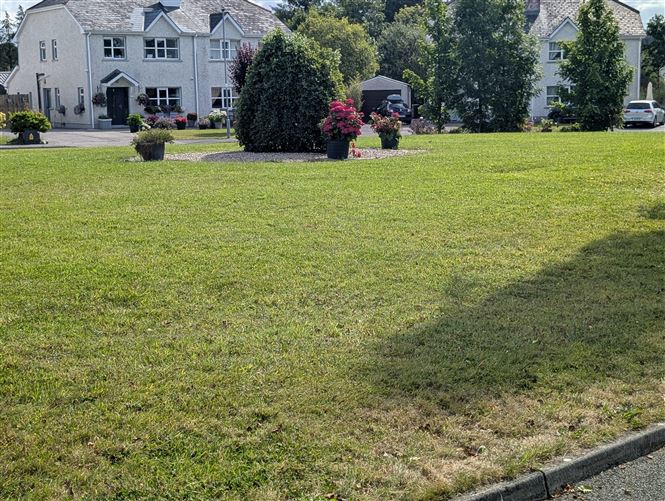
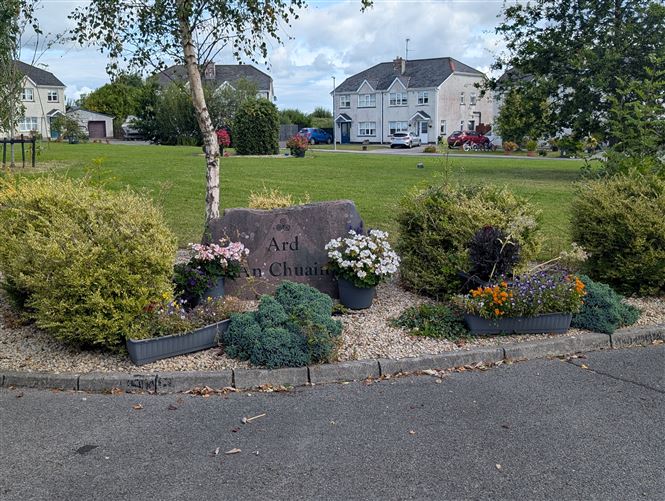
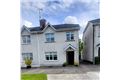
Abbey Property Sales are delighted to offer for sale this semi-detached three bed property in the centre of the award-winning village of Dromod. Located in one of Dromod’s hidden gems overlooking a manicured large green area 13 Ard na Cuain offers a superb opportunity for the new owner to live in the heart of the village.
Dromod is a very sought-after village with excellent restaurants, a local shop, Dromod Marina etc. The property is just a walk away to the Dublin to Sligo mainline train station. The property is also within easy access of the N4 and approximately fifteen minutes from Longford and fifteen minutes to Carrick on Shannon.
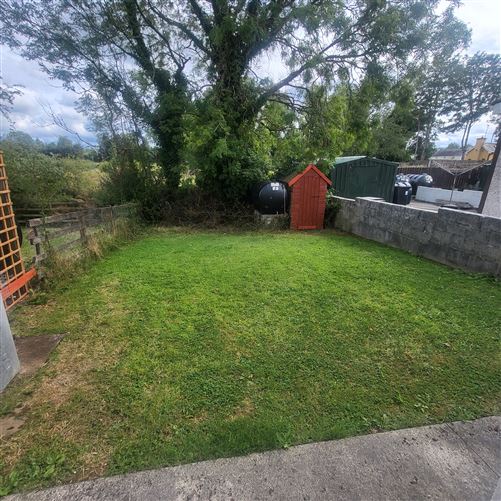
This property has the benefit of a sunny rear garden and overlooks the immaculately kept centre green area. There is an open plan front garden with off street parking to the front and a side entrance leads to the rear garden with garden shed.
A feature canopy over the front adds to the character and look of the property. From the hallway a door leads to the spacious sitting room with window overlooking the green area, feature marble/wood fireplace with open fire and double doors to the large kitchen/diner. The kitchen/diner with fitted units and appliances is a generous family room. Double sliding patio doors lead to the back garden with oil tank, heating boiler and shed.
The stairs lead to a large bright landing with a window. At this level there are three bedrooms, two double and one single. The master ensuite bedroom overlooks the rear garden and the second double bedroom and single are to the front. A family bathroom completes the accommodation at this level.
Accommodation
Hallway: 5.62m x 1.97m Laminate floor
Under stairs: 1.60m x0.8m
Kitchen/Dining room: 5.67m x 4.16m laminate flooring in the dining area and lino in the kitchen, window, double sliding patio doors, kitchen units, appliances
Sitting Room: 4.08m x 3.68m Laminate floor, feature fireplace with open fire, double doors to kitchen/diner
Landing: 3.58m x 2.53m Carpet, hotpress & landing
Bed 1: 3.78m x 3.41m Laminate floor, Fitted wardrobe, ensuite
Ensuite: 2.56m x 1.02m shower, w.c., w.h.b.
Bed 2: 3.54m X 2.99m Laminate floor, Fitted Wardrobe
Bed 3: 2.59m x 2.49m Laminate floor
Bathroom: 2.84m x 2.20m Window, Tiled floor and partially tiled walls over the bath. W.C.. & w.h.b.
Features
Located in the centre of Dromod in a lovely development overlooking a large open green area
Walking distance to the mainline Dublin to Sligo Railway Station
Village Location close to quality restaurants and the marina
Semi-detached property with side entrance and sunny rear garden
PVC Double glazed windows
OFCH
Master ensuite bedroom
Please call Nuala on 087 9372780 for further details or to schedule a viewing.
All information provided is to the best of our knowledge, information & belief. The utmost care and attention on our part has been placed on providing factual and correct information. Please note that in certain instances some information may have been provided directly by the vendor to ourselves. Whilst due attention and care is taken in preparing particulars, this firm does not hold itself responsible for mistakes, errors or inaccuracies in our online advertising and give each and every viewer the right to get a professional opinion on any concern they may have
BER Details
BER: C
Show more...
Also looking at similar homes? Get email alerts for 3 beds homes in Dromod