Description
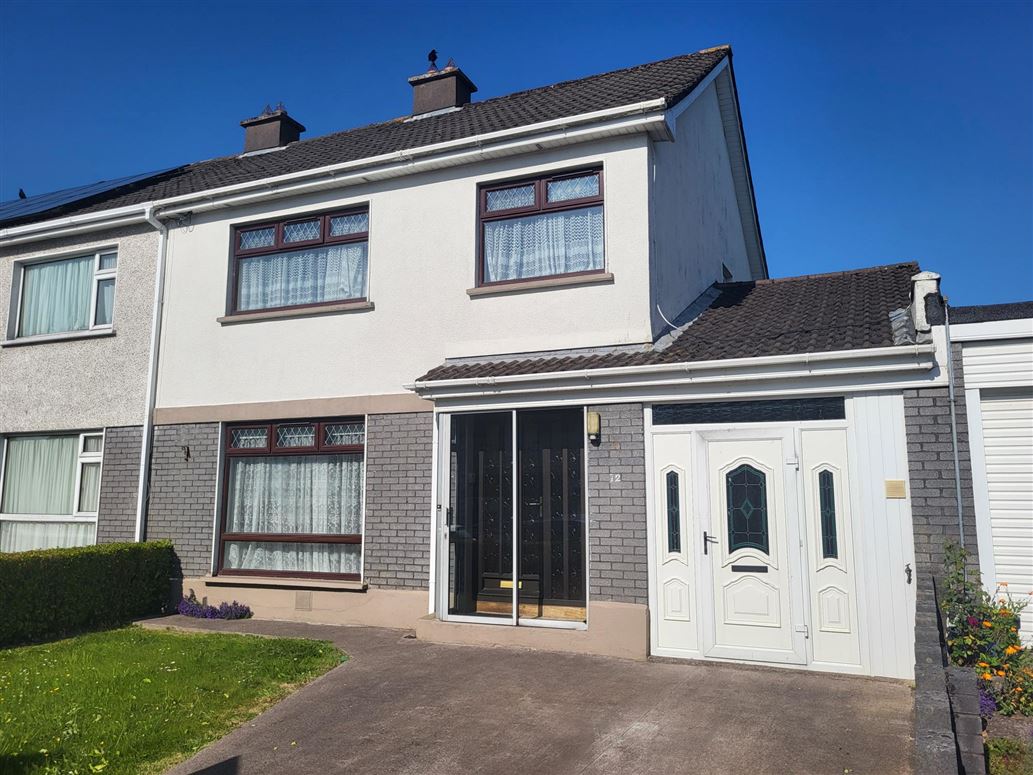
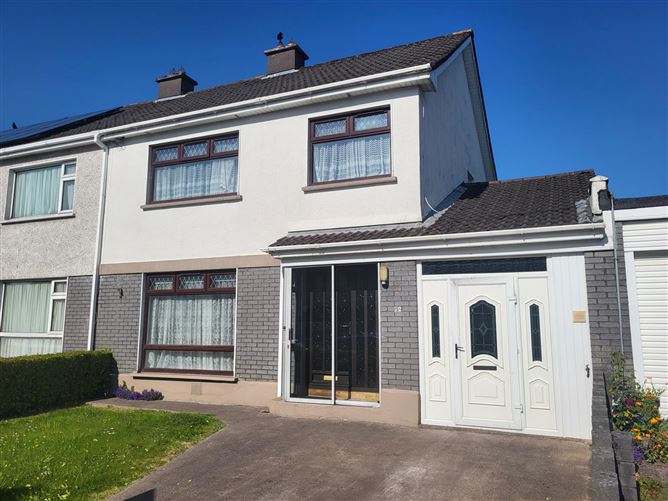
Global Properties presents this large 3 bedroom semi detached house, with 2 bathrooms and an attached garage. This property is situated in the much sought after development of Inniscarra View. Ideally suitable for a family wanting to live in a great area. With multi-national corporations such as Dell and VmWare on it’s doorstep, it’s central location in Ballincollig town removing the need for a car, this property will be in high demand.
Inniscarra View is a popular development situated near Ballincollig’s town centre. This development is within walking distance to shops, schools, bars, restaurants, and the Regional Park. Ballincollig is a vibrant, rapidly growing, and was just voted as Irelands Tidiest Town. Accommodation
Entrance Hallway
A bright porch area leads to the PVC front door which opens to a bright hallway, timber floor, and gives access to the kitchen and living room.
Kitchen - 8' 10'’ x 7' 10'’
This fully fitted kitchen boasts a selection of storage units and also provides access to the back garden through the patio door. Timber flooring.
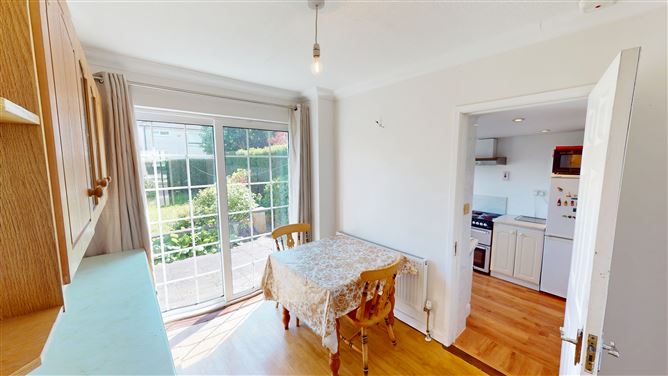
Dining - 12' 6'’ x 8' 1'’
Bright dining room with storage units, timber flooring and access to rear garden through a glass sliding door.
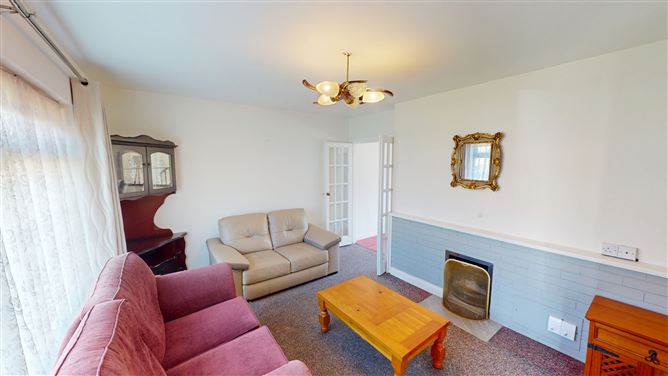
Family Room - 12' 3'’ x 11' 8'’
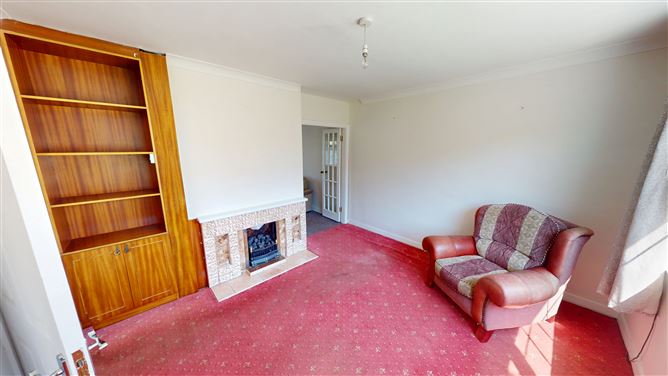
Bright family room with gas fireplace and decorative tiling. Built in Shelving and storage, carpeted window curtains.
Living Room - 13' 10'’ x 11' 10'’
Open fireplace, carpeted, window blinds and curtains.
Garage - 16' 7'’ x 7' 10'’
Ample storage space with PVC door, plumbed for washer/ dryer. Easily converted to 4th bedroom, granny flat or living space
Bathroom
W.C, W.H.B, & timber flooring and tiled wall.
Timber stairs to the first floor
Bedroom 1 - 14' 5'’ x 10' 7'’
Large double room, built in wardrobe, carpeted, curtains, cornicing.
Bedroom 2 - 14' 5'’ x 11' 0'’
Double room, built in wardrobe, carpeted flooring, curtains.
Bedroom 3 - 8' 11'’ x 7' 11'’
Timber flooring, curtains.
Bathroom
W.C, wash hand basin, shower. Tiled throughout.
Front Garden
Concrete driveway with laid lawn.
Back Garden
Concrete slab back patio, laid lawn Features
Spacious Home - 114 sq mt/ 1227 sq ft
Gas Fired Central Heating
Good Condition
Excellent Location
Within close proximity to shops & 24 Hour Bus Service
Easy Access to South Link
Attached Garage - Suitable for Conversion (Subject to PP) BER Details