Description
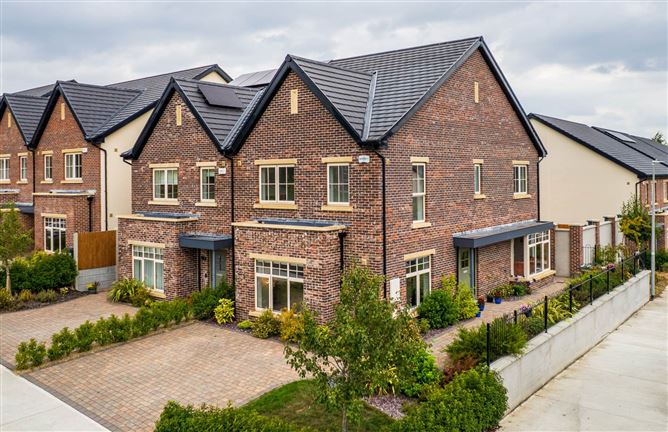
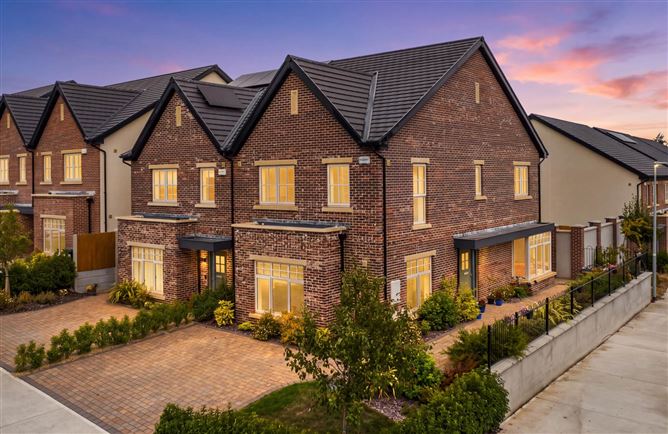
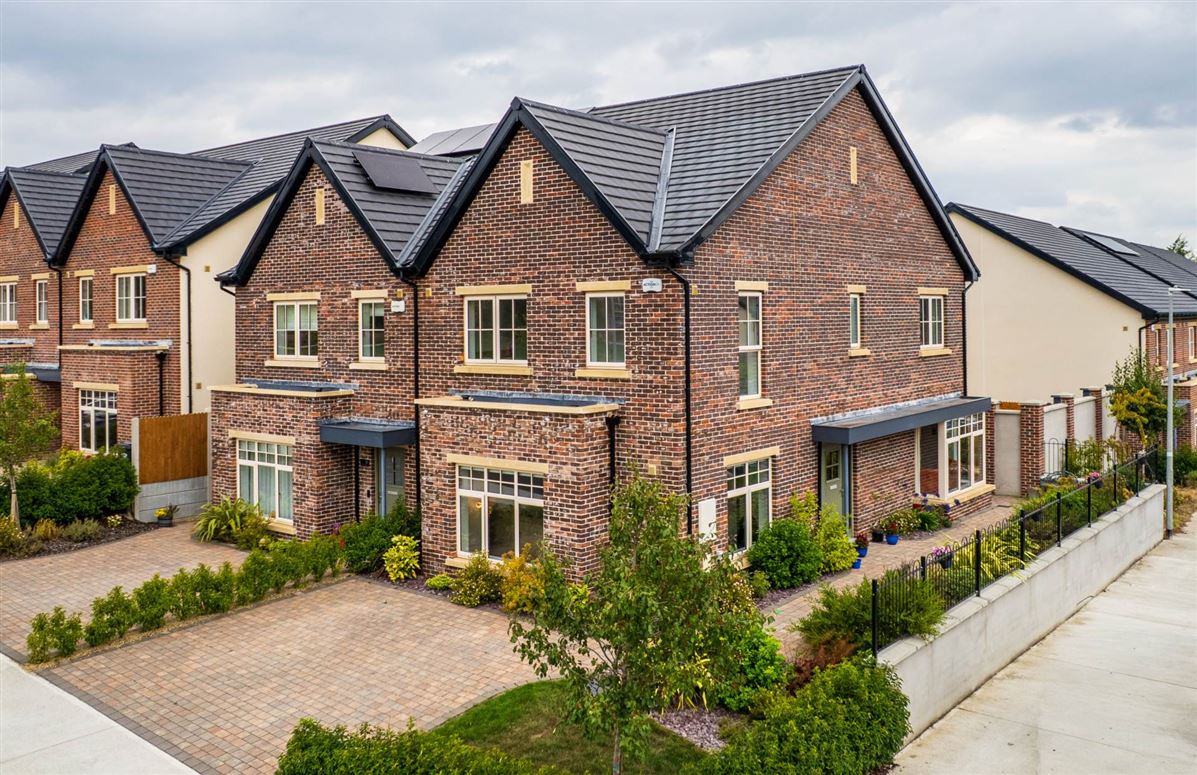
• Immaculate four-bedroom A rated residence extending to 147 sq.m/ 1583sq.ft
• Accommodation comprises of hallway, guest w.c., kitchen/dining area, utility, living room, four bedrooms, en-suite and family bathroom
• Finished to an exceptional standard with herringbone flooring, electric blinds, radiator case covers, high quality appliances (2024) are a few of the many attributes that make this an exceptional home
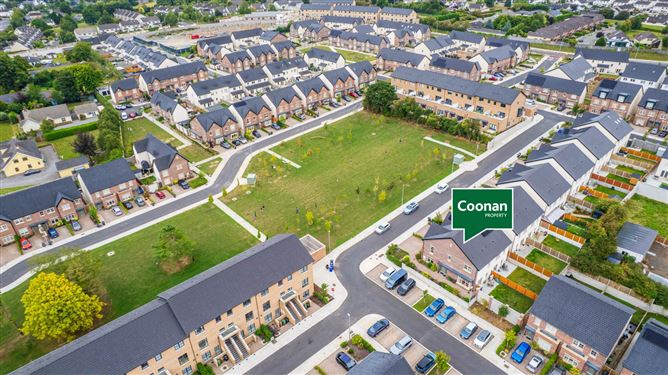
• Approached by a cobble-lock driveway providing ample parking for two cars, complete with an electric vehicle charging point, and ideally positioned overlooking a generous green area, making it particularly appealing to young families.
• Highly convenient, family-friendly location on the edge of Clane village, within easy walking distance of a range of excellent amenities, including well-regarded schools, supermarkets, cafés, boutiques, restaurants, sports clubs, and leisure facilities
• Coach Road Meadows benefits from excellent connectivity, with easy access to the M4 and M7 motorways, providing convenient routes to Dublin and surrounding counties
• Clane is also well served by regular bus services 120 A ,120 B ,120X, one going directly to UCD Campus, while nearby towns such as Maynooth and Sallins offer rail links to the capital, making the area ideal for commuters.
Guide Price
575,000
Type of Transaction
Private Treaty
Accommodation:
Entrance Driveway
Attractive cobblelock driveway, side gate.
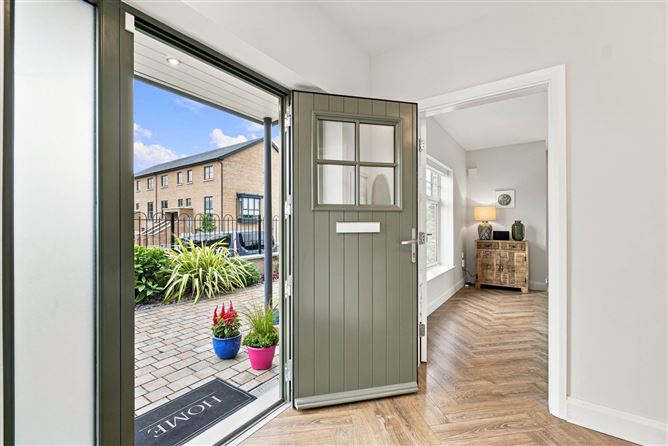
Entrance Hallway 1.00m x 3.10m
Herringbone engineered wood floor, alarm panel.
Guest W.C. 1.58m x 1.58m
Marble effect tiled floor, w.c., w.h.b., splashback tiles, additional storage cabinet.
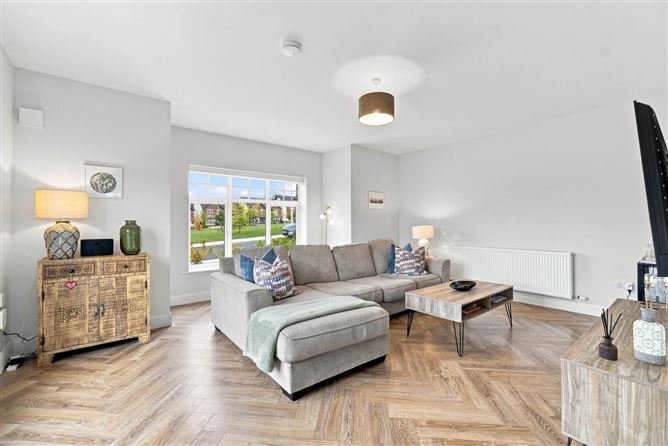
Living Room 4.70m x 5.51m
Herringbone engineered wood floor, feature bay window, electric blinds.
Kitchen /Dining 5.50m x 5.55m
Herringbone engineered wood floor, fully fitted kitchen with work top and upstands, double oven and microwave, electric hob, stainless steel splashback, extractor, integrated American style fridge freezer, island with additional cabinets, sink and integrated dishwasher, down lights, feature bay window, electric blinds.
Utility Room 2.20m x 1.44m
Understairs storage and additional shelving.
Landing 5.85m x 9.98m
Fully carpeted including stairs, Hotpress, storage closet, attic access with Stira ladder.
Bedroom 1 2.58m x 4.47m
Semi-solid floor, fitted wardrobes, decorative wall paper, blinds.
Master Bedroom 3.00m x 4.88m
Semi-solid floor, fitted wardrobes, additional sockets, electric blinds.
Ensuite 2.00m x 1.48m
Marble effect tiled floor, tiled splashback areas, shower enclosure with power shower, w.c., w.h.b., towel radiator vanity storage cabinet.
Bathroom 2.20m x 1.88
Tiled floor, tiled splashback areas, deep filled bath, w.c., w.h.b., fitted mirror, towel radiator.
Bedroom 3 4.00m x 3.22m
Semi-solid floor, fitted wardrobes, overlooking green area.
Bedroom 4 3.59m x 2.17m
Semi-solid floor, fitted wardrobes.
Garden
Granite patio area, lawn area, surrounded by block-built wall and timber fence and post, air to water unit. Side pedestrian access.
Additional Information:
Built in 2024
Full masonry construction
High thermal performance and levels of insulation
High performance windows and external doors
Air to Water heating with thermostatically controlled radiators
Demand Control Ventilation
CAT 6 cable wiring
Floored attic
Items Included in sale:
Fixtures and fittings, ovens and microwave, dishwasher, washing machine and tumble dryer, LED bathroom mirrors, all light fittings, alarm system, car charging port
Services:
Mains Water
Air to Water
BER A2
Viewing
By appointment only.
Eircode: W91 XN5H
Contact Information
Sales Person
Jill Wright
045 832020
Accommodation
Notice
Please note we have not tested any apparatus, fixtures, fittings, or services. Interested parties must undertake their own investigation into the working order of these items. All measurements are approximate and photographs provided for guidance only. BER Details
BER: A2
BER No: 117340307
Energy Performance Indicator: 34.52 kWh/m2/yr Negotiator