Description
BER Details
Show more...

| Beds | 4 beds |
| Price | €475,000 |
| Property Type | Detached House |
| Size | 219 meters2 |
| Energy Rating | BER-B |
| Refreshed on | Sep 15, 2026 |
| Eircode | H53FY93 |
| Group Name | Keller Williams |
| Sales License Number | 04300 |
Description
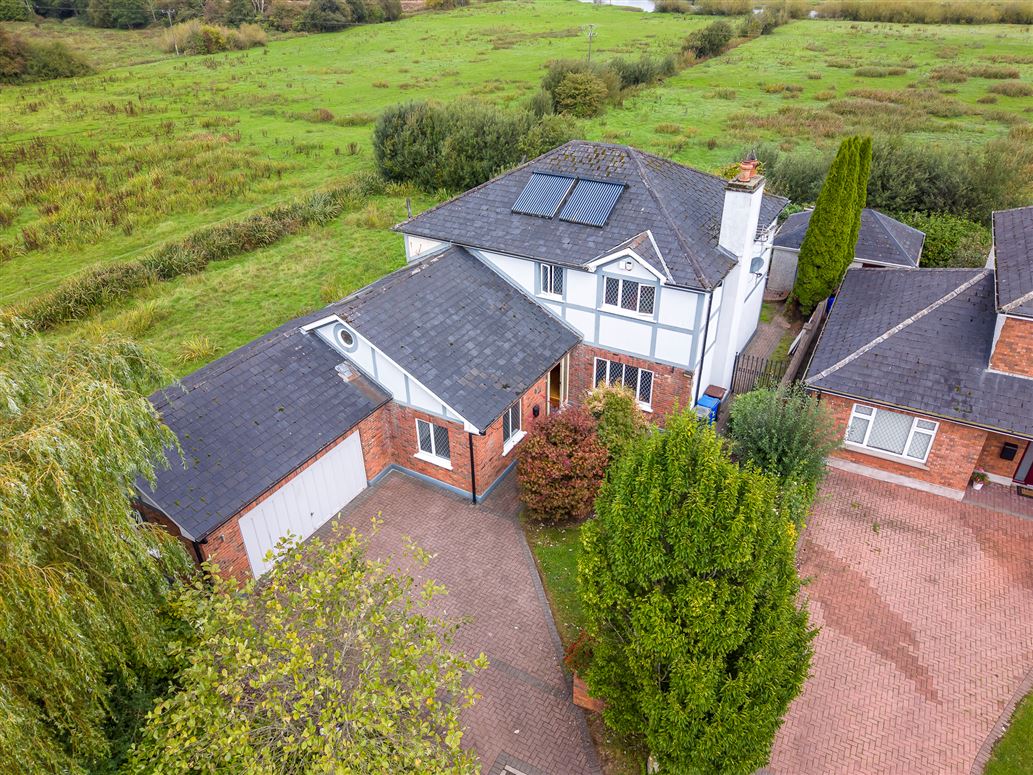
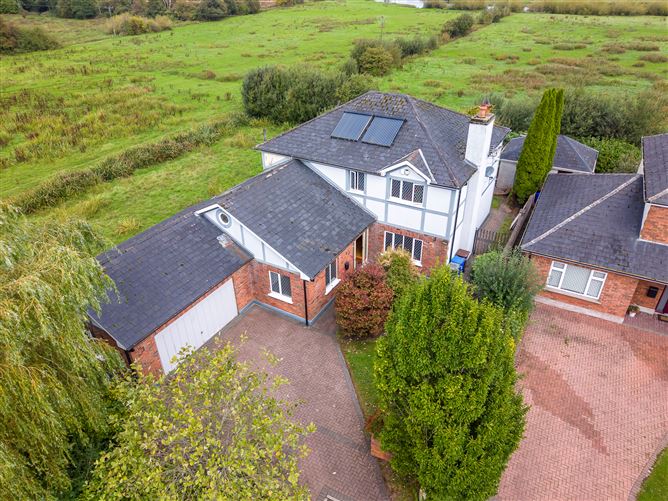
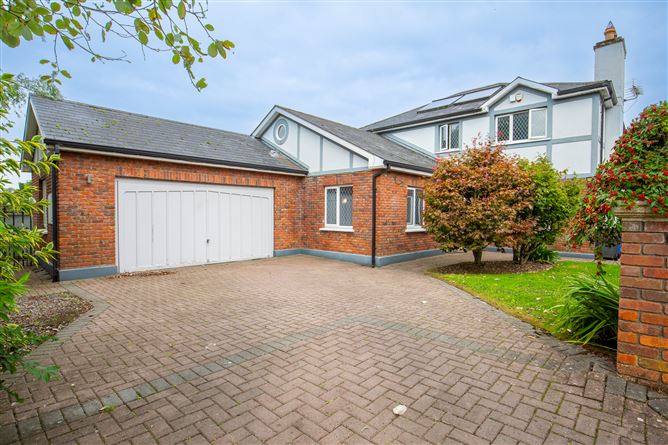
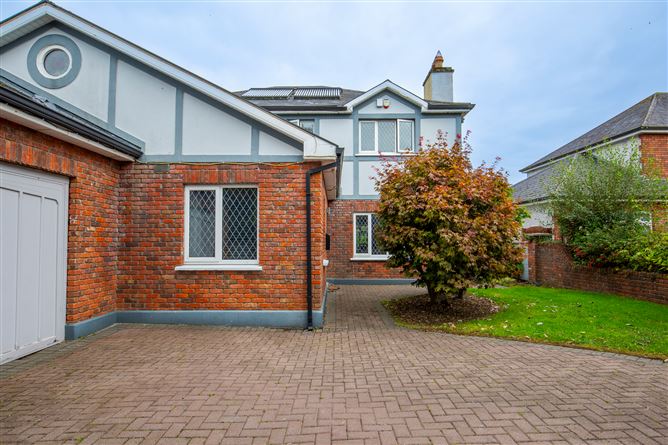
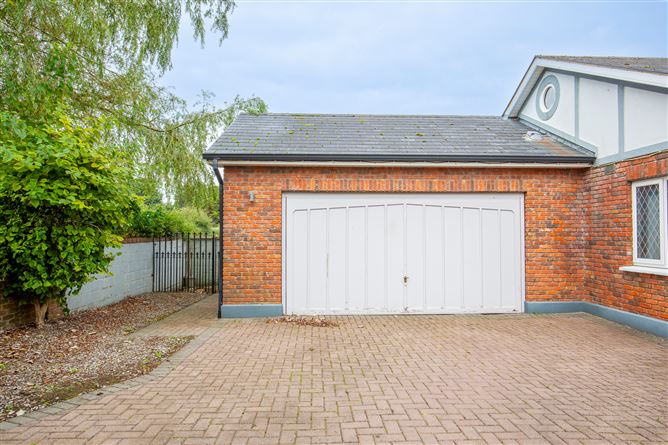
12 Sarsfield Drive, Ballinasloe, Co. Galway, H53 FY93 Impressive Detached 4-Bedroom Family Home | 219 sq m | Double Garage | Private Corner Site Overview If you have been waiting for the right home to come to the market, your wait may well be over. Welcome to No. 12 Sarsfield Drive, Ballinasloe – an impressive detached family home occupying a particularly private and secluded corner position within one of Ballinasloe's nicest residential neighbourhoods. From the moment you arrive, this property makes an impression. It has excellent kerb appeal, a beautifully presented exterior, mature landscaping and a sense of privacy that is increasingly difficult to find so close to a town centre. Built in 1998, the property offers approximately 219 sq m of generous living accommodation The house is exceptionally well presented throughout and is ready for its new owners to simply move in and enjoy. But it is the combination of space, privacy, versatility and location that really sets No. 12 apart. There is a spacious family/cinema room, a separate room ideal as a home office, gym, playroom, study or potentially a downstairs bedroom, a wonderful modern kitchen, generous reception rooms and four very generous bedrooms upstairs. Outside, the property continues to impress with private, mature gardens, a patio area, pond, masonry garden shed, extensive brick-paved parking and an attached double garage. Quite simply, this is a house that feels like home. Location The location is exceptional. No. 12 enjoys a peaceful and secluded position within Sarsfield Drive while being only approximately a three-minute walk from Ballinasloe town centre and approximately five minutes from Ballinasloe Train Station. This gives residents the best of both worlds – a quiet and private residential setting while having shops, schools, cafés, restaurants, services and everyday amenities within easy walking distance. For commuters, the M6 motorway is also within easy reach, providing convenient access towards Galway, Athlone and Dublin. Sarsfield Drive is an established and highly regarded residential area, and the end/corner position of No. 12 gives the property an added level of privacy with very little passing traffic. The House The accommodation is exceptionally generous and has been designed with family living in mind. On entering the bright and welcoming hallway, the sense of space is immediately apparent. To the left is a spacious family room offering a wonderfully versatile additional living space. Whether used for movie nights, children's entertainment, a games room or simply somewhere for the family to relax, it is a feature that adds genuine flexibility to the home. There is also a seprate room which could be used in a variety of ways depending on the needs of the new owners. It would make an excellent home office, gym, playroom or study and could potentially provide a downstairs bedroom if required, subject to the buyer's requirements. The impressive modern kitchen forms the heart of the home and is both stylish and practical. It features quality granite worktops and incorporates a generous breakfast island with a built-in BBQ incorporated into the counter, creating a superb space for informal family dining and entertaining. A gas stove and pellet stove add to the character and warmth of this particularly inviting room. The kitchen leads through to a well-appointed and extensively shelved utility room, guest WC and rear entrance. Reception Rooms The main sitting room is positioned to the front of the property and provides a more formal and traditional living space. A feature marble fireplace with solid fuel fire creates an attractive focal point. Double opening doors connect the sitting room with the dining room, allowing the two rooms to work beautifully together when entertaining while also providing the flexibility to use them as separate spaces. The layout works equally well for everyday family life or larger gatherings. First Floor Upstairs are four exceptionally generous bedrooms, two of which benefit from ensuite facilities. The principal bedroom is particularly impressive and has the added luxury of its own separate Jacuzzi room. The large Jacuzzi bath is located in its own dedicated space off the master bedroom, creating a private retreat within the home. The main family bathroom is also exceptionally well equipped and also ncludes a Jacuzzi bath. A stira staircase leads to the attic, providing valuable additional storage space and further potential for the new owners to utilise, subject to the necessary requirements. Outside The outside space is one of the property's real strengths. Occupying an end/corner position, the house enjoys an unusually private setting and the rear garden is not overlooked. The front of the property has excellent kerb appeal, with a landscaped garden and extensive red-brick paved driveway providing generous off-street parking. The attached double garage is a particularly useful feature and provides excellent additional storage and workspace. It is connected to the house, has electricity and benefits from roller doors. To the rear is a mature and private garden designed for both relaxation and family entertaining. There is a patio area, a pond and a masonry garden shed providing useful additional storage. The rear garden can be accessed directly from the kitchen and there is access from both sides of the property, adding considerable practicality. Solar panels provide hot water, while the main heating system is oil-fired central heating. The property has a BER rating of B and BER number 119708691. Why This Could Be Your Forever Home Some houses look good in photographs. Others have something more difficult to describe – they simply feel right when you walk through the door. No. 12 Sarsfield Drive is one of those homes. It offers the space required by a growing or established family, but also the flexibility for working from home, entertaining, hobbies and changing family needs over time. The double garage, private gardens and corner position provide features rarely found together in such a convenient town location. The generous kitchen and reception accommodation make it a natural home for entertaining, while the cinema/family room, office/gym and excellent bedroom accommodation provide plenty of options for modern family life. Most importantly, it is ready to move into and enjoy. A substantial detached home, a peaceful and private setting, excellent accommodation, superb kerb appeal and a location within walking distance of Ballinasloe town and train station – this is a property that deserves to be viewed. Viewing Properties of this quality and with this combination of privacy, space and convenience do not come to the market in Ballinasloe every day. I would strongly recommend an early viewing to fully appreciate the size, layout, presentation and setting of this impressive home. For further information or to arrange a private viewing, please contact Kevin O'Flynn Estate Agent & Auctioneer, Ballinasloe.
BER Details
BER: B


Date created: 15 Sept 2026Updated on: 15 Sept 2026